

1118 N Hunt Club DriveHernando, FL 34442
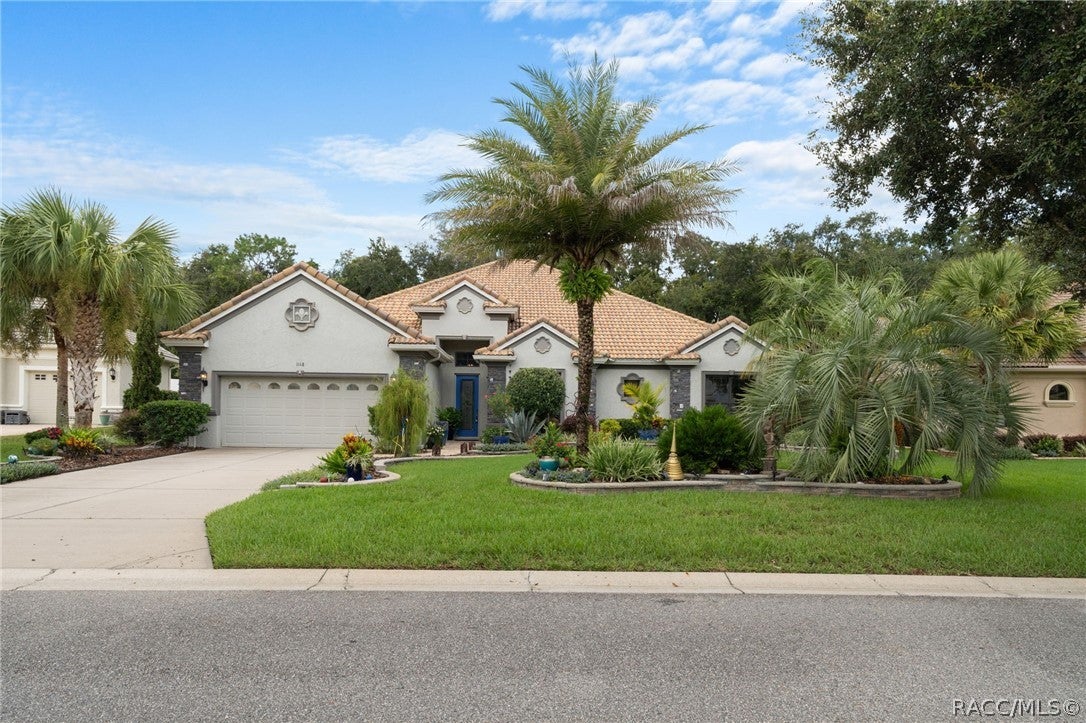
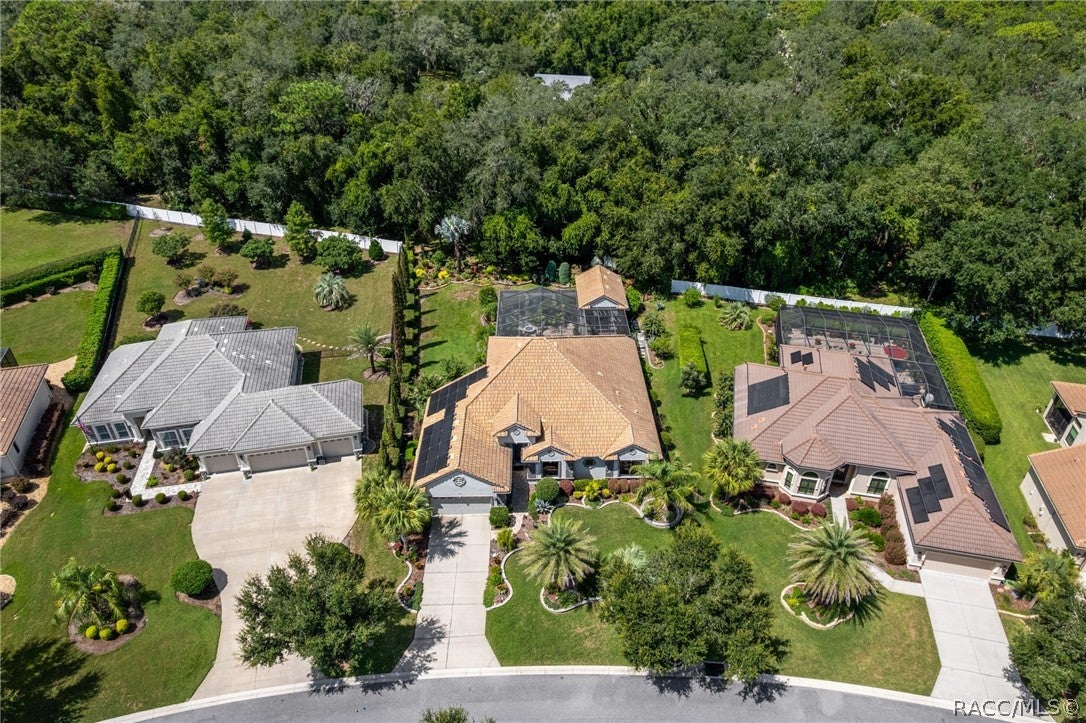
STUNNING 3 BEDROOM ESTATE HOME PLUS A LARGE STAND-ALONE CASITA,TROPICAL( FULLY SCREENED) COURTYARD AMD RESORT-STYLE LIVING IN FIVE STAR GATED CITRUS HILLS! Looking for a beautifully appointed estate home in one of Forida's most sought-after counities, where luxury, serenity,entertaining and five-star amenities come together? Welcome to this exceptional custom residence in the award-winning community of Citrus Hills, nestled among the rolling hills of Central Florida. From the moment you arrive, the craftmanship and attention to detail are unmistakable. A custom front door with leaded glass welcomes you inside,volume ceilings, custom lighting and hand-cut stone flooring and accents create a sophisticated-yet-warm atmosphere throughout this thoughtfully designed split-bedroom floor plan.The LIGHT-FILLED CHEF'S KITCHEN is truly the heart of the home, featuring custom counters, an exquisite custom backsplash,high=end appliances,gas cooktop,an over[sized pantry and custom organizational features designed with the serious cook and entertainer in mind. An inviting eat-in area provides the perfect spot for casual meals, while the expansive main living area flows seamlesly into the formal dining space. Forida ceilings, illumimated built-ins and custom lighting add drama and elegance without sacrificing comfort. The third bedroom is currently designed as a craft/flex room, reflecting the currentr owners creativity and attention to orgnization. An oversized laundry area with stackable washer and dryer adds even more functionalitiy. A truly nspecial feature to this home is the CUSTOM STUDY, showcasing illuminated stained glass curated doors that create a spectacular ambiance in the evenings. One wall is designated to a built-in floor to ceiling desk and bookcase. This makes and exceptional space for working from home, reading or displaying treasured collections. The separate primary suite is a retreat of its own, with a generous sitting area, his and her closets, custom draperies and blinds, built-in boocases and designer lighting flanking the bed. The luxurious bath boasts upgraded tile, dual vanities, a walk-in shower and a separate garden tub--creating a spa-like escape at the end of the day. Perhaps the most enchanting feature of this propery is THE TROPICAL OUTDOOR LLIVING EXPERIENCE.The owners have spared no expense in creating many little vignettes, folded into the screened and unscreened pathways that lead you on a tropical feast for your eyes. Not only does this home offer all of these beautiful features, there is also the APPROXIMATELY 900 SQ FT AIR-CONDITIONED GUEST HOUSE/CASITA for your guests or just extra storage or just a getaway. This allows guests to enjoy comfort and peace while still being part of the home-s extraordinary outdoor gathering spaces. It also has a wrought-iron fence for your four-legged family members! This isn't simply a home-it is a carefully curated Florida estate where EVERY ROOM<GARDEN<VIGNETTE AND OUTDOOR SPACE TELLS A STORY! TAKE A LOOK before buying
| a month ago | Listing first seen on site | |
| a month ago | Listing updated with changes from the MLS® |

Listing information is provided by Participants of the REALTORS Association of Citrus County MLS. IDX information is provided exclusively for personal, non-commercial use, and may not be used for any purpose other than to identify prospective properties consumers may be interested in purchasing. Information is deemed reliable but not guaranteed. Copyright 2026, REALTORS Association of Citrus County MLS.
Last checked: 2026-10-15 08:50 AM UTC