Save
Ask
Tour
Hide
Share
$925,000
18 Days On Site

9810 S Berkshire Avenue
Inverness, FL 34452

Single Family Residence|Pending
5
Beds
5
Total Baths
4
Full Baths
1
Partial Bath
4,722
SqFt
$196
/SqFt
2006
Built
Subdivision:
Heatherwood Unit 1
County:
Citrus
9810 S Berkshire Avenue9810 S Berkshire Avenue9810 S Berkshire Avenue9810 S Berkshire Avenue
Save
Ask
Tour
Hide
Share

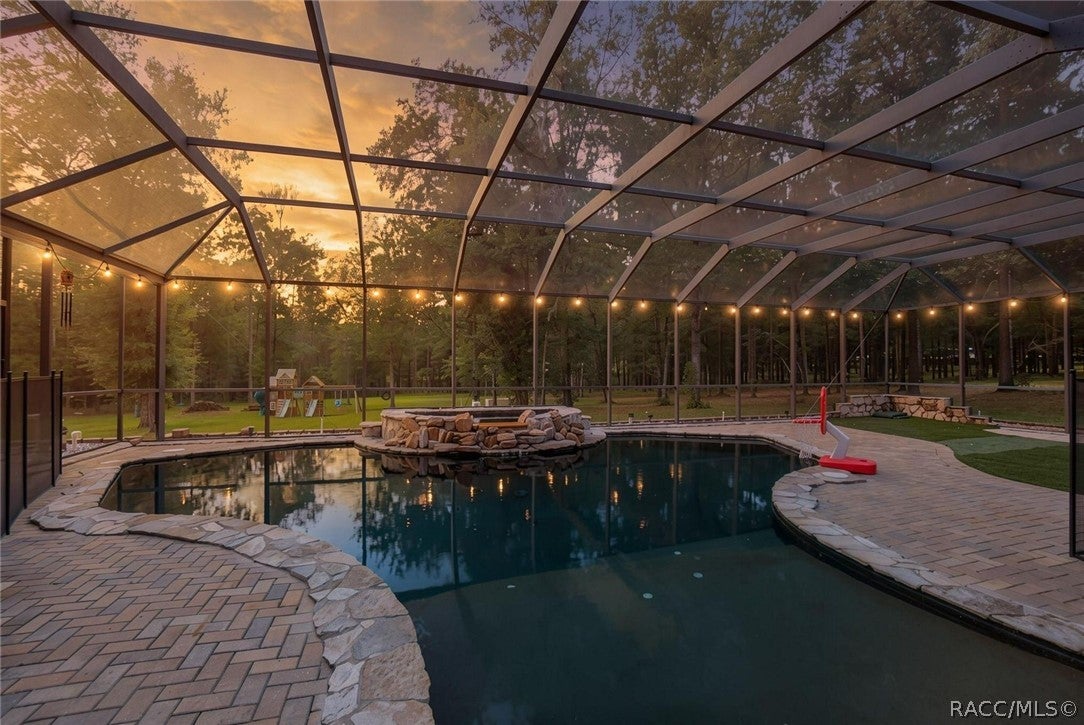
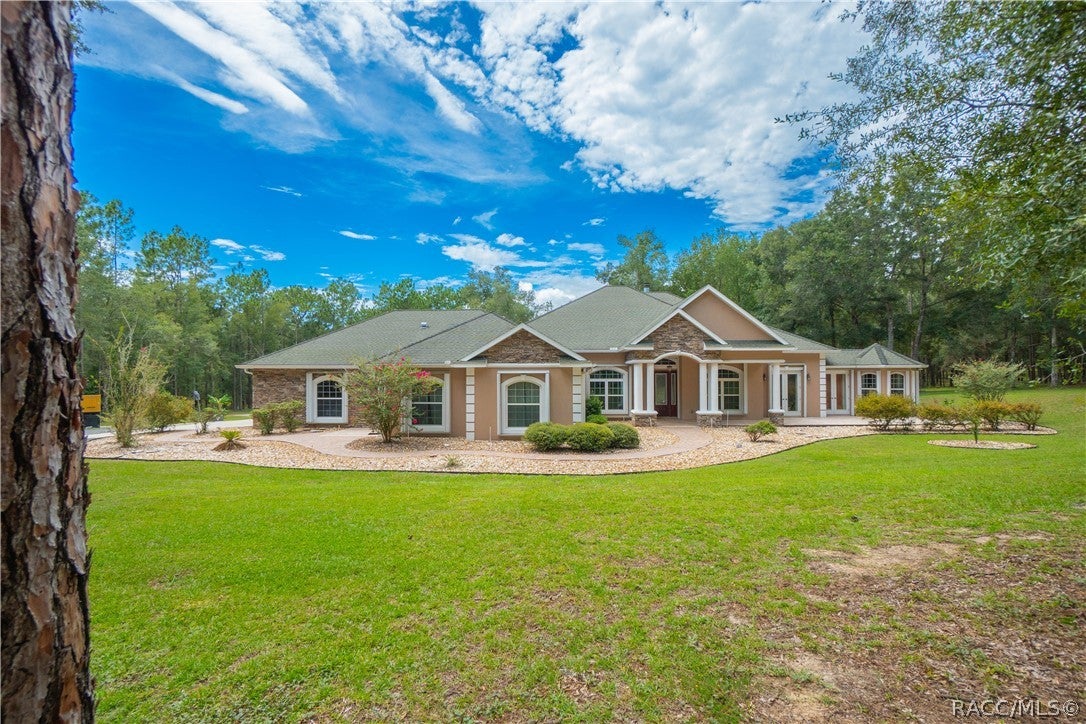
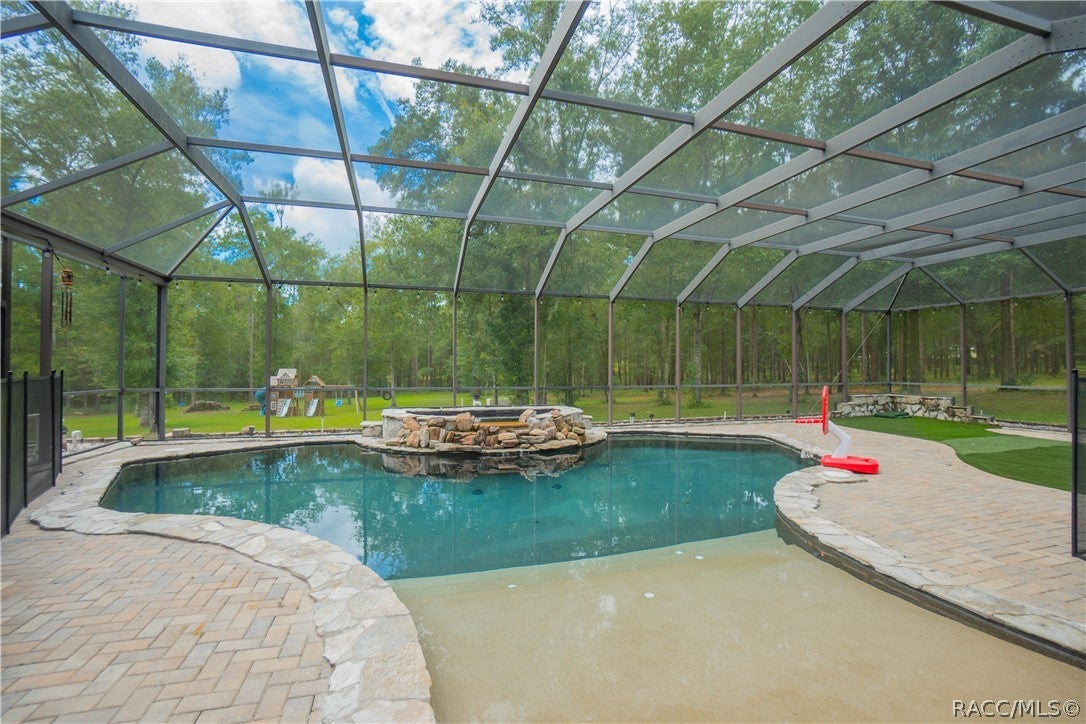
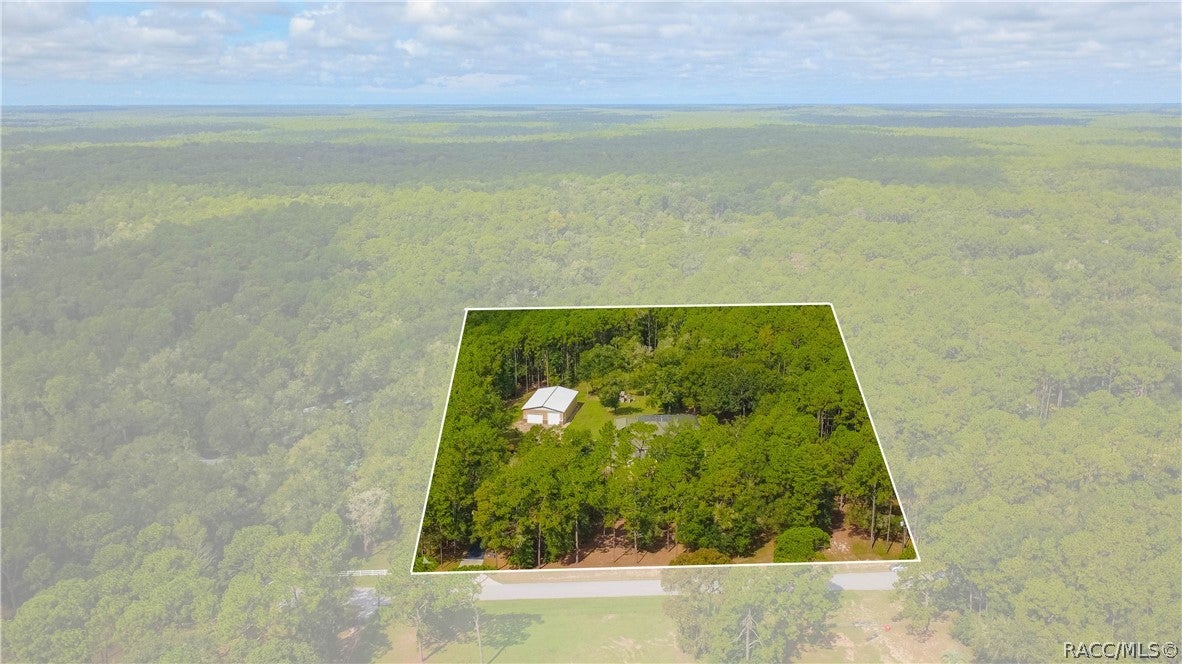
SPACE, PRIVACY & VERSATILITY—THIS ONE HAS IT ALL! Discover a truly unique opportunity offering 4,722 sq. ft. of living space on 4.84 acres with NO HOA or deed restrictions! Designed with flexibility in mind, this expansive 5-bedroom, 4.5-bath home is ideal for those seeking room to spread out, entertain and enjoy multi-generational living. A standout feature is the private in-law suite with separate access, a full kitchen, 2 bedrooms and a full bath—creating a comfortable, independent living space under one roof. Inside the main residence, a split floor plan is complemented by soaring ceilings, beautiful wood flooring, architectural details and dramatic stone accents. The spacious kitchen is built for serious cooking and entertaining with abundant cabinetry, generous counter space, an island and impressive appliances. Multiple living and flex spaces provide endless possibilities for a home office, media room, hobby space or additional gathering areas, while the striking stone fireplace creates a beautiful focal point. The lifestyle continues outdoors with a heated saltwater pool, screened lanai and outdoor kitchen—your own private setting for relaxing and entertaining. Car enthusiasts, RV/boat owners, hobbyists and anyone needing serious storage will appreciate the 3-car attached garage PLUS an incredible 40x60 detached metal garage, providing plenty of room for vehicles, equipment and all the toys. Additional features include a whole-house generator, hurricane shutters and more. A NEW ROOF CAN BE INSTALLED WITH AN ACCEPTABLE OFFER! Properties offering this combination of acreage, multi-generational living, extensive garage/storage space, a private pool and no HOA restrictions are hard to find. Bring the family, the toys and your vision—this is a property that truly gives you room to live life on your terms.

Save
Ask
Tour
Hide
Share
Listing Snapshot
Price 
$925,000
Days On Site 
18 Days
Bedrooms 
5
Inside Area (SqFt) 
4,722 sqft
Total Baths 
5
Full Baths 
4
Partial Baths 
1
Lot Size 
4.84 Acres
Year Built 
2006
MLS® Number 
857678
Status 
Pending
Property Tax 
$11,079.69
HOA/Condo/Coop Fees 
N/A
Sq Ft Source 
Public Records
Friends & Family
Recent Activity
a week agoStatus changed to Pending
a week agoListing updated with changes from the MLS®
3 weeks agoListing first seen on site
General Features
Acres 
4.84
Attached Garage 
Yes
Direction Faces 
East
Foundation 
Block
Garage 
Yes
Garage Spaces 
7
Levels 
One
Parking 
ConcretePavedAttachedBoatDrivewayDetachedGarageRV Access/ParkingGarage Door Opener
Parking Spaces 
7
Property Sub Type 
Single Family Residence
Security 
Smoke Detector(s)
Sewer 
Septic Tank
Special Circumstances 
Standard
SqFt Total 
6216
Style 
ContemporaryOneStory
Water Source 
PrivateWell
Zoning 
AGRM
Interior Features
Appliances 
OvenDishwasherGas OvenGas RangeMicrowaveRefrigerator
Cooling 
Central AirElectric
Fireplace 
Yes
Fireplace Features 
Gas
Flooring 
CarpetTileWood
Heating 
CentralElectricHeat Pump
Interior 
BookcasesBidetTray Ceiling(s)High CeilingsIn-Law FloorplanPantryVaulted Ceiling(s)Walk-In Closet(s)Central VacuumHigh Speed Internet
Bedroom 
Dimensions - 12.10 x 17.20Level - Main
Dining Room 
Dimensions - 12.00 x 19.30Level - Main
InLawSuite 
Dimensions - 23.11 x 18.60Level - Main
Kitchen 
Dimensions - 18.50 x 17.90Level - Main
Laundry 
Dimensions - 7.00 x 9.50Level - Main
Living Room 
Dimensions - 23.50 x 20.70Level - Main
Master Bathroom 
Dimensions - 16.11 x 15.40Level - Main
Master Bedroom 
Dimensions - 18.11 x 26.10Level - Main
Office 
Dimensions - 12.40 x 15.90Level - Main
Other 
Dimensions - 11.11 x 12.00Level - Main
Porch 
Dimensions - 41.90 x 11.11Level - Main
Save
Ask
Tour
Hide
Share
Exterior Features
Construction Details 
Stucco
Exterior 
BarbecueLightingOutdoor KitchenRain GuttersOutdoor Grill
Lot Features 
WoodedLandscapedRectangular Lot
Other Structures 
Garage(s)Shed(s)
Pool Features 
Gas HeatHeatedIn GroundScreen EnclosureSalt WaterWaterfall
Road Frontage 
County Road
Roof 
AsphaltShingle
Community Features
MLS Area 
05
Financing Terms Available 
CashConventionalFHAVA Loan
Roads 
Paved
Schools
School District
Unknown
Elementary School
Floral City Elementary
Middle School
Inverness Middle
High School
Citrus High
Listing courtesy of Tomika Spires-Hanssen of Keller Williams Realty - Elite Partners II


Listing information is provided by Participants of the REALTORS Association of Citrus County MLS. IDX information is provided exclusively for personal, non-commercial use, and may not be used for any purpose other than to identify prospective properties consumers may be interested in purchasing. Information is deemed reliable but not guaranteed. Copyright 2026, REALTORS Association of Citrus County MLS.
Last checked: 2026-09-29 09:30 AM UTC

Neighborhood & Commute
Source: Walkscore
Save
Ask
Tour
Hide
Share