

1289 N Cherry Pop DriveHernando, FL 34442
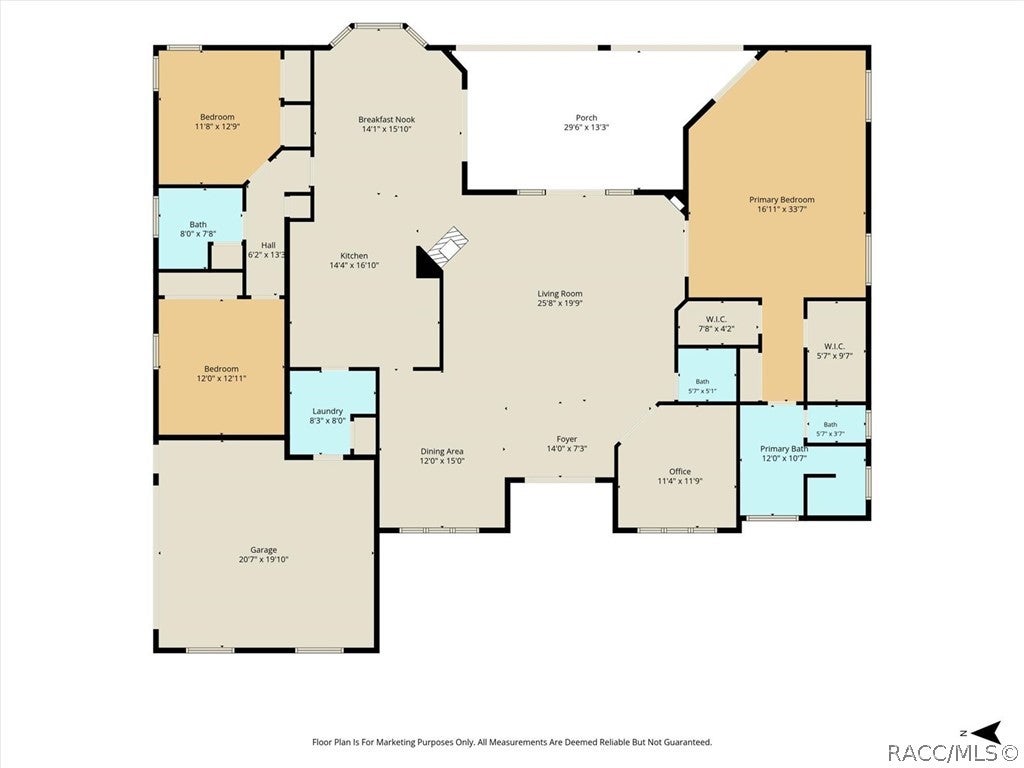
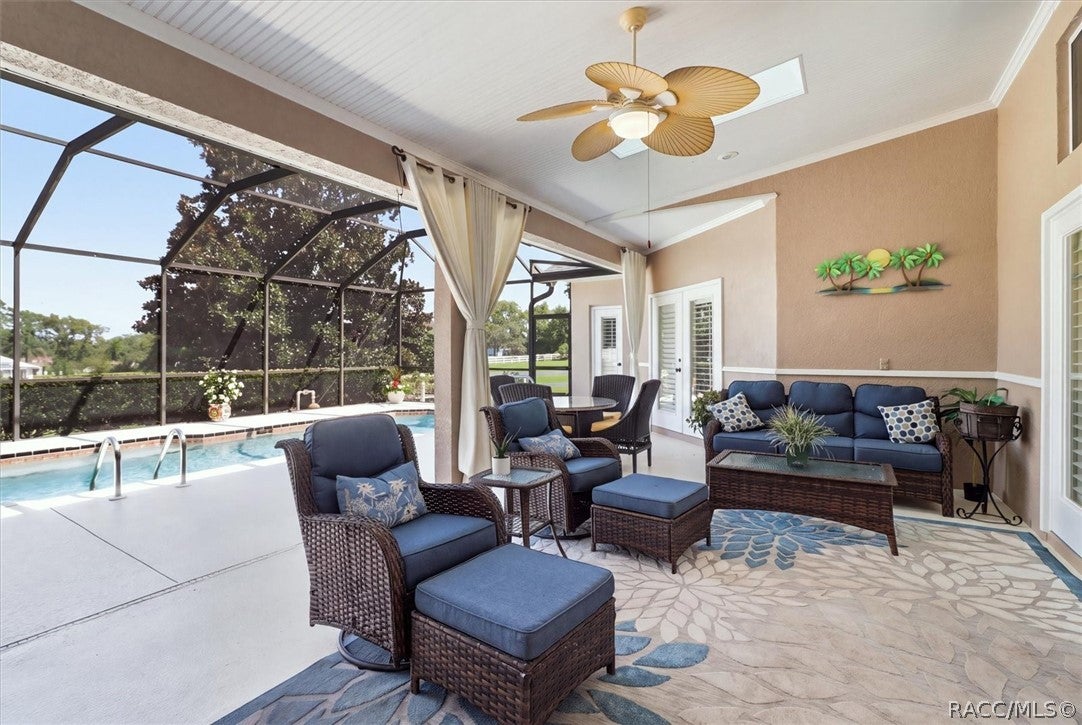
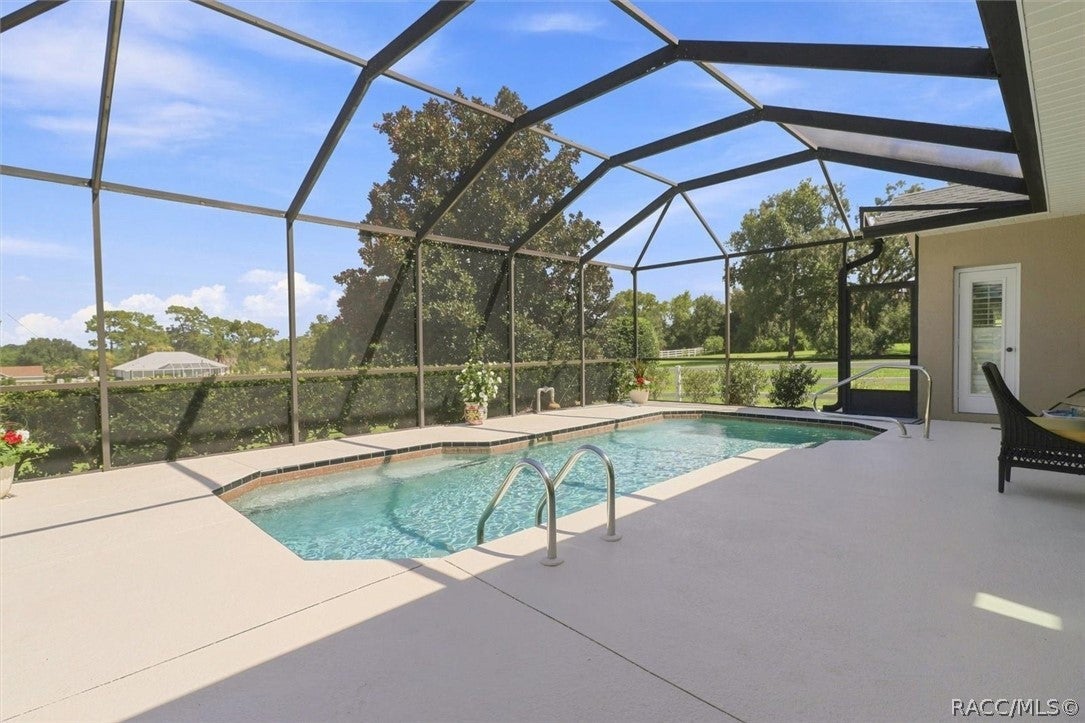
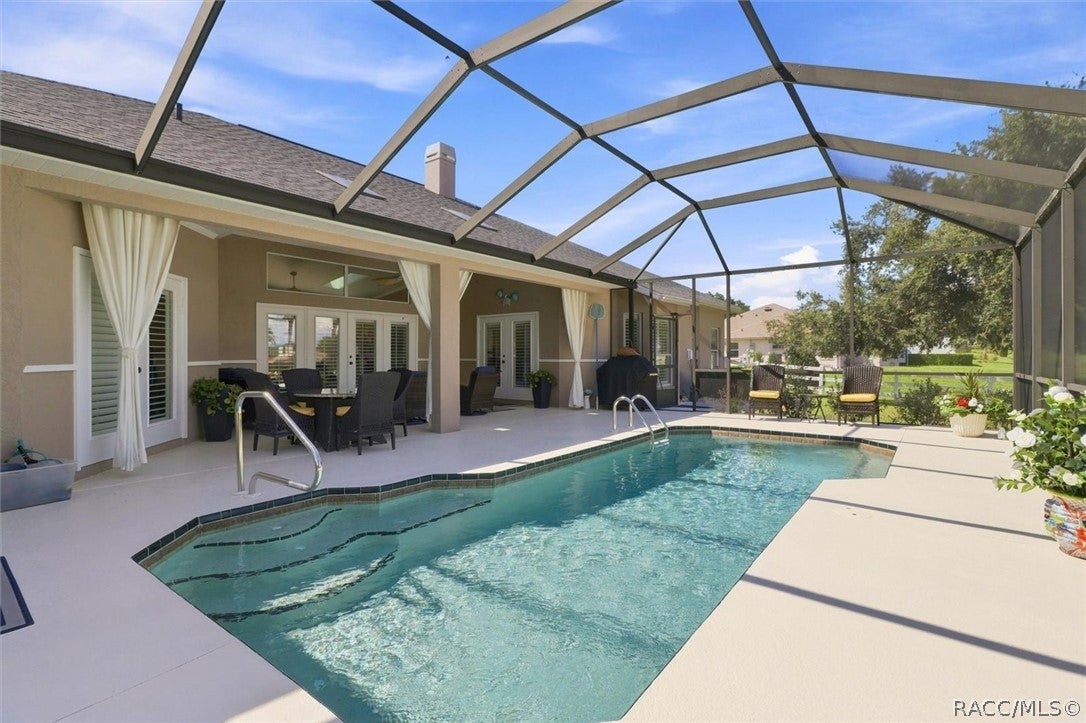
Welcome to one of Clearview Estates' most extraordinary homes — a stunning 3-bedroom, 2 full and 2 half bath ranch masterpiece where luxury living meets the best of Florida's natural beauty. Set on over an acre of lush, manicured grounds, this architecturally impressive one-story home captivates from the moment you arrive with its grand double-entry doors, professional landscaping, and sweeping curb appeal that must be seen to be believed. Inside, the open floor plan unfolds with soaring tray ceilings, skylights, rich hardwood and bamboo flooring, and an abundance of natural light pouring through impact-resistant dual-pane windows and French doors. The gourmet kitchen is a chef's dream — featuring a gas cooktop, built-in ovens, stainless steel appliances, granite countertops, a large center island with breakfast bar, a walk-in pantry, and custom wood cabinetry. A dedicated laundry room and gas propane setup add everyday functionality to this refined space. The owner's suite is a true retreat — spacious enough for a sitting area, complete with his and hers walk-in closets, dual vanities, a walk-in shower, and a luxurious jetted soaking tub. A split floor plan ensures privacy for guests, while the additional bedrooms offer generous space and natural light throughout. An electric fireplace adds warmth and ambiance to the living area, and the home's smart features — including dimmer switches and a security system — round out the elevated living experience. Step outside to your own oasis: a sparkling in-ground concrete pool with automatic cleaner, in-floor cleaning system, and full screen enclosure, surrounded by a beautifully appointed covered lanai for year-round entertaining. The oversized 2-car garage allows for extra storage. With a social membership this home unlocks world-class amenities including golf courses, tennis courts, pickleball courts, a resort-style spa and nail salon, fitness center, racquetball courts, an indoor golf simulator, Olympic-size pools, dining and more.
| a month ago | Listing first seen on site | |
| a month ago | Listing updated with changes from the MLS® |

Listing information is provided by Participants of the REALTORS Association of Citrus County MLS. IDX information is provided exclusively for personal, non-commercial use, and may not be used for any purpose other than to identify prospective properties consumers may be interested in purchasing. Information is deemed reliable but not guaranteed. Copyright 2026, REALTORS Association of Citrus County MLS.
Last checked: 2026-10-15 08:50 AM UTC