

4212 E Amsterdam StreetInverness, FL 34453
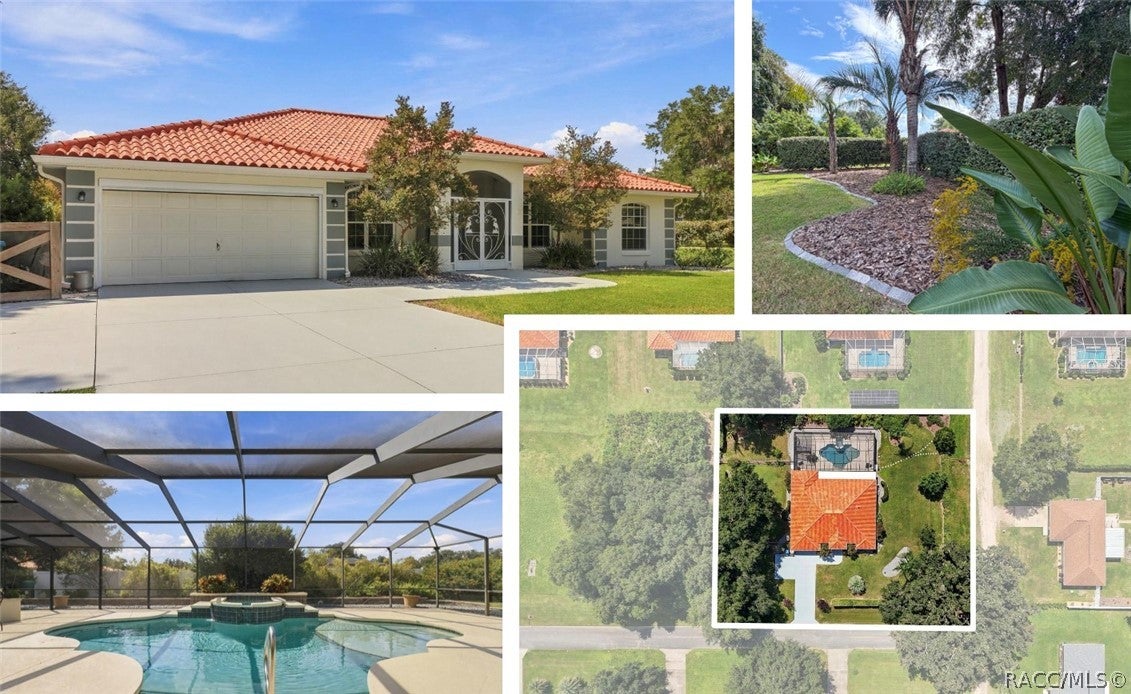
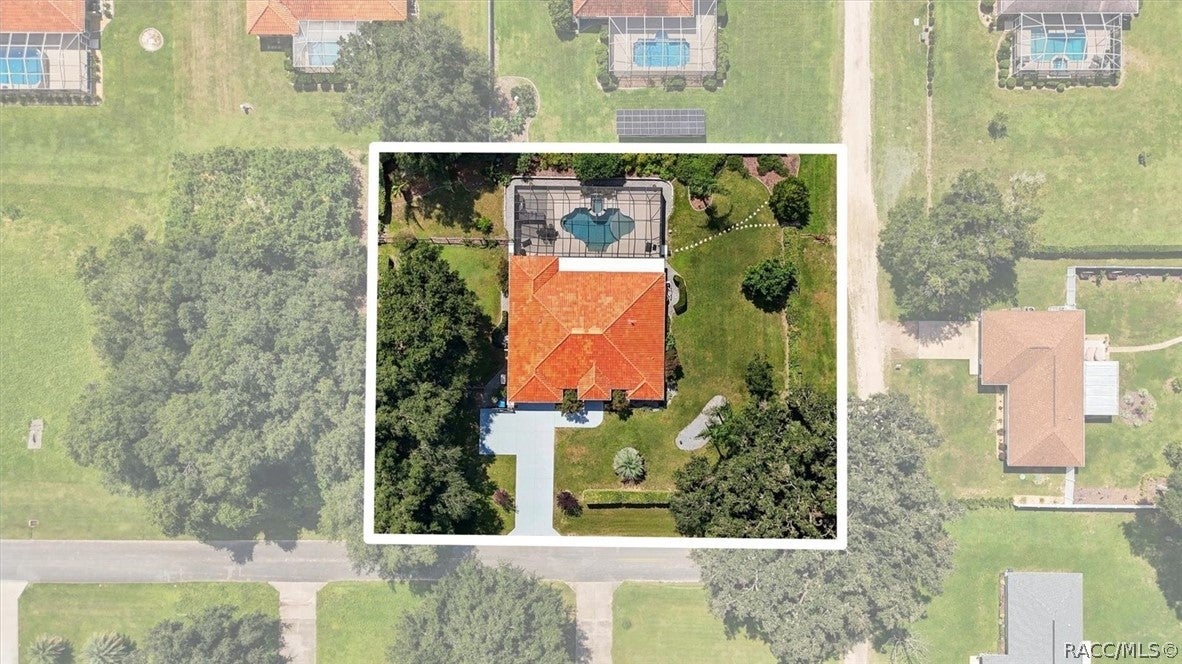
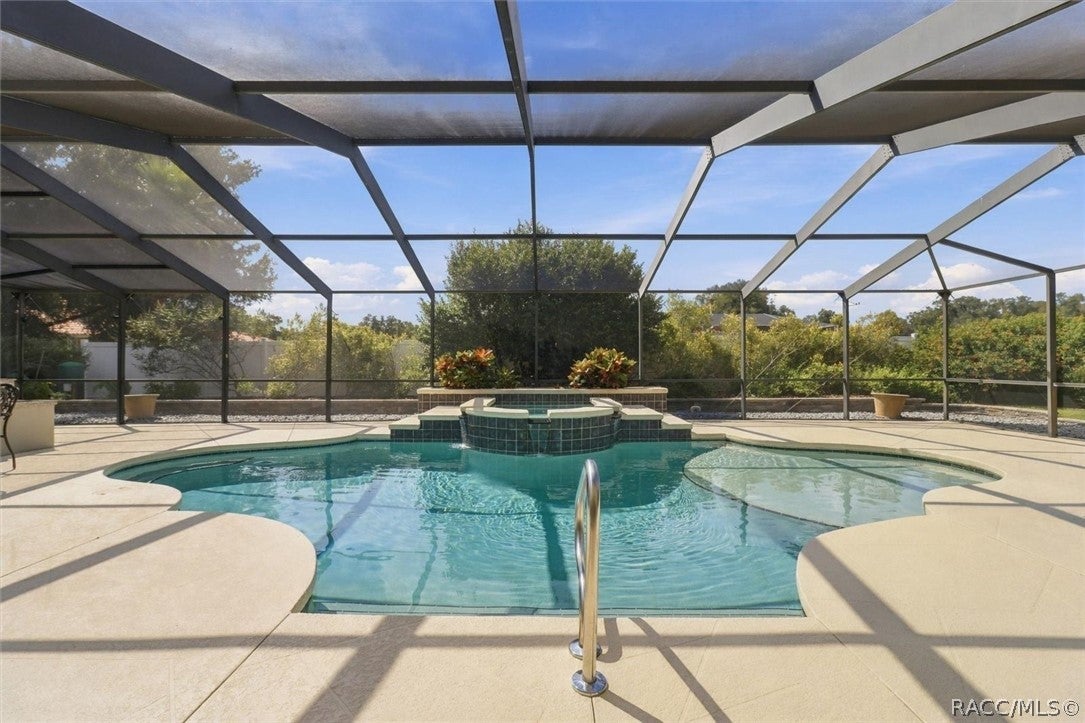
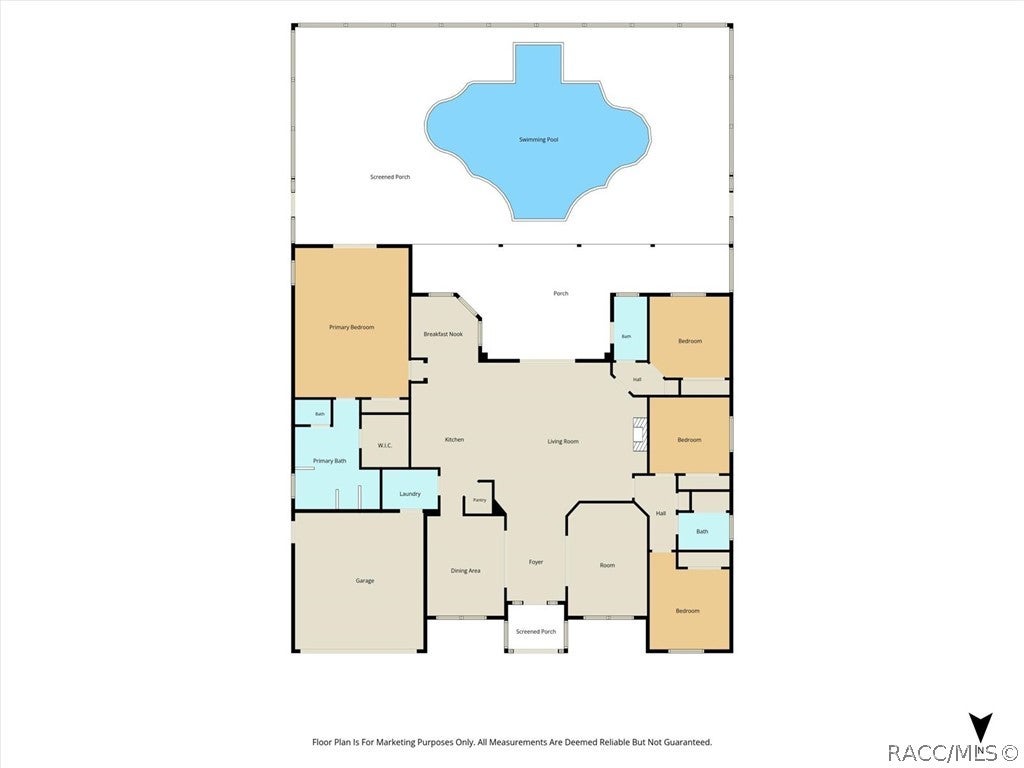
Welcome to this exquisite custom-built pool home on a .62 acre meticulously landscaped corner lot in Inverness. The curb appeal is truly unmatched, with mature palms, azaleas and crape myrtles. Impeccably maintained and thoughtfully designed, this residence offers 2,523 square feet of refined living space with 4 bedrooms, 2.5 baths, and versatile rooms that adapts beautifully to your lifestyle. The moment you step inside, you are greeted by a light-filled interior with soaring ceilings that create an immediate sense of openness and stunning pool views. The spacious great room is enhanced by recessed lighting, pocket sliding doors that seamlessly connect the indoors to the screened-in lanai and outdoor oasis, custom built-ins & gas fireplace. Every detail contributes to an atmosphere of modern elegance. The kitchen serves as the heart of the home, showcasing granite countertops, a generous island with breakfast bar, walk-in pantry, soft-close cabinetry with a sleek backsplash, farmhouse sink with touch faucet, premium appliances, and LED décor lighting above the cabinets. Whether preparing everyday meals or hosting gatherings, this space is both functional and visually striking. Entertaining is effortless with multiple living and dining areas. The primary suite is designed for relaxation, featuring french doors to the lanai, tray ceiling with LED lighting, walk-in closet, a water closet, dual sinks, walk-in shower with rain shower head & wand, and a luxurious soaking tub. The split floor plan ensures comfort for family & guests, with well-appointed bedrooms. A flexible 4th bedroom provides an ideal space for work or hobbies, and the 2nd full bath gives you pool access while the ½ bath contains full custom cabinetry. Additional amenities include an interior laundry room with utility sink, remote-control garage screen & fenced pet area. Outside, the Florida lifestyle unfolds beautifully. The screened-in lanai (w/ remote hurricane screen protection & child/pet pool fencing) offers peaceful views of your heated pool with sun shelf, spa with tranquil waterfall and mature landscaping. This area invites you to simply enjoy the serenity of your surroundings with an outdoor kitchen for entertaining (gas burners, griddle & water hooked up). Updates galore here: Whole-house Generac generator, new pool heater, exterior/interior/driveway/pool deck paint, new lighting/fans, HVAC 2019 w/ high-rated filters & UV light! The location strikes a perfect balance between outdoor adventure and small-town convenience. Outdoor enthusiasts are situated just 2 blocks from the Withlacoochee State Trail, which offers over 46 miles of paved paths for walking & cycling. Boaters and anglers can have their boat in the water at a moment's notice, as the Hernando Park Public Boat Ramp sits less than 3 miles from the driveway. While the home feels like a peaceful sanctuary, it remains just minutes from the heart of downtown Inverness, schools, medical facilities, grocery stores, and shopping. Don’t Miss Out, Call Today!
| 5 days ago | Status changed to Pending | |
| 5 days ago | Listing updated with changes from the MLS® | |
| a week ago | Listing first seen on site |

Listing information is provided by Participants of the REALTORS Association of Citrus County MLS. IDX information is provided exclusively for personal, non-commercial use, and may not be used for any purpose other than to identify prospective properties consumers may be interested in purchasing. Information is deemed reliable but not guaranteed. Copyright 2026, REALTORS Association of Citrus County MLS.
Last checked: 2026-09-29 09:30 AM UTC