Save
Ask
Tour
Hide
Share
$650,000
33 Days On Site

10265 W Springtree Lane
Crystal River, FL 34428

For Sale|Single Family Residence|Active
3
Beds
3
Total Baths
2
Full Baths
1
Partial Bath
1,932
SqFt
$336
/SqFt
1984
Built
Subdivision:
Greenwood Acres
County:
Citrus
10265 W Springtree Lane10265 W Springtree Lane10265 W Springtree Lane10265 W Springtree Lane
Save
Ask
Tour
Hide
Share

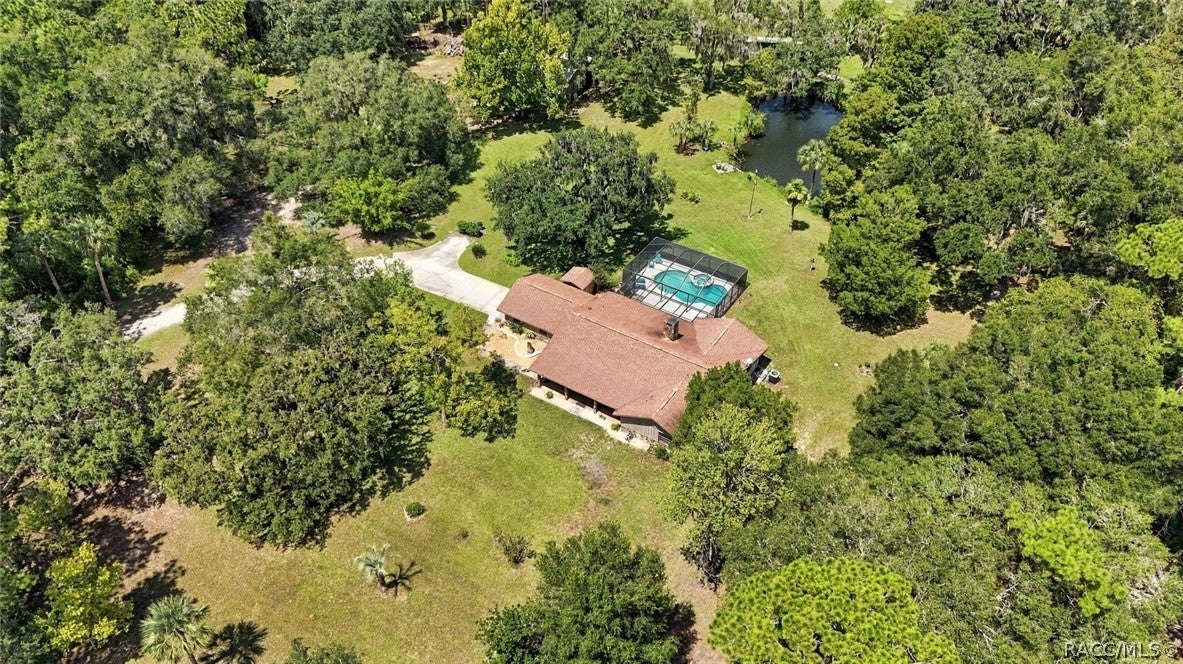
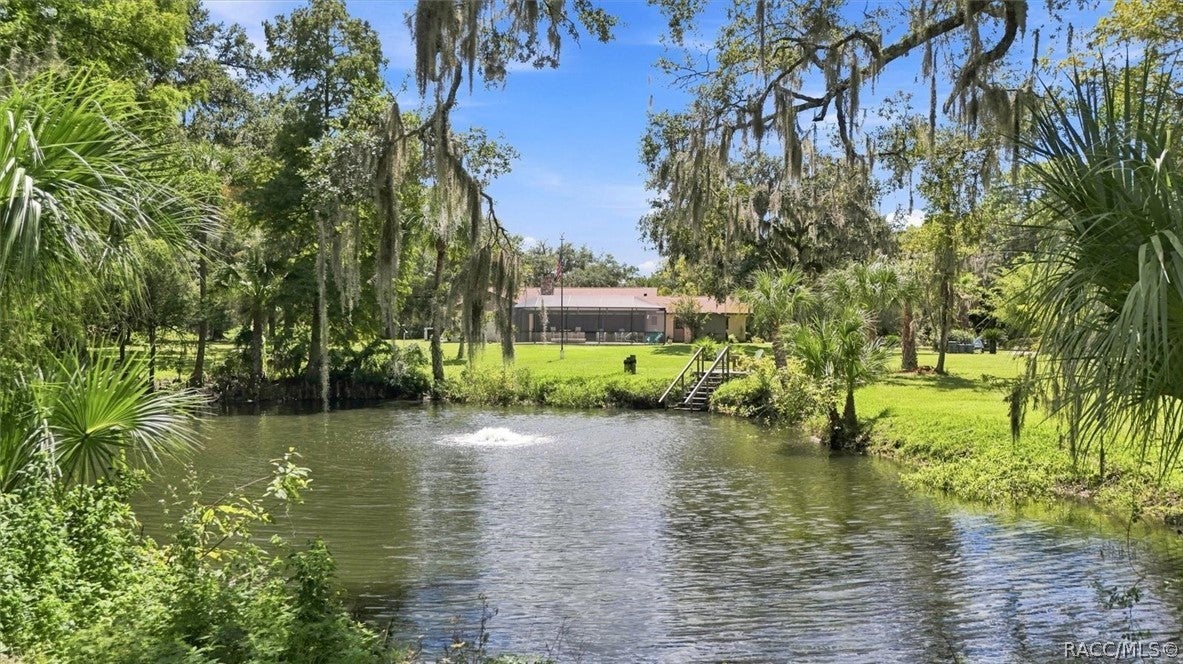
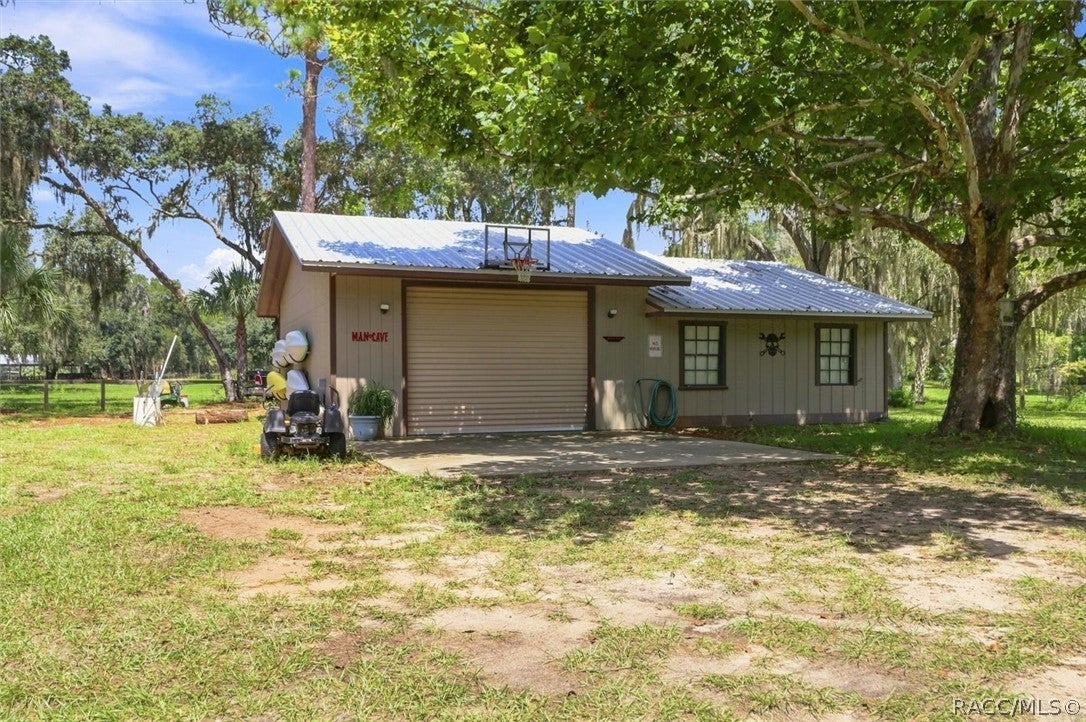
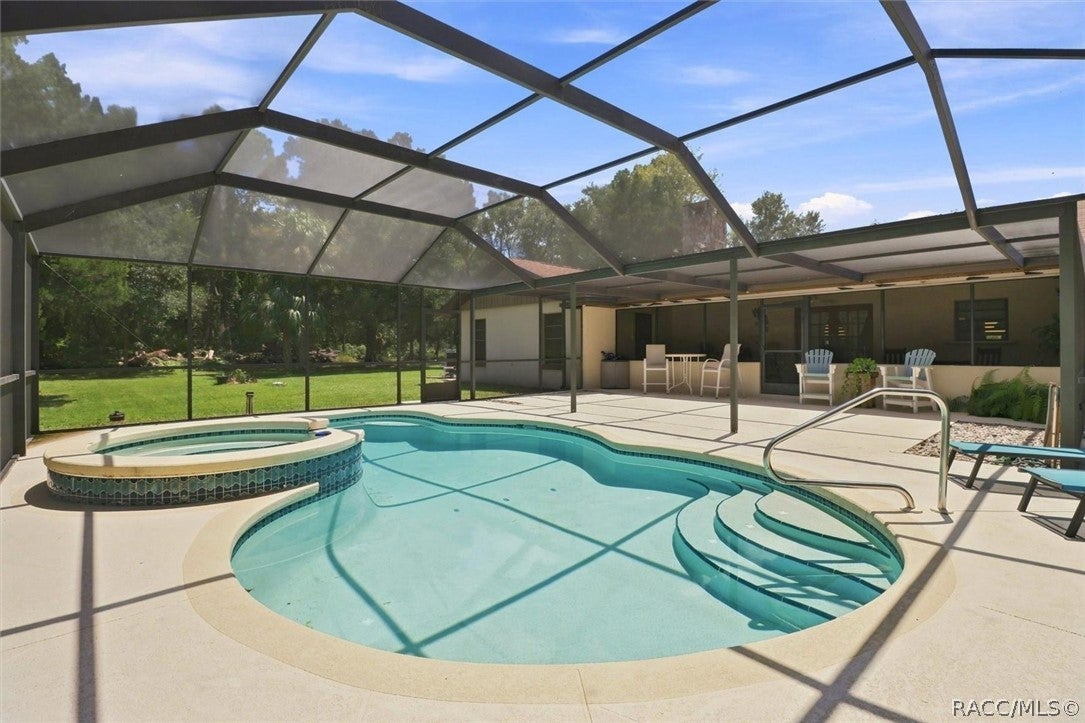
Pull in and discover this unique 5.34-acre property! This 3-bedroom, 2.5-bathroom home offers an impressive combination of indoor and outdoor living space. The property features a 2-car garage plus a detached garage/workshop, providing additional space for vehicles, equipment, hobbies, projects, or storage. Step outside to an inground pool with a screened enclosure and covered lanai, offering additional space for outdoor living and entertaining. The expansive acreage also features a pond with an aerator, adding to the property's distinctive setting. Enjoy the Citrus County lifestyle with nearby opportunities for boating, fishing, kayaking, exploring natural springs, and viewing the area’s famous manatees. Spend time exploring Downtown Crystal River with its local dining, shopping, and waterfront attractions, or visit Hunter Springs and Three Sisters Springs for kayaking, paddleboarding, swimming, and enjoying the natural beauty of the area. Convenient access to the Suncoast Parkway (SR 589) provides connectivity throughout the region and toward the Tampa Bay area. With over five acres, an inground pool, covered lanai, detached workshop, pond, and access to many of Citrus County’s well-known destinations, this property offers space, versatility, and a variety of possibilities.

Save
Ask
Tour
Hide
Share
Listing Snapshot
Price 
$650,000
Days On Site 
33 Days
Bedrooms 
3
Inside Area (SqFt) 
1,932 sqft
Total Baths 
3
Full Baths 
2
Partial Baths 
1
Lot Size 
5.34 Acres
Year Built 
1984
MLS® Number 
857502
Status 
Active
Property Tax 
$5,300.54
HOA/Condo/Coop Fees 
N/A
Sq Ft Source 
Public Records
Friends & Family
Recent Activity
a month agoListing first seen on site
a month agoListing updated with changes from the MLS®
General Features
Acres 
5.34
Attached Garage 
Yes
Foundation 
Block
Garage 
Yes
Garage Spaces 
3
Levels 
One
Parking 
ConcreteAttachedDrivewayDetachedGarageCarport
Parking Spaces 
3
Property Sub Type 
Single Family Residence
Sewer 
Septic Tank
Special Circumstances 
Standard
SqFt Total 
3107
Style 
RanchOneStory
Water Source 
Public
Zoning 
LDR
Interior Features
Appliances 
Bar FridgeDishwasherElectric CooktopElectric OvenMicrowaveRefrigeratorRange Hood
Cooling 
Central AirElectric
Fireplace 
Yes
Fireplace Features 
Wood Burning
Flooring 
CarpetTile
Heating 
CentralElectric
Interior 
Wet BarHigh CeilingsLaminate CountersVaulted Ceiling(s)Walk-In Closet(s)
Window Features 
BlindsWindow TreatmentsWindow Coverings
Bathroom 
Dimensions - 7.00 x 4.00Level - Main
Bedroom 
Dimensions - 13.00 x 13.00Level - Main
Dining Room 
Dimensions - 11.00 x 14.00Level - Main
Garage 
Dimensions - 25.00 x 19.00Level - Main
Kitchen 
Dimensions - 11.00 x 9.00Level - Main
Laundry 
Dimensions - 6.00 x 12.00Level - Main
Living Room 
Dimensions - 19.00 x 24.00Level - Main
Master Bathroom 
Dimensions - 17.00 x 9.00Level - Main
Master Bedroom 
Dimensions - 20.00 x 13.00Level - Main
ScreenedPorch 
Dimensions - 31.00 x 9.00Level - Main
Save
Ask
Tour
Hide
Share
Exterior Features
Construction Details 
BlockConcrete
Lot Features 
ClearedWetlandsLevel
Other Structures 
StorageWorkshop
Pool Features 
Electric HeatHeatedIn GroundScreen EnclosureWaterfall
Road Frontage 
County Road
Roof 
AsphaltShingle
View 
Water
Waterfront Features 
Pond
Waterview 
Water
Windows/Doors 
BlindsWindow TreatmentsWindow Coverings
Community Features
Accessibility Features 
Therapeutic Whirlpool
MLS Area 
12
Financing Terms Available 
CashFHAUSDA LoanVA Loan
Roads 
Paved
Schools
School District
Unknown
Elementary School
Crystal River Primary
Middle School
Crystal River Middle
High School
Crystal River High
Listing courtesy of Christina Stiglitz of Top Performance Real Est. Cons


Listing information is provided by Participants of the REALTORS Association of Citrus County MLS. IDX information is provided exclusively for personal, non-commercial use, and may not be used for any purpose other than to identify prospective properties consumers may be interested in purchasing. Information is deemed reliable but not guaranteed. Copyright 2026, REALTORS Association of Citrus County MLS.
Last checked: 2026-10-06 01:55 AM UTC

Neighborhood & Commute
Source: Walkscore
Save
Ask
Tour
Hide
Share