Save
Ask
Tour
Hide
Share
$694,900
45 Days On Site

1041 W Beagle Run Loop
Hernando, FL 34442

For Sale|Single Family Residence|Active
4
Beds
3
Total Baths
2
Full Baths
1
Partial Bath
3,060
SqFt
$227
/SqFt
2005
Built
Subdivision:
Citrus Hills - Terra Vista
County:
Citrus
1041 W Beagle Run Loop1041 W Beagle Run Loop1041 W Beagle Run Loop1041 W Beagle Run Loop
Save
Ask
Tour
Hide
Share

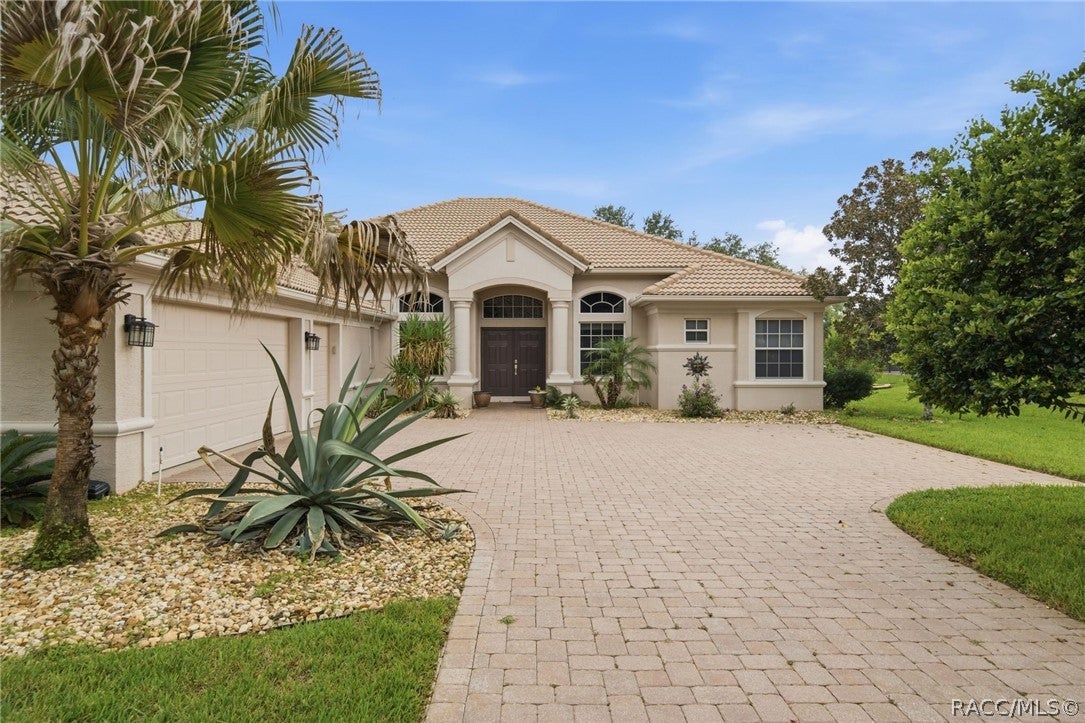
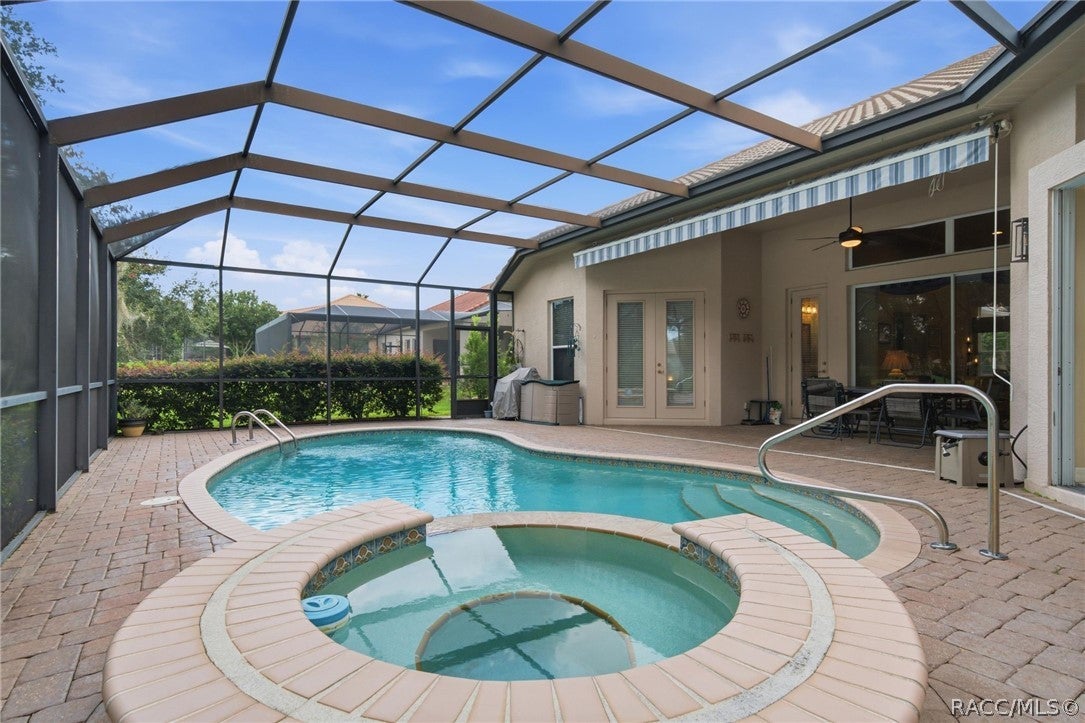
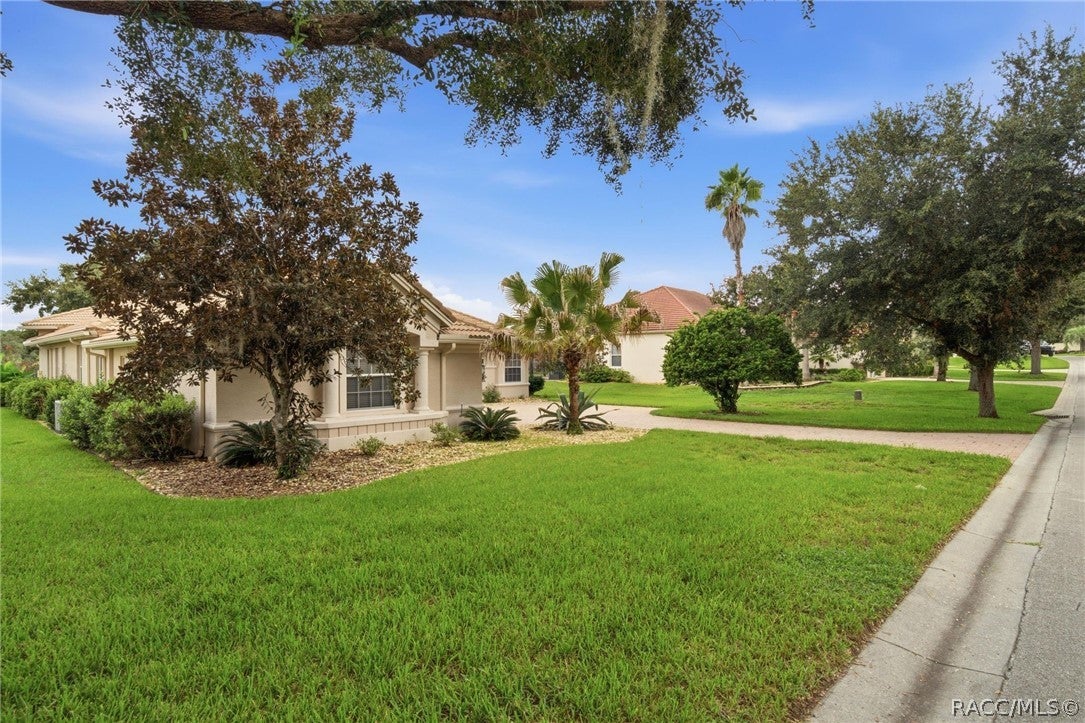
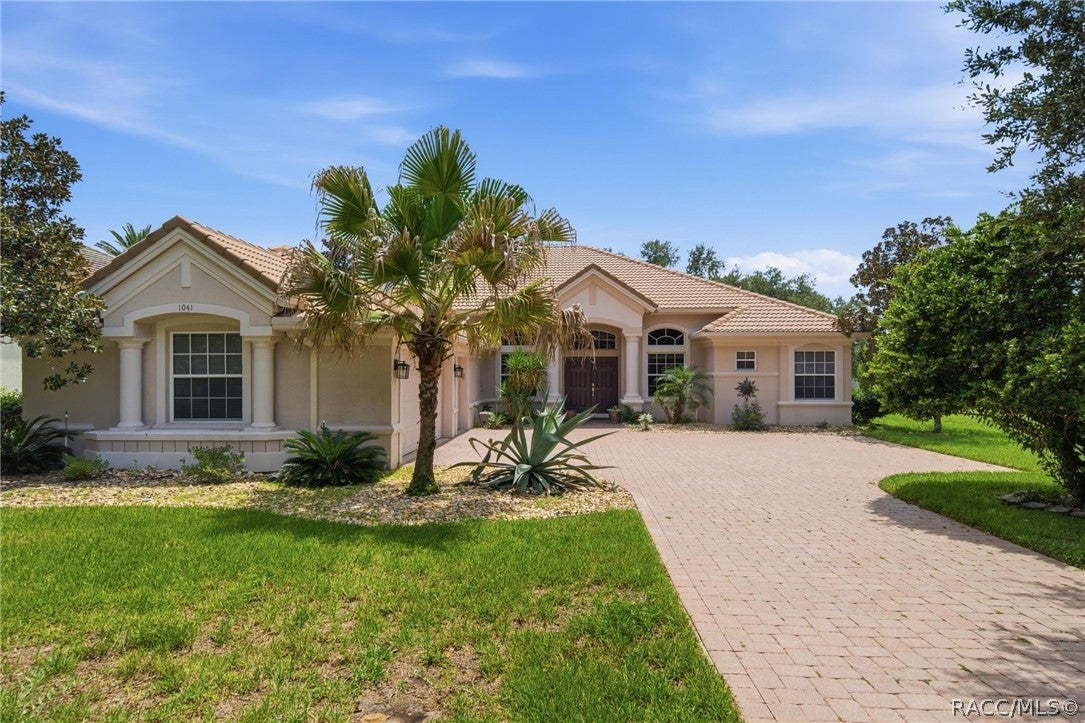
IF A WATER VIEW IS IMPORTANT TO YOU, YOU DO NOT WANT TO MISS THIS HOME! TERRA VISTA OF CITRUS HILLS 4 BEDROOM, PLUS DEN/OFFICE, 3 CAR GARAGE, POOL/SPA CUSTOM LAKEFRONT HOME The grand entrance welcomes you into a spacious foyer and living room, with adjacent dining room. The elevated ceilings and lots of windows provide natural light to enhance the warm feeling of a very comfortable home. Enjoy entertaining with a gourmet kitchen featuring wood cabinetry, granite counter tops and newer stainless appliances. The family room with gas fireplace provides a nice setting with a view of the outdoors. The large owner's suite has a sitting area, two walk in closets and a luxurious bathroom with walk in shower, dual sinks and spa tub. Three ample sized guest bedroom, full sized bathroom and large laundry room complete this very well designed floor plan. The outdoor area is idea with a beautiful expansive screened lanai with pavers surrounding the pool with spa overlooking the luscious landscaping around both the front and rear of the home. It has the whole package and a must see! Come and Discover why Terra Vista is the Place to Be Today and enjoy the lifestyle of Citrus Hills Golf and Country Club! All Citrus Hills Golf and Country Club membership privileges. The world class amenities include restaurants, indoor and outdoor pools, multiple fitness centers, golf courses, pickle ball and tennis courts and so much more! Near shoppng, medical facilities, many restaurants and the Suncoast Parkway. Sellers are ready to move! Don't miss this opportunity to live in luxury for less than you could build!

Save
Ask
Tour
Hide
Share
Listing Snapshot
Price 
$694,900
Days On Site 
45 Days
Bedrooms 
4
Inside Area (SqFt) 
3,060 sqft
Total Baths 
3
Full Baths 
2
Partial Baths 
1
Lot Size 
0.28 Acres
Year Built 
2005
MLS® Number 
857496
Status 
Active
Property Tax 
$5,473.92
HOA/Condo/Coop Fees 
$300 monthly
Sq Ft Source 
Public Records
Friends & Family
Recent Activity
a month agoListing first seen on site
2 months agoListing updated with changes from the MLS®
General Features
Acres 
0.28
Attached Garage 
Yes
Foundation 
BlockSlab
Garage 
Yes
Garage Spaces 
2
Levels 
One
Parking 
AttachedDrivewayGarageGarage Door Opener
Parking Spaces 
2
Property Sub Type 
Single Family Residence
Security 
Gated CommunitySmoke Detector(s)
Sewer 
Public Sewer
Special Circumstances 
Standard
SqFt Total 
3877
Style 
RanchOneStory
Utilities 
Underground Utilities
Water Source 
Public
Zoning 
PDR
Interior Features
Appliances 
DryerDishwasherElectric OvenGas CooktopDisposalMicrowaveRefrigeratorRange HoodWater HeaterWasher
Cooling 
Central AirElectric
Fireplace 
Yes
Fireplace Features 
Gas
Flooring 
CarpetTileWood
Heating 
Heat Pump
Interior 
Breakfast BarEat-in KitchenOpen FloorplanPantryStone CountersWalk-In Closet(s)High Speed Internet
Spa 
Yes
Window Features 
BlindsWindow TreatmentsWindow Coverings
Save
Ask
Tour
Hide
Share
Exterior Features
Construction Details 
BlockConcrete
Frontage 
Lakefront
Lot Features 
LandscapedLevel
Pool Features 
In GroundScreen EnclosureCommunity
Road Frontage 
Private Road
Roof 
Tile
Spa 
Yes
Spa Features 
CommunityIn Ground
View 
LakeWater
Waterfront 
Yes
Waterfront Features 
Lake Front
Waterview 
LakeWater
Windows/Doors 
BlindsWindow TreatmentsWindow Coverings
Community Features
Association Fee 
$282.0
Association Fee Frequency 
Monthly
Additional Association Fee 
$18.0
Additional Association Fee Frequency 
Monthly
Community Features 
PoolGatedClubhouseGolfPlaygroundParkRestaurantStreet LightsTennis Court(s)Fitness Center
MLS Area 
08
Financing Terms Available 
CashConventionalFHAVA Loan
Schools
School District
Unknown
Elementary School
Forest Ridge Elementary
Middle School
Lecanto Middle
High School
Lecanto High
Listing courtesy of Susan Pardo PA of REALTRUST REALTY


Listing information is provided by Participants of the REALTORS Association of Citrus County MLS. IDX information is provided exclusively for personal, non-commercial use, and may not be used for any purpose other than to identify prospective properties consumers may be interested in purchasing. Information is deemed reliable but not guaranteed. Copyright 2026, REALTORS Association of Citrus County MLS.
Last checked: 2026-10-15 08:50 AM UTC

Neighborhood & Commute
Source: Walkscore
Save
Ask
Tour
Hide
Share