Save
Ask
Tour
Hide
Share
$550,000
40 Days On Site

1910 N Eagle Chase Drive
Hernando, FL 34442

For Sale|Single Family Residence|Active
3
Beds
2
Total Baths
2
Full Baths
2,620
SqFt
$210
/SqFt
2014
Built
Subdivision:
Citrus Hills - Terra Vista
County:
Citrus
1910 N Eagle Chase Drive1910 N Eagle Chase Drive1910 N Eagle Chase Drive1910 N Eagle Chase Drive
Save
Ask
Tour
Hide
Share

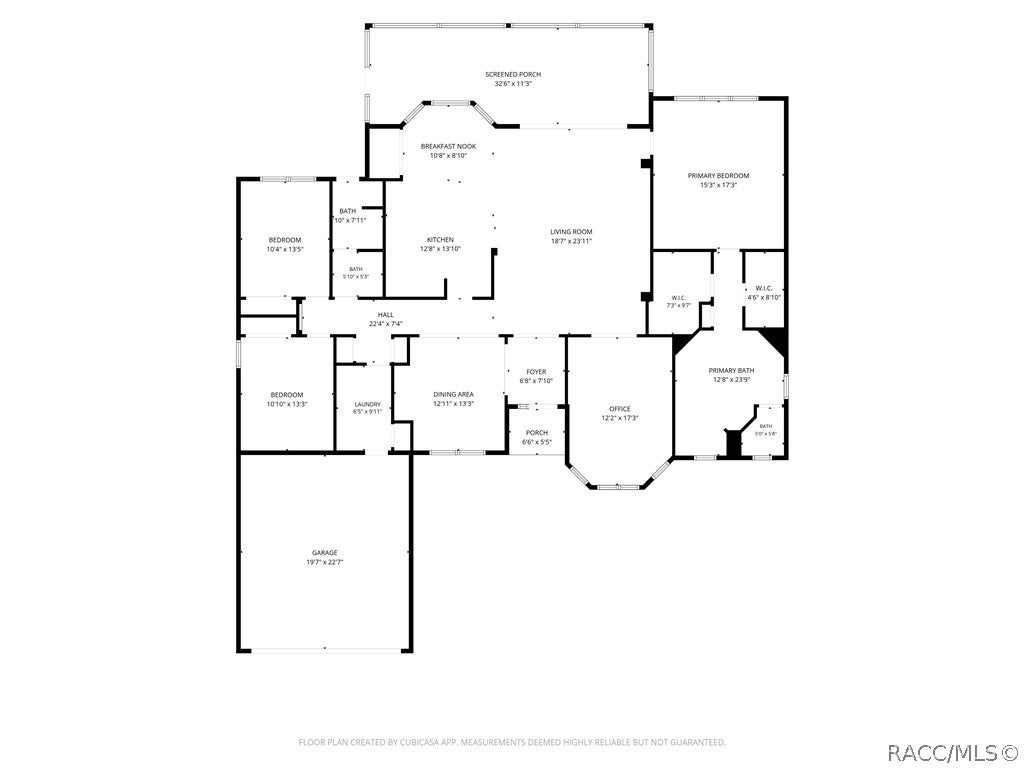
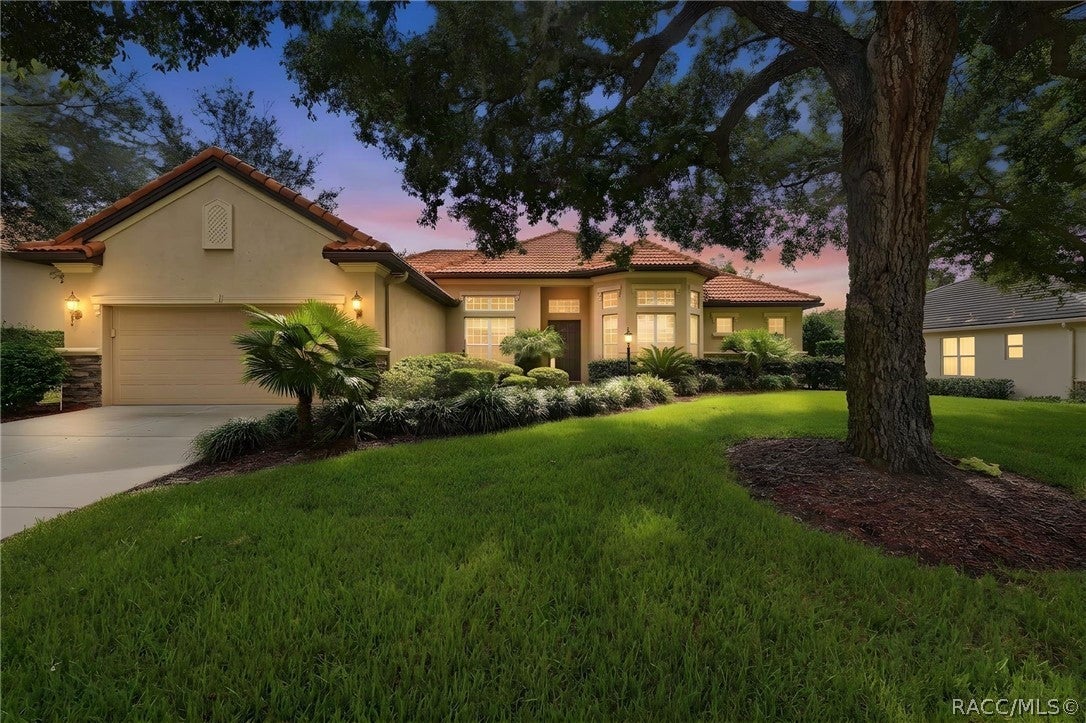
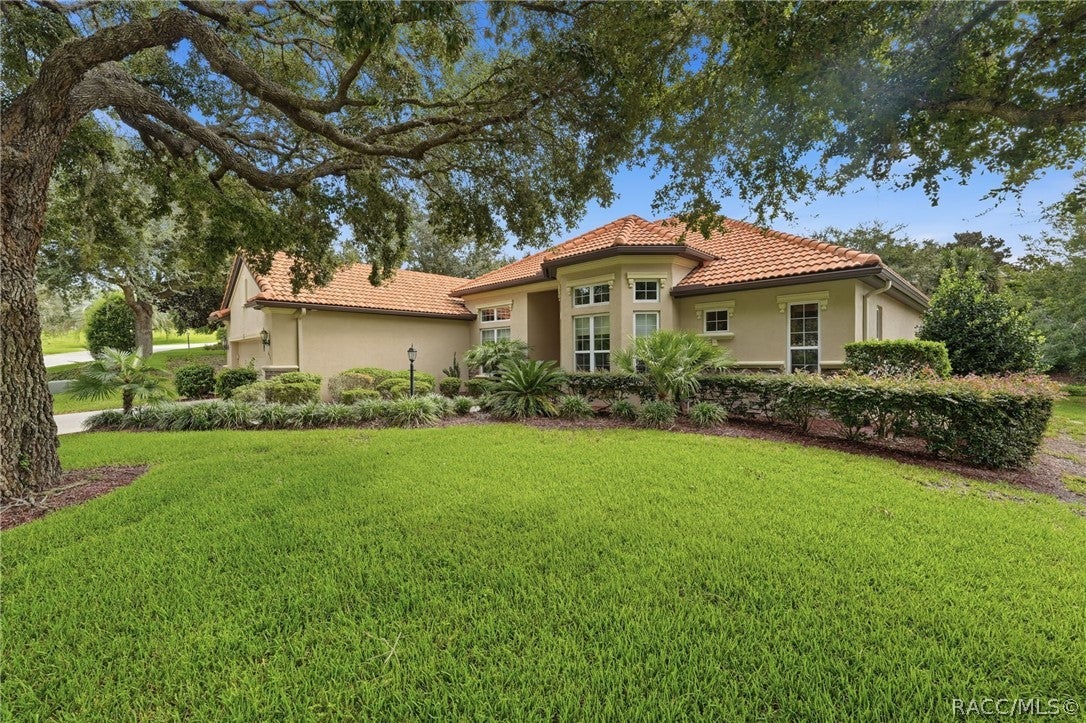
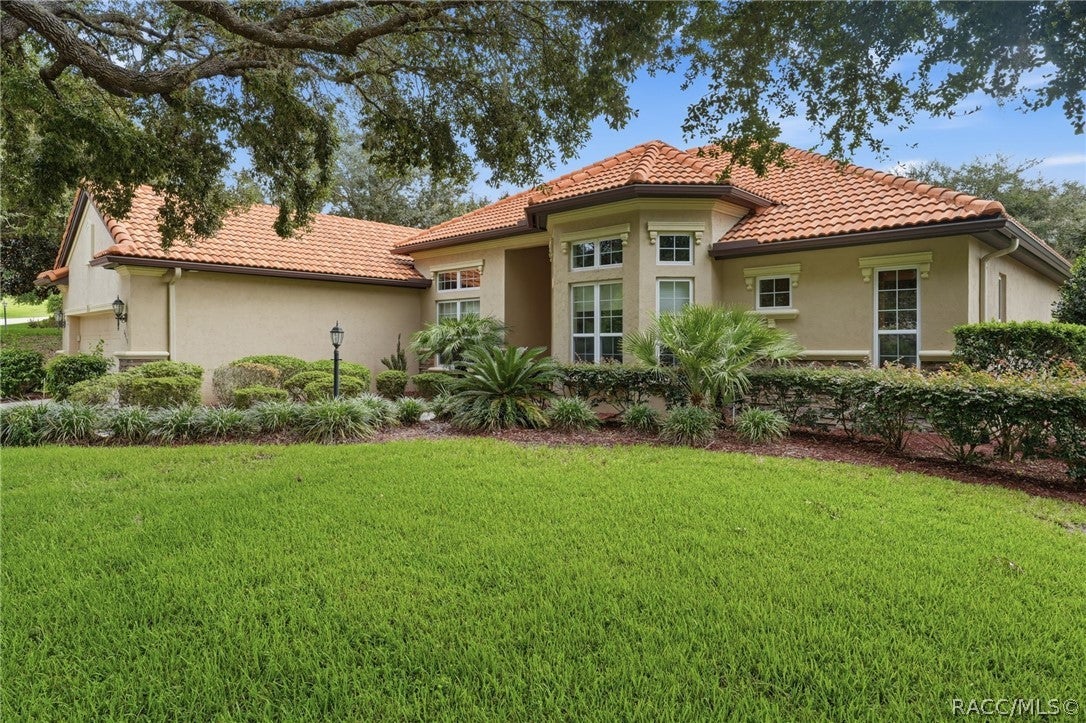
Terra Vista at Citrus Hills | 3 Bedroom | 2 Bath | 2,620 Sq Ft | Golf & Resort-Style Community. Welcome to 1910 N Eagle Chase Drive in Hernando, FL, located in the highly desirable Terra Vista at Citrus Hills community. This spacious 3-bedroom, 2-bath, with office, one-story home was built in 2014 and offers approximately 2,620 sq ft of living space on a 0.27-acre lot with a peaceful greenbelt setting. The open floor plan features cathedral ceilings, split-bedroom layout, solid-surface countertops, wood cabinetry, pantry, gas cooktop, built-in oven, tile and wood flooring, and a spacious primary suite with walk-in closet, garden tub, and separate shower. Sliding glass doors provide access to the outdoor area, screened and paver patio, while full landscaping and irrigation add to the home's appeal. Enjoy the Citrus Hills/Terra Vista lifestyle with access to outstanding amenities including golf, clubhouse, swimming pools, fitness center, tennis, pickleball, walking and biking trails, dog park, playground, putting green, restaurant, hot tub/spa, community center, and gated security. Convenient Hernando, Florida location with resort-style living, golf, recreation, and shopping nearby. HOA/POA and mandatory social membership requirements and fees apply.

Save
Ask
Tour
Hide
Share
Listing Snapshot
Price 
$550,000
Days On Site 
40 Days
Bedrooms 
3
Inside Area (SqFt) 
2,620 sqft
Total Baths 
2
Full Baths 
2
Partial Baths 
N/A
Lot Size 
0.27 Acres
Year Built 
2014
MLS® Number 
857447
Status 
Active
Property Tax 
$8,396.32
HOA/Condo/Coop Fees 
$290.42 monthly
Sq Ft Source 
Public Records
Friends & Family
Recent Activity
6 days agoPrice changed to $550,000
6 days agoListing updated with changes from the MLS®
a month agoListing first seen on site
General Features
Acres 
0.27
Attached Garage 
Yes
Cross Street 
WHITE OAK PLACE
Foundation 
BlockSlab
Garage 
Yes
Garage Spaces 
2
Levels 
One
Parking 
ConcreteAttachedDrivewayGarageGarage Door Opener
Parking Spaces 
2
Property Condition 
New Construction
Property Sub Type 
Single Family Residence
Security 
Gated CommunitySecurity SystemSmoke Detector(s)Security Service
Special Circumstances 
Standard
SqFt Total 
3392
Style 
OneStory
Utilities 
Underground Utilities
Water Source 
Public
Zoning 
PDR
Interior Features
Appliances 
OvenDryerDishwasherGas CooktopDisposalMicrowaveRefrigeratorWater HeaterWasher
Cooling 
Central Air
Flooring 
CarpetTileWood
Heating 
CentralElectricHeat Pump
Interior 
Cathedral Ceiling(s)Eat-in KitchenOpen FloorplanPantryWalk-In Closet(s)High Speed Internet
Window Features 
BlindsDouble Pane WindowsWindow TreatmentsWindow Coverings
Bedroom 
Dimensions - 10.00 x 13.00
Dining Room 
Dimensions - 12.00 x 13.00
Kitchen 
Dimensions - 12.00 x 13.00
Laundry 
Dimensions - 6.00 x 9.00
Living Room 
Dimensions - 18.00 x 23.00
Master Bedroom 
Dimensions - 15.00 x 17.00
Office 
Dimensions - 12.00 x 17.00
Save
Ask
Tour
Hide
Share
Exterior Features
Construction Details 
Stucco
Exterior 
Rain Gutters
Lot Features 
GreenbeltLandscapedLevelRectangular Lot
Pool Features 
NoneCommunity
Road Frontage 
Private Road
Roof 
Tile
Spa Features 
Community
Windows/Doors 
BlindsDouble Pane WindowsWindow TreatmentsWindow Coverings
Community Features
Association Fee 
$89.0
Association Fee Frequency 
Annually
Additional Association Fee 
$283.0
Additional Association Fee Frequency 
Monthly
Community Features 
PoolGatedClubhouseGolfPlaygroundParkRestaurantSidewalksTennis Court(s)
MLS Area 
08
Financing Terms Available 
CashConventionalFHAUSDA LoanVA Loan
Roads 
Paved
Schools
School District
Unknown
Elementary School
Forest Ridge Elementary
Middle School
Lecanto Middle
High School
Lecanto High
Listing courtesy of Cynthia Strait of Citrus Home Finders


Listing information is provided by Participants of the REALTORS Association of Citrus County MLS. IDX information is provided exclusively for personal, non-commercial use, and may not be used for any purpose other than to identify prospective properties consumers may be interested in purchasing. Information is deemed reliable but not guaranteed. Copyright 2026, REALTORS Association of Citrus County MLS.
Last checked: 2026-10-15 08:50 AM UTC

Neighborhood & Commute
Source: Walkscore
Save
Ask
Tour
Hide
Share