Save
Ask
Tour
Hide
Share
$995,000
41 Days On Site

1830 SE 3rd Court
Crystal River, FL 34429

For Sale|Single Family Residence|Active
3
Beds
3
Total Baths
3
Full Baths
4,154
SqFt
$240
/SqFt
1954
Built
Subdivision:
Village of Picardy
County:
Citrus
1830 SE 3rd Court1830 SE 3rd Court1830 SE 3rd Court1830 SE 3rd Court
Save
Ask
Tour
Hide
Share

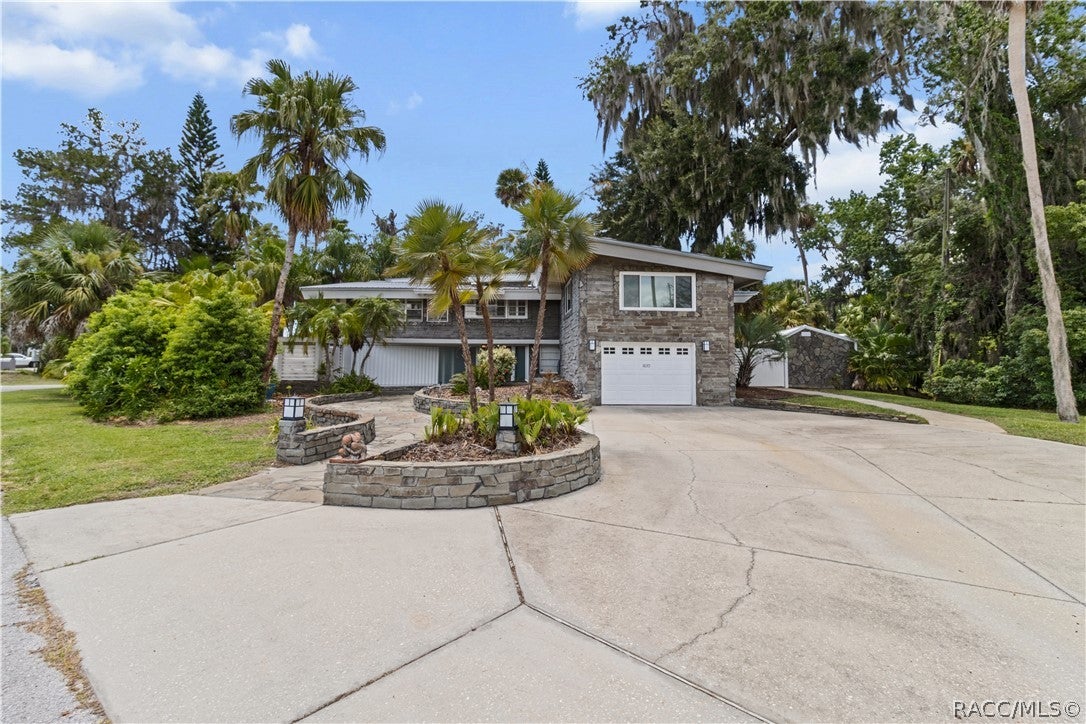
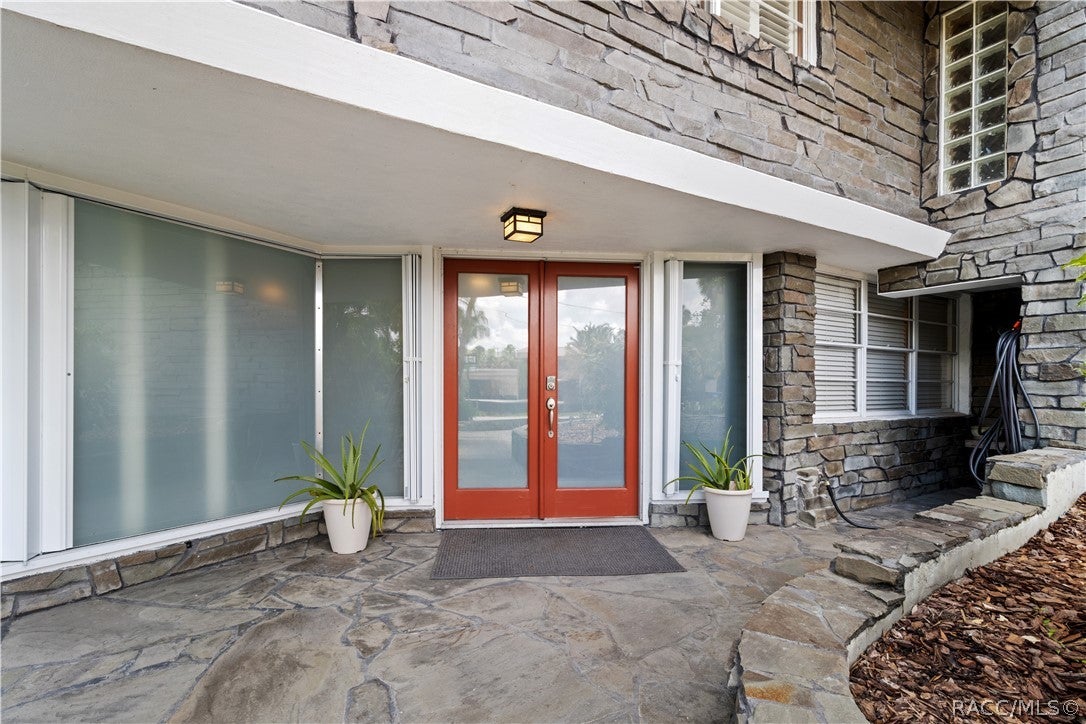
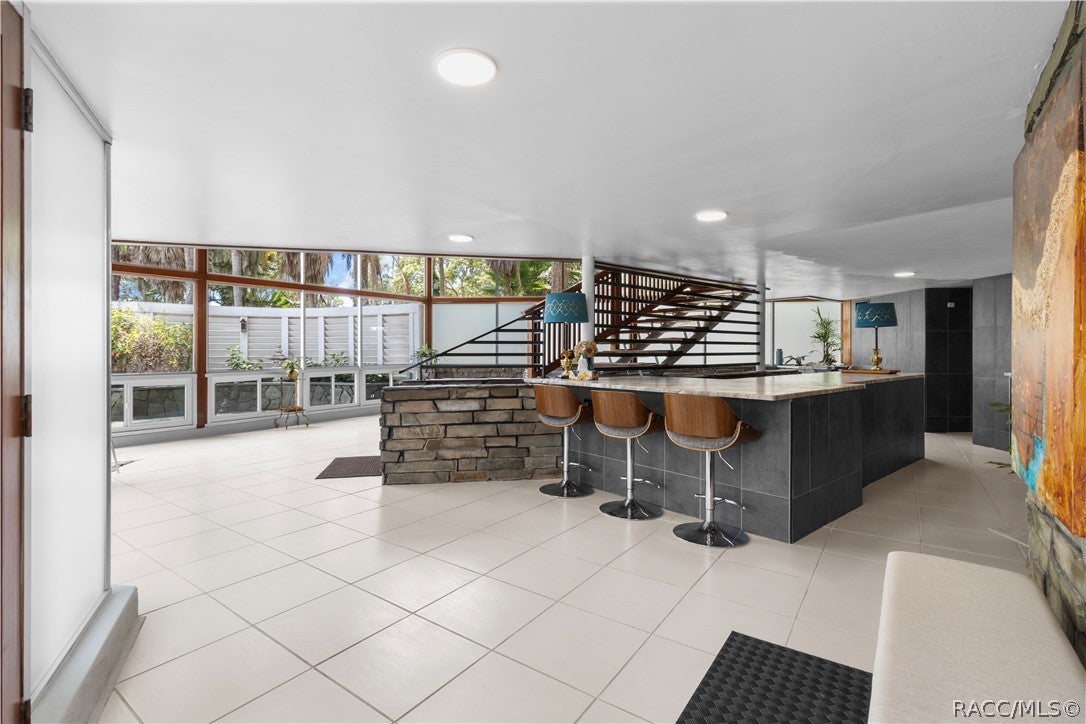
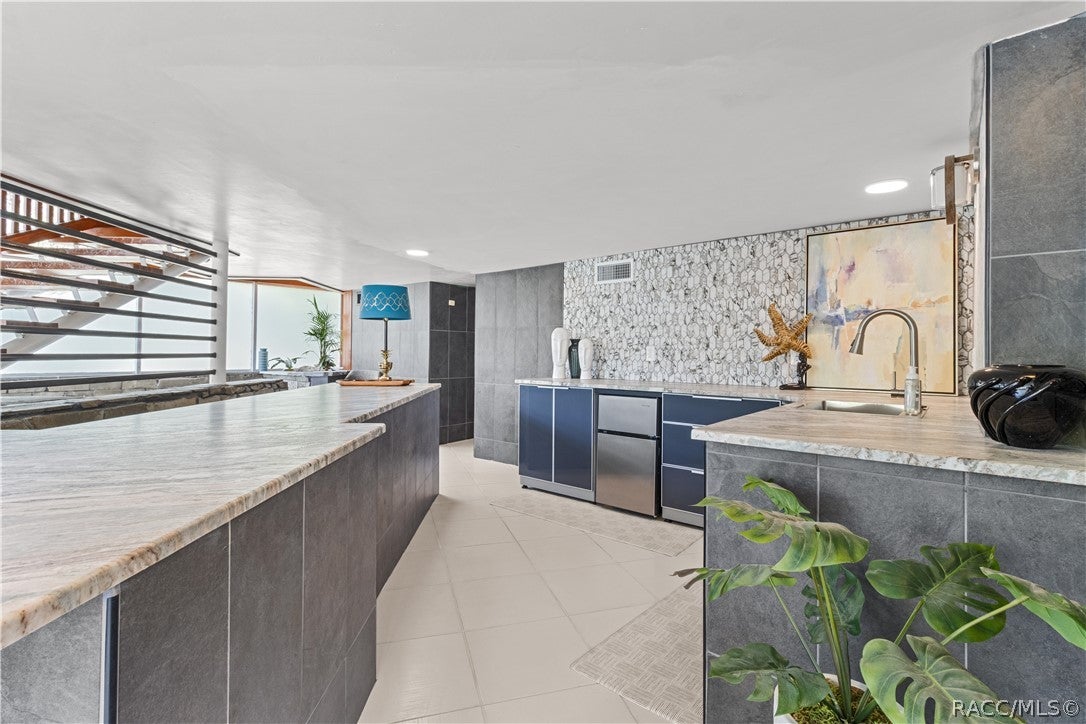
Stunning Mid-Century Modern home designed by famed architect Glenn Q. Johnson, a protege of Frank Lloyd Wright. This breathtaking 2-story masterpiece will dazzle the most discriminating buyers. 3 bedrooms, 3 baths. 4,154 Sq. Ft. of living area with 4,903 Sq. Ft. underoof. Meticulously renovated with the finest appliances, fixtures, granite, and wood tongue & groove ceilings. Massive windows bring the outside lush landscaping & sunshine into the home. The entire downstairs has been renovated to be flood resistant with metal floodgate protection. Enjoy the huge first-floor bar and gathering room for seamless entertaining. Walking up the stone and wood staircase with custom metal railings opens a world of cozy relaxation. Great room with 270-degree view of the outside, gourmet kitchen w/ granite, wood cabinets, vaulted ceiling, and period lighting. 2 master suites upstairs. The home includes a designated, deeded, covered boat house off site. Exceptional construction features: downstairs has Durock on walls, tiled walls, outdoor cabinetry, stone walls, and PVC baseboards. A new mini-fridge & dishwasher downstairs. Hurricane shutters. The 2nd story is built on a poured concrete slab. Huge garage and separate shed (finished walls) - This is the most unique home you will ever experience. Located close to water in the heart of the Village of Picardy.

Save
Ask
Tour
Hide
Share
Listing Snapshot
Price 
$995,000
Days On Site 
41 Days
Bedrooms 
3
Inside Area (SqFt) 
4,154 sqft
Total Baths 
3
Full Baths 
3
Partial Baths 
N/A
Lot Size 
0.31 Acres
Year Built 
1954
MLS® Number 
857428
Status 
Active
Property Tax 
$9,481.84
HOA/Condo/Coop Fees 
N/A
Sq Ft Source 
Public Records
Friends & Family
Recent Activity
a month agoListing first seen on site
a month agoListing updated with changes from the MLS®
General Features
Acres 
0.31
Attached Garage 
Yes
Foundation 
Block
Garage 
Yes
Garage Spaces 
2
Parking 
ConcreteAttachedBoatDrivewayGarageParking LotPrivate
Parking Spaces 
2
Property Sub Type 
Single Family Residence
Security 
Smoke Detector(s)
Sewer 
Public Sewer
Special Circumstances 
Standard
SqFt Total 
4903
Style 
ContemporaryMultiLevel
Zoning 
RW
Interior Features
Appliances 
OvenBar FridgeDryerDishwasherElectric CooktopMicrowaveRefrigeratorWater HeaterWasher
Cooling 
Central AirElectric
Flooring 
CarpetConcreteTileWood
Heating 
Heat Pump
Interior 
Wet BarBookcasesCathedral Ceiling(s)High CeilingsPantryStone CountersVaulted Ceiling(s)Walk-In Closet(s)
Window Features 
BlindsDouble Pane WindowsWindow TreatmentsWindow Coverings
Save
Ask
Tour
Hide
Share
Exterior Features
Construction Details 
StoneStucco
Exterior 
CourtyardLightingDock
Fencing 
VinylWood
Lot Features 
Corner LotLevelWooded
Other Structures 
Shed(s)
Patio And Porch 
Deck
Pool Features 
None
Road Frontage 
City Street
Roof 
Metal
View 
Water
Waterview 
Water
Windows/Doors 
BlindsDouble Pane WindowsWindow TreatmentsWindow Coverings
Community Features
MLS Area 
16
Financing Terms Available 
Cash
Roads 
Paved
Schools
School District
Unknown
Elementary School
Crystal River Primary
Middle School
Crystal River Middle
High School
Crystal River High
Listing courtesy of Stephen Latiff of ERA American Suncoast Realty


Listing information is provided by Participants of the REALTORS Association of Citrus County MLS. IDX information is provided exclusively for personal, non-commercial use, and may not be used for any purpose other than to identify prospective properties consumers may be interested in purchasing. Information is deemed reliable but not guaranteed. Copyright 2026, REALTORS Association of Citrus County MLS.
Last checked: 2026-10-12 03:59 AM UTC

Neighborhood & Commute
Source: Walkscore
Save
Ask
Tour
Hide
Share