Save
Ask
Tour
Hide
Share
$450,000
47 Days On Site

9570 E Tsala Apopka Drive
Floral City, FL 34436

Single Family Residence|Pending
3
Beds
2
Total Baths
2
Full Baths
1,696
SqFt
$265
/SqFt
1991
Built
Subdivision:
Walters Duval Island
County:
Citrus
9570 E Tsala Apopka Drive9570 E Tsala Apopka Drive9570 E Tsala Apopka Drive9570 E Tsala Apopka Drive
Save
Ask
Tour
Hide
Share

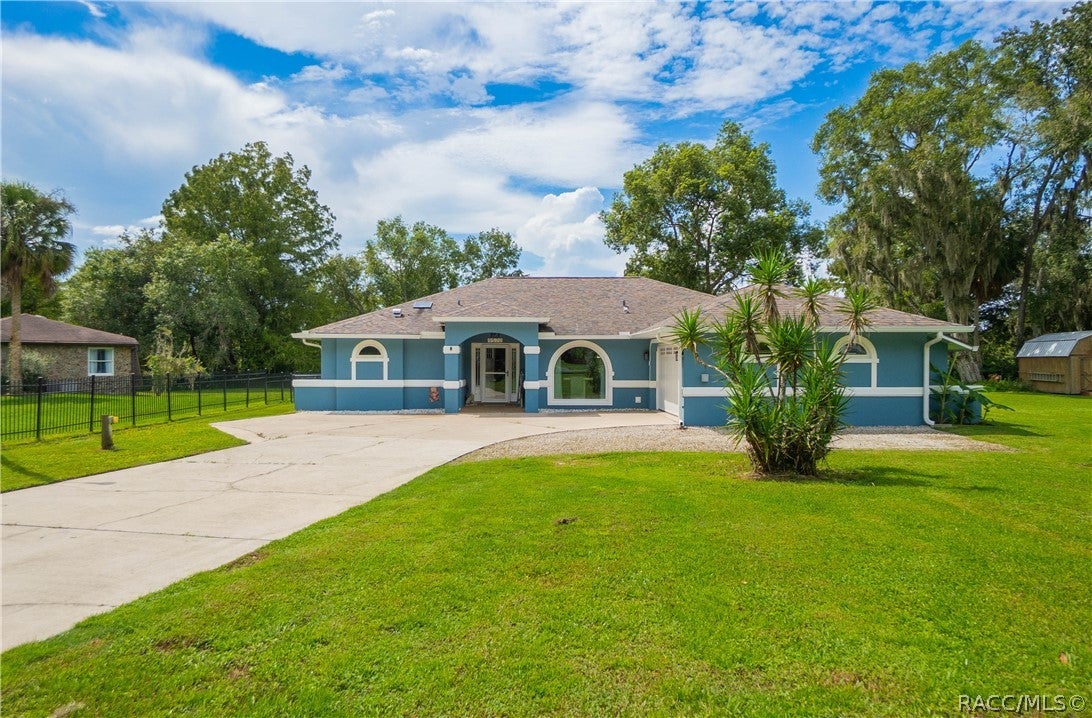
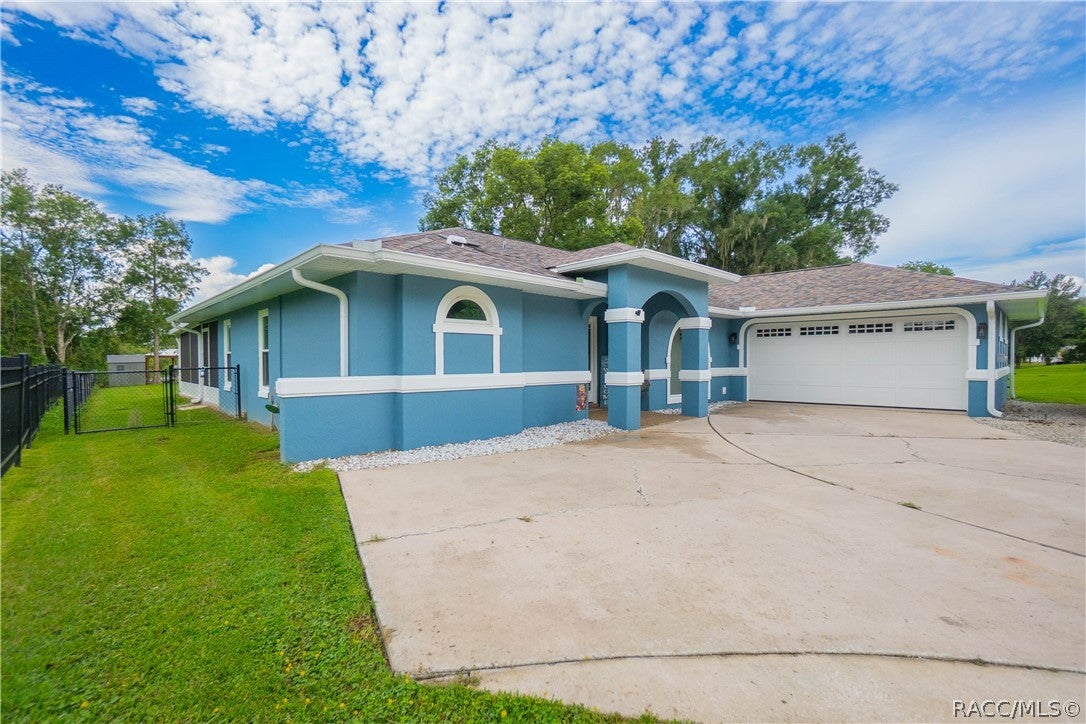
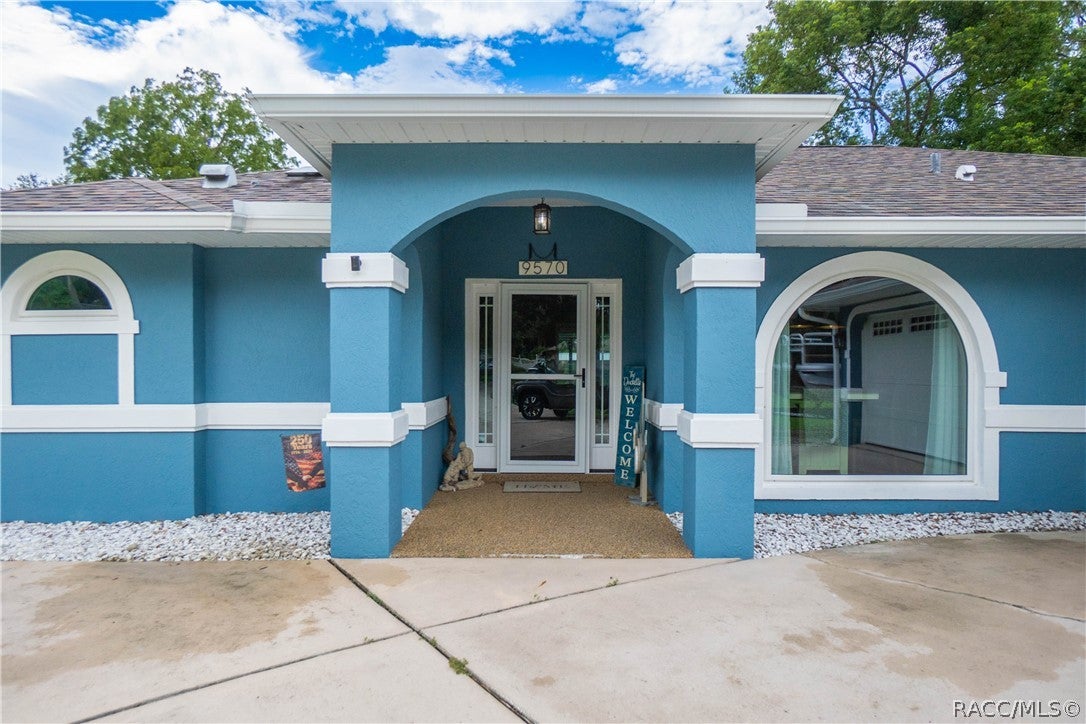
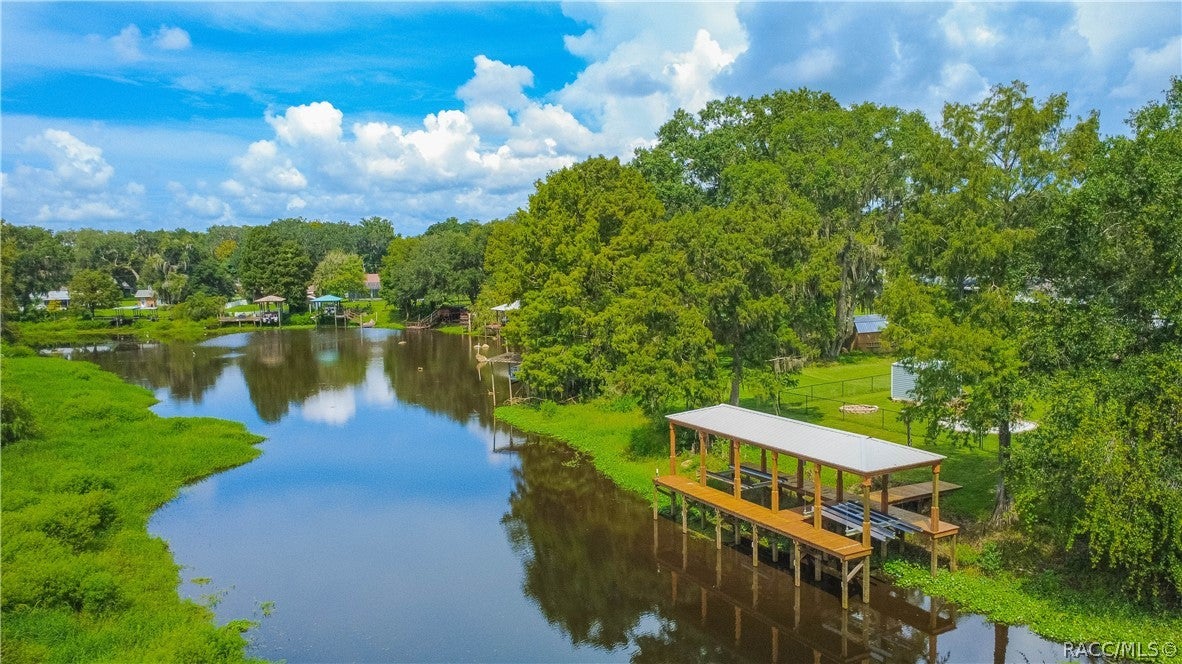
WATERFRONT LIVING on the Tsala Apopka Chain of Lakes! Situated on .61 acres, this spacious move-in ready 3-bedroom, 2-bath home offers 1,696 of comfortable living space, a 2-car garage and an impressive list of upgrades. The inviting split-bedroom floor plan provides privacy, while the open living area is ideal for everyday living and entertaining. The updated kitchen features granite countertops, updated cabinetry, a pantry, breakfast bar and adjoining dining area and breakfast nook. Relax on the expansive enclosed porch or unwind in the seven-person hot tub while enjoying peaceful waterfront surroundings. Boating enthusiasts will appreciate the 40-foot boathouse with accommodations for two jet skis, a 5,000-pound boat lift and access to miles of freshwater recreation. Additional improvements include a new roof (2020), updated bathrooms, expanded porch and bedroom flooring in 2020; hot tub and 8x12 workshop with electricity in 2022; new windows and additional flooring in 2023; exterior doors, insulated garage door, gutters and soffits in 2024; and an RV pad with a 50-amp hookup in 2025. Conveniently located in Floral City near US-41, parks, trails, shopping and dining. Whether you enjoy boating, fishing, entertaining or simply relaxing by the water, this property delivers the Florida waterfront lifestyle you have been searching for!

Save
Ask
Tour
Hide
Share
Listing Snapshot
Price 
$450,000
Days On Site 
47 Days
Bedrooms 
3
Inside Area (SqFt) 
1,696 sqft
Total Baths 
2
Full Baths 
2
Partial Baths 
N/A
Lot Size 
0.61 Acres
Year Built 
1991
MLS® Number 
857379
Status 
Pending
Property Tax 
$27
HOA/Condo/Coop Fees 
N/A
Sq Ft Source 
Public Records
Friends & Family
Recent Activity
a month agoStatus changed to Pending
a month agoListing updated with changes from the MLS®
2 months agoListing first seen on site
General Features
Acres 
0.61
Attached Garage 
Yes
Direction Faces 
North
Foundation 
BlockSlab
Garage 
Yes
Garage Spaces 
2
Levels 
One
Parking 
ConcreteAttachedBoatDrivewayGarageRV Access/ParkingGarage Door Opener
Parking Spaces 
2
Property Sub Type 
Single Family Residence
Security 
Fire Sprinkler SystemSmoke Detector(s)
Sewer 
Septic Tank
Special Circumstances 
Standard
SqFt Total 
2464
Style 
ContemporaryOneStory
Water Source 
Public
Zoning 
CLR
Interior Features
Appliances 
DryerDishwasherMicrowaveOvenRangeRefrigeratorWater HeaterWasher
Cooling 
Central AirElectric
Flooring 
LaminateTile
Heating 
CentralElectricHeat Pump
Interior 
Breakfast BarEat-in KitchenHigh CeilingsOpen FloorplanPantryVaulted Ceiling(s)Walk-In Closet(s)High Speed Internet
Window Features 
Skylight(s)BlindsDouble Pane WindowsWindow TreatmentsWindow Coverings
Bedroom 
Dimensions - 11.11 x 11.00Level - Main
BreakfastRoomNook 
Dimensions - 13.60 x 9.60Level - Main
Dining Room 
Dimensions - 10.50 x 10.11Level - Main
Kitchen 
Dimensions - 8.11 x 10.40Level - Main
Laundry 
Dimensions - 6.20 x 9.20Level - Main
Living Room 
Dimensions - 18.10 x 15.20Level - Main
Master Bathroom 
Dimensions - 13.60 x 10.60Level - Main
Master Bedroom 
Dimensions - 13.50 x 15.70Level - Main
Porch 
Dimensions - 27.60 x 23.70Level - Main
Save
Ask
Tour
Hide
Share
Exterior Features
Construction Details 
Stucco
Exterior 
LightingRain GuttersDock
Fencing 
Chain Link
Frontage 
Waterfront
Lot Features 
LandscapedRectangular LotWoodedWaterfront
Other Structures 
StorageWorkshop
Pool Features 
NoneOutdoor Pool
Road Frontage 
County Road
Roof 
AsphaltShingle
Waterfront 
Yes
Waterfront Features 
Lake PrivilegesCanal AccessWaterfrontCanal Front
Windows/Doors 
Skylight(s)BlindsDouble Pane WindowsWindow TreatmentsWindow Coverings
Community Features
MLS Area 
04
Financing Terms Available 
CashConventionalFHAVA Loan
Roads 
Paved
Schools
School District
Unknown
Elementary School
Floral City Elementary
Middle School
Inverness Middle
High School
Citrus High
Listing courtesy of Tomika Spires-Hanssen of Keller Williams Realty - Elite Partners II


Listing information is provided by Participants of the REALTORS Association of Citrus County MLS. IDX information is provided exclusively for personal, non-commercial use, and may not be used for any purpose other than to identify prospective properties consumers may be interested in purchasing. Information is deemed reliable but not guaranteed. Copyright 2026, REALTORS Association of Citrus County MLS.
Last checked: 2026-10-15 08:06 AM UTC

Neighborhood & Commute
Source: Walkscore
Save
Ask
Tour
Hide
Share