

Save
Ask
Tour
Hide
$525,000
46 Days On Site
27 Milbark DriveHomosassa, FL 34446
For Sale|Single Family Residence|Active
4
Beds
3
Total Baths
2
Full Baths
1
Partial Bath
2,476
SqFt
$212
/SqFt
2006
Built
Subdivision:
Sugarmill Woods - Cypress Village
County:
Citrus
Save
Ask
Tour
Hide
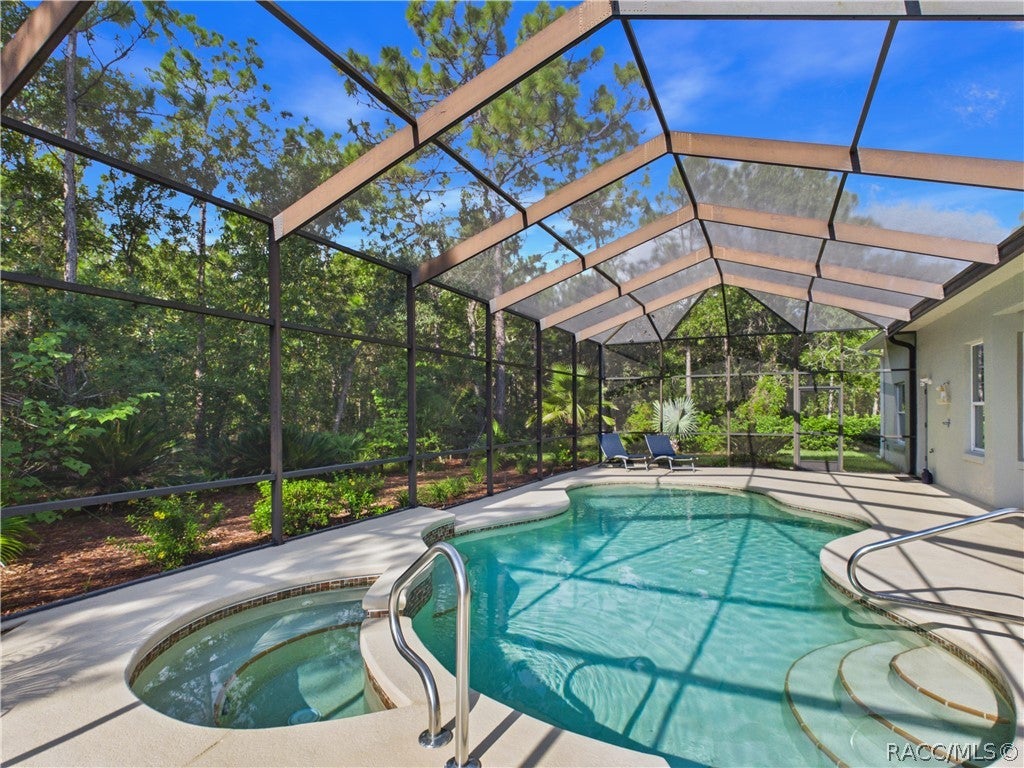
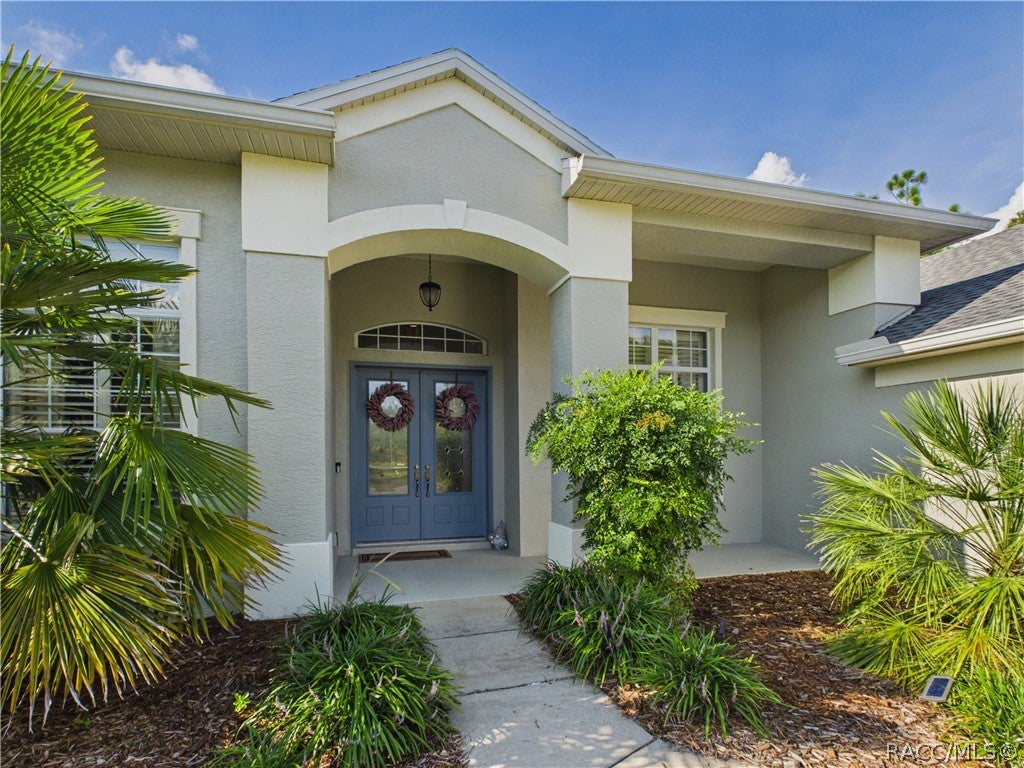
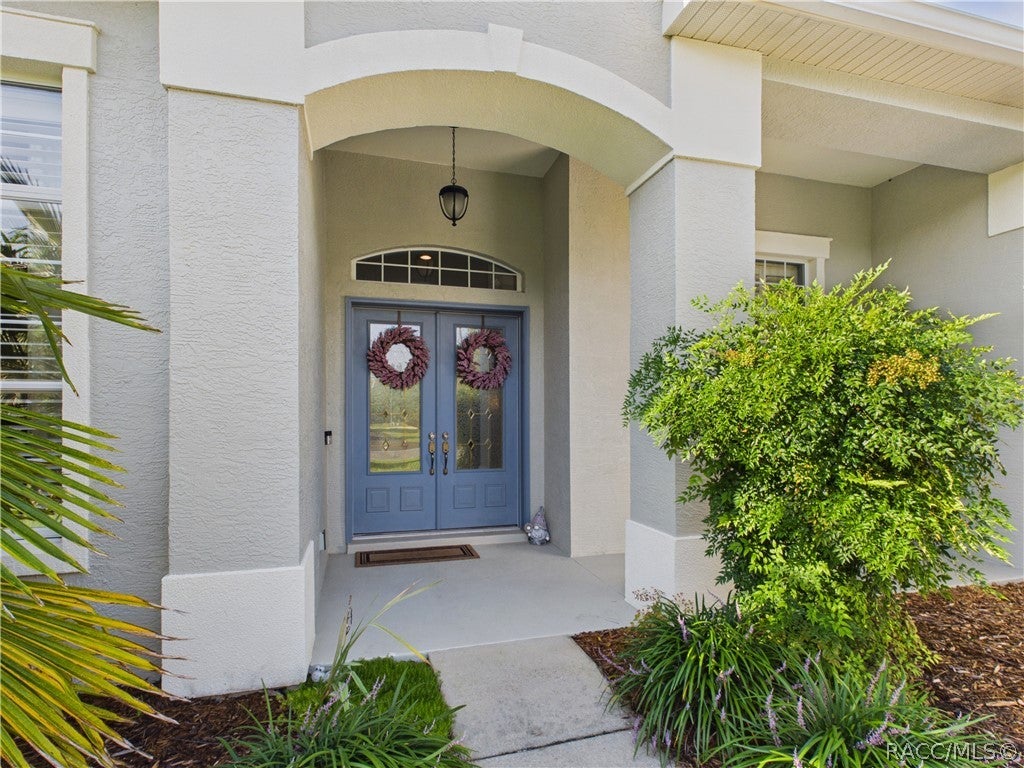
Beautifully maintained and loved, 4 bedroom, Sweetwater home with 2.5 baths, heated pool ‘AND’ spa plus a spacious 3 car garage. Majestic 8’ front and interior doors and 11’ ceilings enhance the Great room with its double tray ceiling. Extensive updates include: Anderson engineered hardwood floors, Roof 2025, HVAC variable speed system 2025 and brand new water heater. Salt water pool has newer filter and pump plus new pool screen, with no see`um screening on the top. Quality plantation shutters accentuate the front windows. Enjoy outdoor living on your 10x38 lanai with fans and vaulted vinyl ceiling. Serene setting out by your pool with nature all around and a deep wooded natural greenbelt.
Save
Ask
Tour
Hide
Listing Snapshot
Price
$525,000
Days On Site
46 Days
Bedrooms
4
Inside Area (SqFt)
2,476 sqft
Total Baths
3
Full Baths
2
Partial Baths
1
Lot Size
0.28 Acres
Year Built
2006
MLS® Number
857318
Status
Active
Property Tax
$3,817
HOA/Condo/Coop Fees
$11.58 monthly
Sq Ft Source
Builder
Friends & Family
Recent Activity
| 2 months ago | Listing first seen on site | |
| 2 months ago | Listing updated with changes from the MLS® |
General Features
Acres
0.28
Attached Garage
Yes
Cross Street
Whitewood Street
Direction Faces
North
Foundation
BlockSlab
Garage
Yes
Garage Spaces
3
Levels
One
Parking
ConcreteAttachedDrivewayGaragePrivateBoatGarage Door OpenerRV Access/Parking
Parking Spaces
3
Property Sub Type
Single Family Residence
Security
Smoke Detector(s)Security Service
Sewer
Public Sewer
Special Circumstances
Standard
SqFt Total
3860
Style
RanchOneStory
Water Source
Public
Zoning
PDR
Interior Features
Appliances
DryerDishwasherElectric OvenElectric RangeDisposalMicrowaveRefrigeratorWater HeaterWasher
Cooling
Central AirElectric
Flooring
CarpetTileHardwood
Heating
CentralElectricHeat Pump
Interior
Breakfast BarBookcasesTray Ceiling(s)Eat-in KitchenHigh CeilingsOpen FloorplanPantryVaulted Ceiling(s)Walk-In Closet(s)Master DownstairsHigh Speed Internet
Spa
Yes
Window Features
BlindsDouble Pane Windows
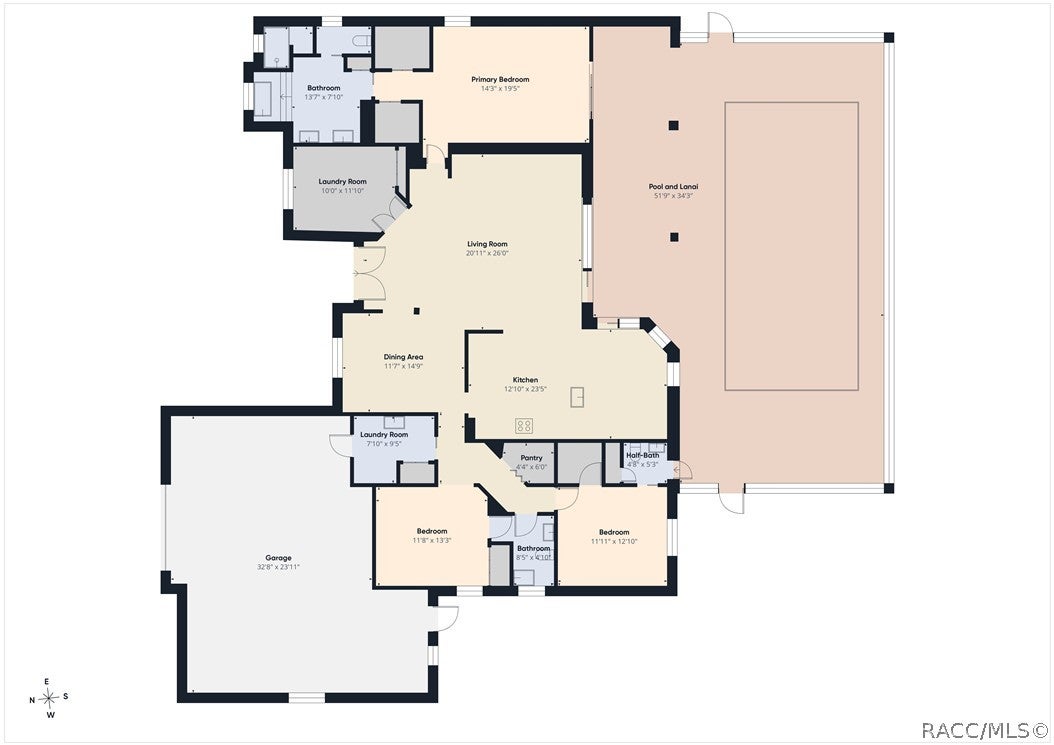
Bedroom
Dimensions - 12.00 x 12.10
BreakfastRoomNook
Dimensions - 7.70 x 13.20
Dining Room
Dimensions - 11.50 x 11.90
Garage
Dimensions - 21.10 x 32.70
Great Room
Dimensions - 15.10 x 17.80
Kitchen
Dimensions - 12.11 x 14.80
Laundry
Dimensions - 8.10 x 9.60
Master Bedroom
Dimensions - 14.20 x 20.10
Patio
Dimensions - 5.50 x 20.10
ScreenedPorch
Dimensions - 9.10 x 37.90
Save
Ask
Tour
Hide
Exterior Features
Construction Details
Stucco
Exterior
Rain Gutters
Lot Features
GreenbeltWoodedLandscapedLevel
Pool Features
Electric HeatHeatedIn GroundScreen EnclosureSalt Water
Road Frontage
County Road
Roof
AsphaltShingle
Spa
Yes
Spa Features
In Ground
Windows/Doors
BlindsDouble Pane Windows
Community Features
Association Fee
$139.0
Association Fee Frequency
Annually
Community Features
ClubhouseGolfRestaurantStreet LightsTennis Court(s)Fitness Center
MLS Area
22
Financing Terms Available
CashConventionalFHAUSDA LoanVA Loan
Roads
Paved
Schools
School District
Unknown
Elementary School
Lecanto Primary
Middle School
Lecanto Middle
High School
Lecanto High
Listing courtesy of Gail Cooper of Key 1 Realty, Inc.

Listing information is provided by Participants of the REALTORS Association of Citrus County MLS. IDX information is provided exclusively for personal, non-commercial use, and may not be used for any purpose other than to identify prospective properties consumers may be interested in purchasing. Information is deemed reliable but not guaranteed. Copyright 2026, REALTORS Association of Citrus County MLS.
Last checked: 2026-10-11 02:55 AM UTC
Listing information is provided by Participants of the REALTORS Association of Citrus County MLS. IDX information is provided exclusively for personal, non-commercial use, and may not be used for any purpose other than to identify prospective properties consumers may be interested in purchasing. Information is deemed reliable but not guaranteed. Copyright 2026, REALTORS Association of Citrus County MLS.
Last checked: 2026-10-11 02:55 AM UTC
Neighborhood & Commute
Source: Walkscore
Save
Ask
Tour
Hide