Save
Ask
Tour
Hide
Share
$415,000
49 Days On Site

17 Sweetgum Court N
Homosassa, FL 34446

For Sale|Single Family Residence|Active
3
Beds
3
Total Baths
2
Full Baths
1
Partial Bath
2,525
SqFt
$164
/SqFt
2001
Built
Subdivision:
Sugarmill Woods - Cypress Village
County:
Citrus
17 Sweetgum Court N17 Sweetgum Court N17 Sweetgum Court N17 Sweetgum Court N
Save
Ask
Tour
Hide
Share

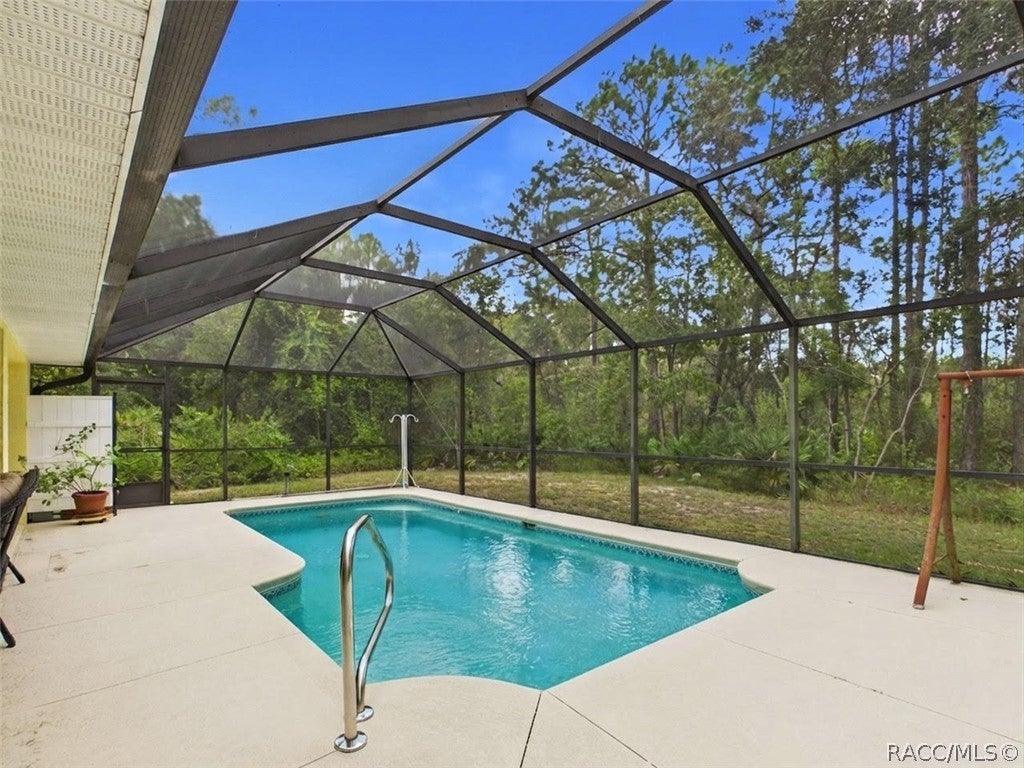
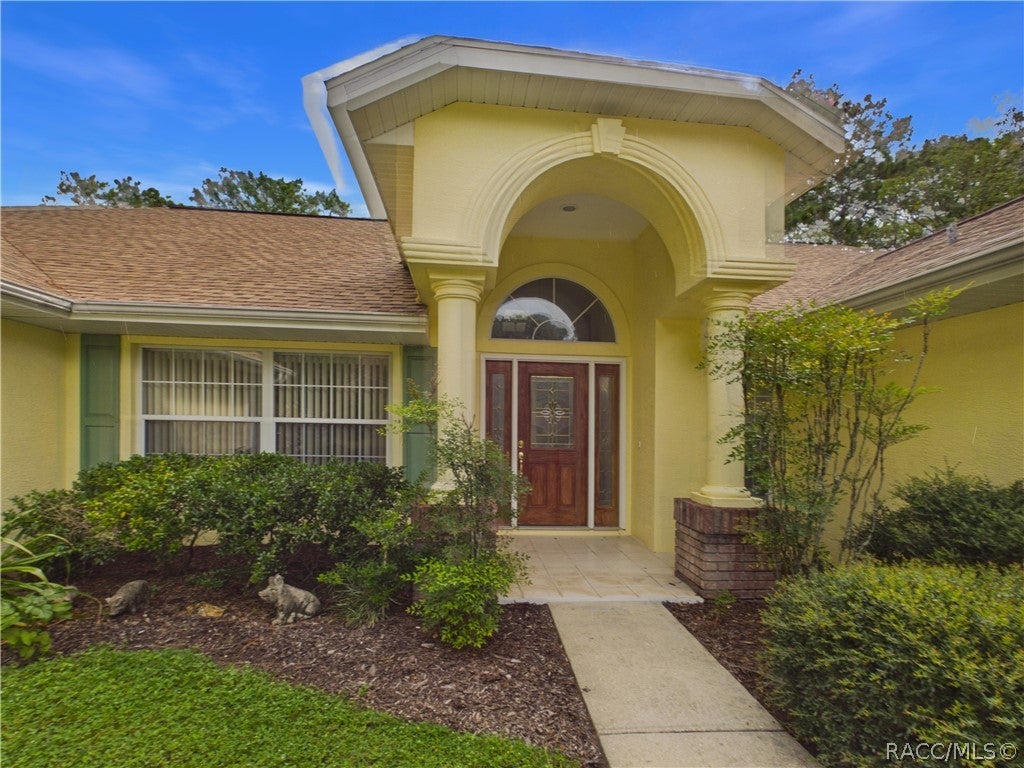
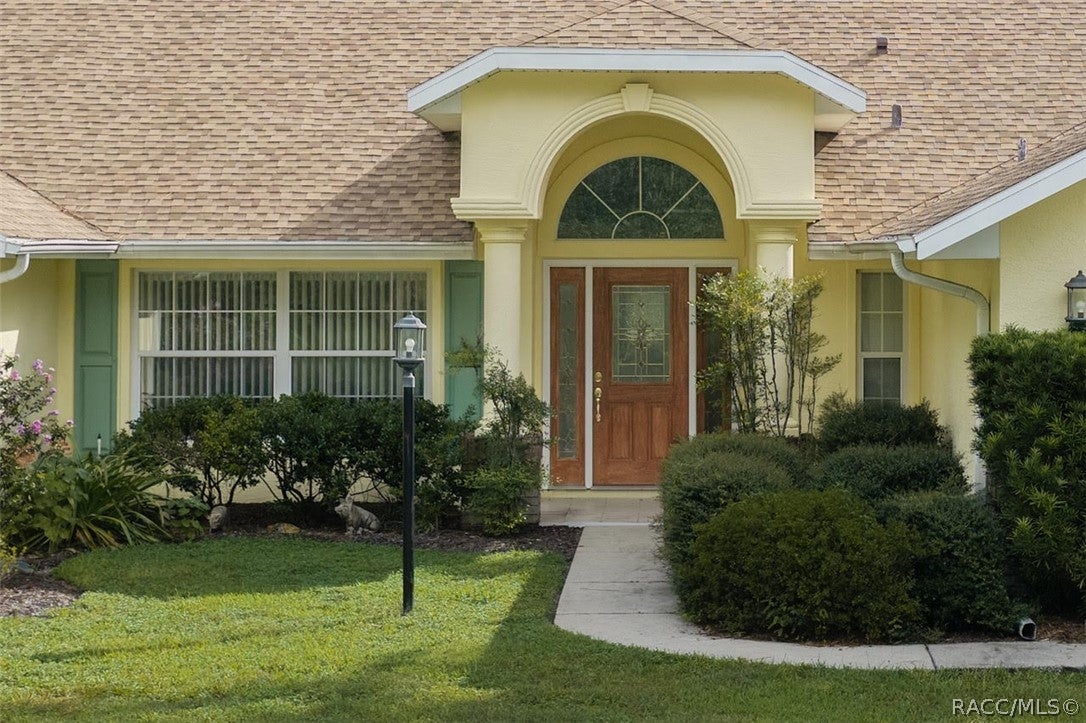
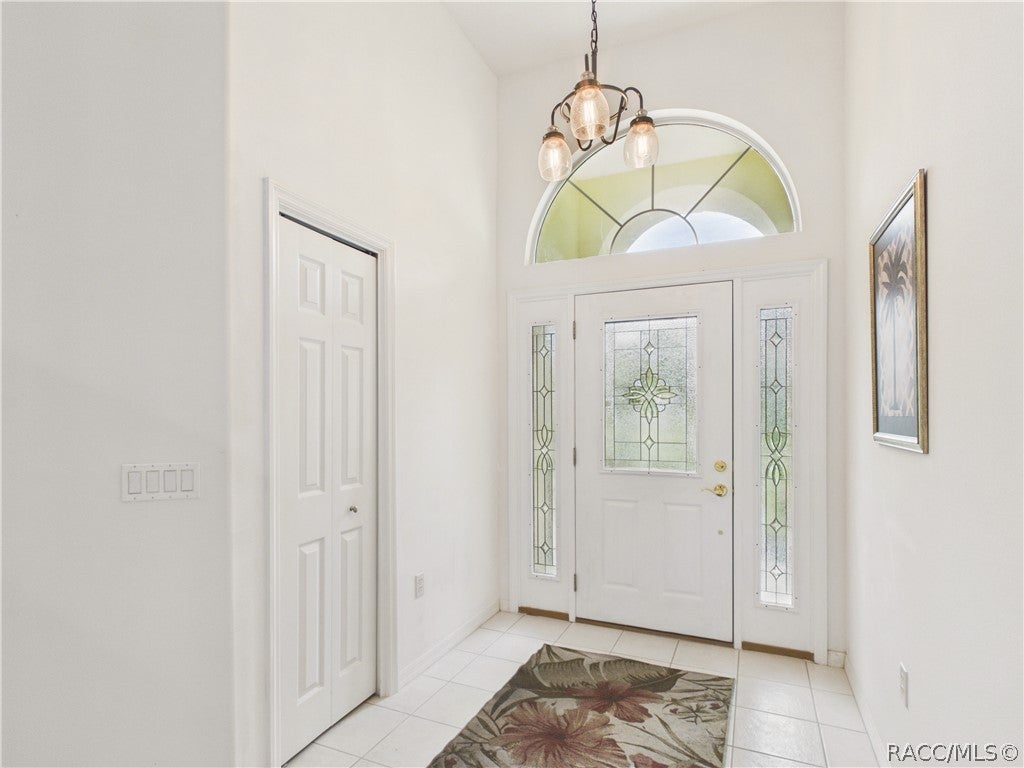
MOTIVATED SELLER! Beautifully maintained 3-bedroom, 2.5-bath pool home with 2-car garage, office and separate workshop area, set against a deep greenbelt offering wonderful privacy. An adjoining easement to the left when facing the home from the road provides additional separation with no home to be built on that area. The spacious interior features Acacia Plank Nature laminate flooring throughout the main living areas, bedrooms & laundry room, tile in the kitchen, bathrooms and brand-new carpet in the office—the only carpeted room. The office also features built-in shelving. Dual-pane windows, bedroom window treatments and ceiling fans throughout add comfort and efficiency. The kitchen includes a pantry and opens conveniently to the breakfast nook and living areas. A dry bar near the great room and kitchen is considerable for entertaining. Sliding glass doors from the primary bedroom, dining room and breakfast nook provide easy access to the screened pool and lanai. A guest bathroom also offers direct pool access. Enjoy Florida living around the screened pool, rescreened in 2025, with the surrounding pool deck freshly painted in 2025. An outdoor shower adds convenience. Solar pool heating is currently disconnected but can easily be reconnected. The 2-car garage includes pull-down attic access and a separate workshop area for projects and additional storage. Major updates include ROOF 2022 and HVAC 2015. A wonderful combination of spacious living, indoor-outdoor entertainment, privacy and functionality, all surrounded by the peaceful natural beauty of the greenbelt.

Save
Ask
Tour
Hide
Share
Listing Snapshot
Price 
$415,000
Days On Site 
49 Days
Bedrooms 
3
Inside Area (SqFt) 
2,525 sqft
Total Baths 
3
Full Baths 
2
Partial Baths 
1
Lot Size 
0.28 Acres
Year Built 
2001
MLS® Number 
857305
Status 
Active
Property Tax 
$62.21
HOA/Condo/Coop Fees 
$11.58 monthly
Sq Ft Source 
Public Records
Friends & Family
Recent Activity
a week agoPrice changed to $415,000
a week agoListing updated with changes from the MLS®
2 months agoListing first seen on site
General Features
Acres 
0.28
Attached Garage 
Yes
Direction Faces 
Southwest
Foundation 
BlockSlab
Garage 
Yes
Garage Spaces 
2
Parking 
ConcreteAttachedDrivewayGarageBoatGarage Door OpenerRV Access/Parking
Parking Spaces 
2
Property Condition 
New Construction
Property Sub Type 
Single Family Residence
Security 
Security Service
Sewer 
Public Sewer
Special Circumstances 
Standard
SqFt Total 
3539
Style 
Ranch
Utilities 
Underground Utilities
Water Source 
Public
Zoning 
PDR
Interior Features
Appliances 
DryerDishwasherDisposalMicrowaveOvenRangeRefrigeratorWasher
Cooling 
Central AirElectric
Flooring 
CarpetLaminateTile
Heating 
CentralElectric
Interior 
Breakfast BarBookcasesEat-in KitchenHigh CeilingsPantryVaulted Ceiling(s)Walk-In Closet(s)Master Downstairs
Window Features 
BlindsDouble Pane WindowsWindow TreatmentsWindow Coverings
Bedroom 
Dimensions - 13.00 x 11.00Level - MainDescription - Bedroom near the Laundry room
BreakfastRoomNook 
Dimensions - 14.00 x 10.00Level - Main
Den 
Dimensions - 13.00 x 13.00Level - Main
Dining Room 
Dimensions - 14.50 x 13.60Level - Main
Garage 
Dimensions - 22.00 x 21.00Level - Main
Great Room 
Dimensions - 21.00 x 14.30Level - Main
Kitchen 
Dimensions - 15.50 x 10.90Level - Main
Laundry 
Dimensions - 10.50 x 5.40Level - Main
Master Bedroom 
Dimensions - 30.90 x 12.00Level - Main
ScreenedPorch 
Dimensions - 36.00 x 12.00Level - Main
Workshop 
Dimensions - 11.10 x 5.70Level - Main
Save
Ask
Tour
Hide
Share
Exterior Features
Construction Details 
Stucco
Lot Features 
GreenbeltWoodedLevel
Pool Features 
HeatedIn GroundScreen EnclosureSolar Heat
Road Frontage 
County Road
Roof 
AsphaltShingle
Windows/Doors 
BlindsDouble Pane WindowsWindow TreatmentsWindow Coverings
Community Features
Association Fee 
$139.0
Association Fee Frequency 
Annually
Community Features 
GolfPlaygroundRestaurantStreet LightsTennis Court(s)Fitness Center
MLS Area 
22
Financing Terms Available 
CashConventionalFHAVA Loan
Roads 
Paved
Schools
School District
Unknown
Elementary School
Lecanto Primary
Middle School
Lecanto Middle
High School
Lecanto High
Listing courtesy of Michele Sehr Di Domenico of Key 1 Realty, Inc.


Listing information is provided by Participants of the REALTORS Association of Citrus County MLS. IDX information is provided exclusively for personal, non-commercial use, and may not be used for any purpose other than to identify prospective properties consumers may be interested in purchasing. Information is deemed reliable but not guaranteed. Copyright 2026, REALTORS Association of Citrus County MLS.
Last checked: 2026-10-13 03:53 AM UTC

Neighborhood & Commute
Source: Walkscore
Save
Ask
Tour
Hide
Share