Save
Ask
Tour
Hide
Share
$639,900
27 Days On Site

5548 N Sierra Terrace
Beverly Hills, FL 34465

For Sale|Single Family Residence|Active
4
Beds
2
Total Baths
2
Full Baths
2,769
SqFt
$231
/SqFt
2006
Built
Subdivision:
Pine Ridge
County:
Citrus
5548 N Sierra Terrace5548 N Sierra Terrace5548 N Sierra Terrace5548 N Sierra Terrace
Save
Ask
Tour
Hide
Share

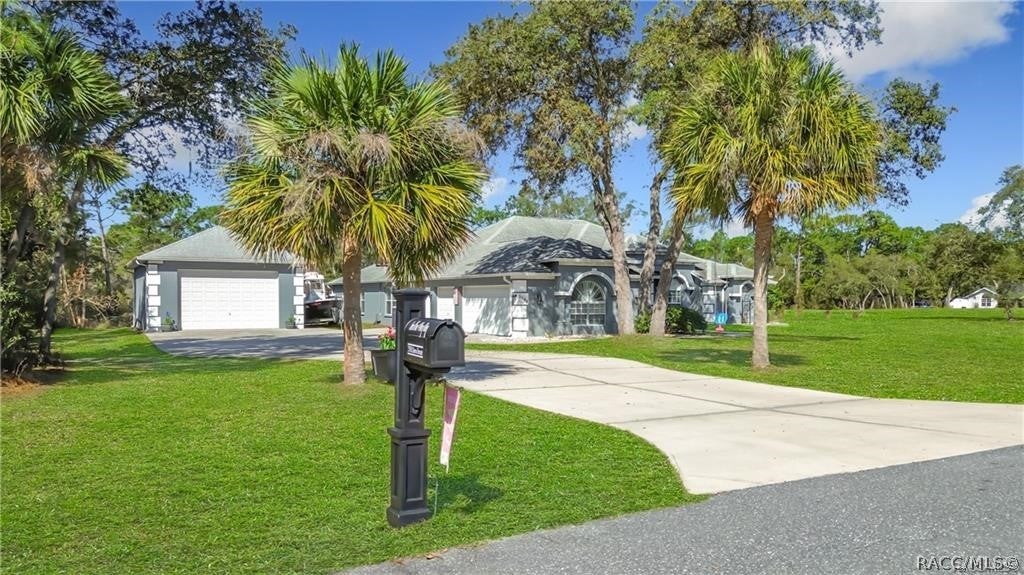
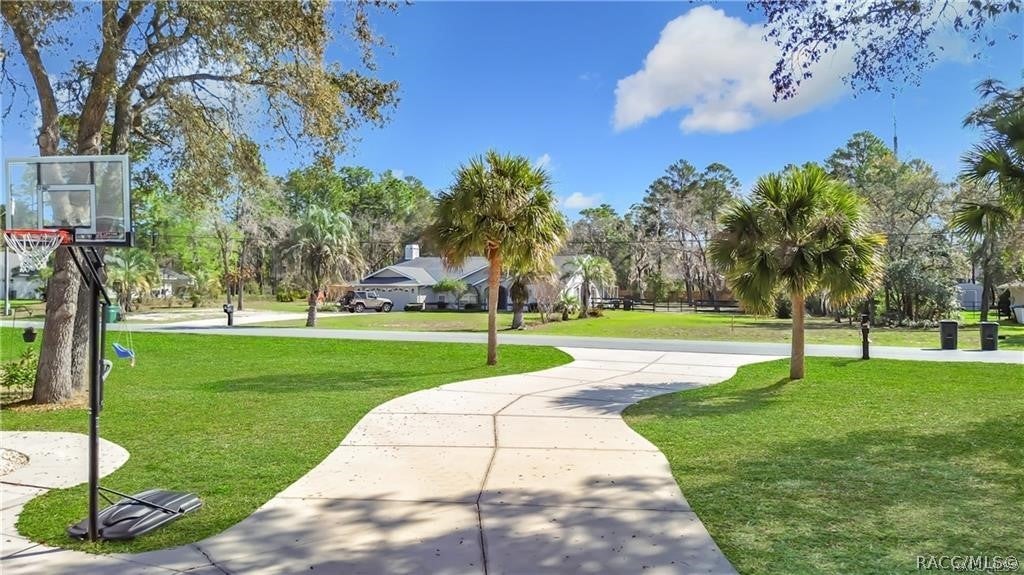
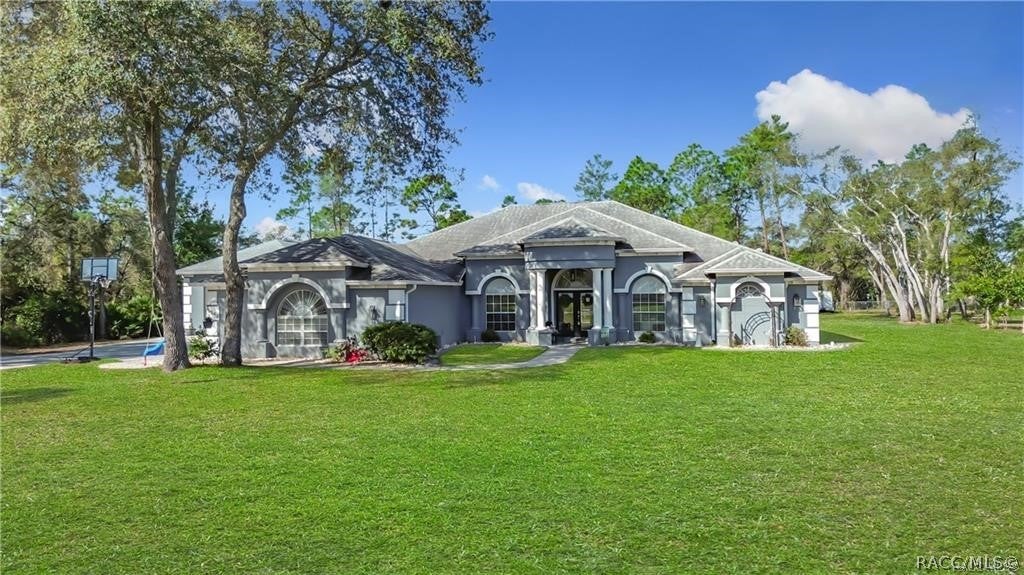
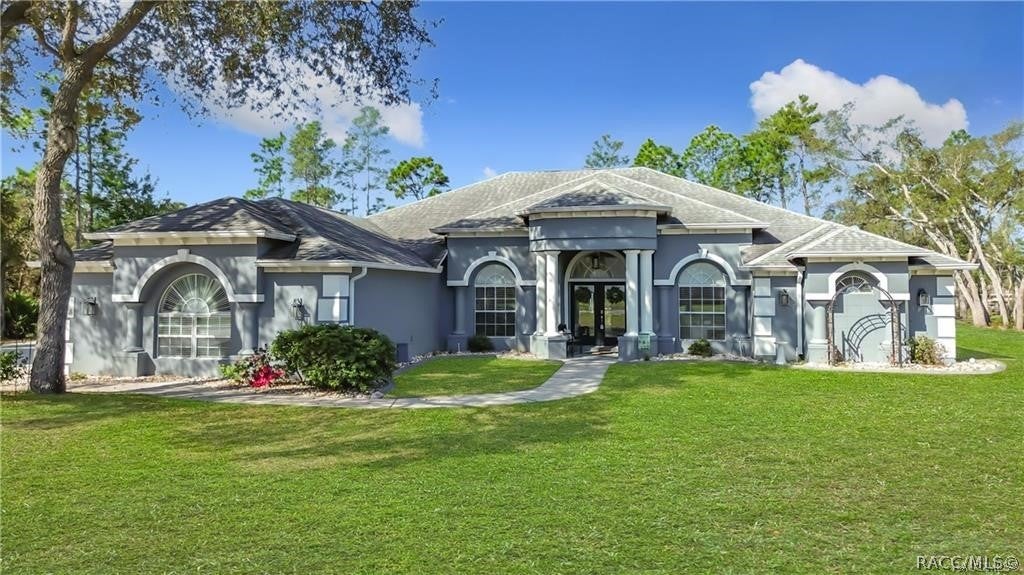
If space is high on your list, this Pine Ridge property delivers it in more ways than one. Set on a full acre, this 4-bedroom, 2-bath home with an office combines an updated interior, private screened pool and an impressive amount of garage and workshop space. Inside, the kitchen, bathrooms and flooring have all been updated, giving the home a fresh, move-in-ready feel. Multiple living areas provide flexibility for everyday life, while the split-bedroom floor plan creates comfortable separation between the primary suite and additional bedrooms. Step outside and the property continues to impress. The screened-in inground pool creates a private place to relax and enjoy Florida living, while the acre homesite provides plenty of room around you. For anyone who needs serious garage space, this is where the property really stands apart. In addition to the attached 3-car garage, a detached 24x40 concrete block garage offers exceptional space for a workshop, vehicles, recreational equipment, storage or the hobbies that require more than an ordinary garage. Located in the established Pine Ridge community, this property brings together the space, updates and versatility that can be difficult to find in one home. Schedule your private showing and take a closer look at everything 5548 N Sierra Terrace has to offer.

Save
Ask
Tour
Hide
Share
Listing Snapshot
Price 
$639,900
Days On Site 
27 Days
Bedrooms 
4
Inside Area (SqFt) 
2,769 sqft
Total Baths 
2
Full Baths 
2
Partial Baths 
N/A
Lot Size 
1.03 Acres
Year Built 
2006
MLS® Number 
857254
Status 
Active
Property Tax 
$4,111.72
HOA/Condo/Coop Fees 
$8.17 monthly
Sq Ft Source 
Public Records
Friends & Family
Recent Activity
4 weeks agoListing first seen on site
4 weeks agoListing updated with changes from the MLS®
General Features
Acres 
1.03
Attached Garage 
Yes
Cross Street 
W. Pinto Loop
Foundation 
BlockSlab
Garage 
Yes
Garage Spaces 
9
Levels 
One
Parking 
ConcreteAttachedDrivewayDetachedGarageUnassignedGarage Door Opener
Parking Spaces 
9
Property Sub Type 
Single Family Residence
Security 
Smoke Detector(s)
Sewer 
Septic Tank
Special Circumstances 
Standard
SqFt Total 
3816
Style 
DetachedRanchOneStory
Water Source 
Public
Zoning 
RUR
Interior Features
Appliances 
DishwasherElectric CooktopElectric OvenMicrowaveRefrigeratorWater Heater
Cooling 
Central AirElectric
Flooring 
Tile
Heating 
CentralElectric
Interior 
Breakfast BarEat-in KitchenHigh CeilingsOpen FloorplanPantryStone CountersWalk-In Closet(s)Master Downstairs
Window Features 
BlindsWindow TreatmentsWindow Coverings
Bathroom 
Level - Main
Bedroom 
Level - MainFeatures - Ceiling Fan(s)
Dining Room 
Level - MainFeatures - Ceiling Fan(s)
Family Room 
Level - Main
Kitchen 
Level - MainFeatures - Eat-in Kitchen, Kitchen Island
Laundry 
Level - Main
Living Room 
Level - MainFeatures - Ceiling Fan(s)
Master Bathroom 
Level - Main
Master Bedroom 
Level - MainFeatures - Ceiling Fan(s)
Save
Ask
Tour
Hide
Share
Exterior Features
Construction Details 
Stucco
Fencing 
FencedPartialSplit Rail
Lot Features 
ClearedLevel
Other Structures 
Garage(s)StorageWorkshop
Pool Features 
In GroundScreen EnclosureWaterfall
Road Frontage 
Private Road
Roof 
AsphaltShingle
Windows/Doors 
BlindsWindow TreatmentsWindow Coverings
Community Features
Association Amenities 
Tennis Court(s)
Association Fee 
$98.0
Association Fee Frequency 
Annually
Community Features 
Clubhouse
MLS Area 
14
Financing Terms Available 
CashConventionalFHAUSDA LoanVA Loan
Schools
School District
Unknown
Elementary School
Central Ridge Elementary
Middle School
Crystal River Middle
High School
Crystal River High
Listing courtesy of Matthew Warfel of Wave Elite Realty LLC


Listing information is provided by Participants of the REALTORS Association of Citrus County MLS. IDX information is provided exclusively for personal, non-commercial use, and may not be used for any purpose other than to identify prospective properties consumers may be interested in purchasing. Information is deemed reliable but not guaranteed. Copyright 2026, REALTORS Association of Citrus County MLS.
Last checked: 2026-09-18 03:01 PM UTC

Neighborhood & Commute
Source: Walkscore
Save
Ask
Tour
Hide
Share