

6324 E Mobile StreetInverness, FL 34452
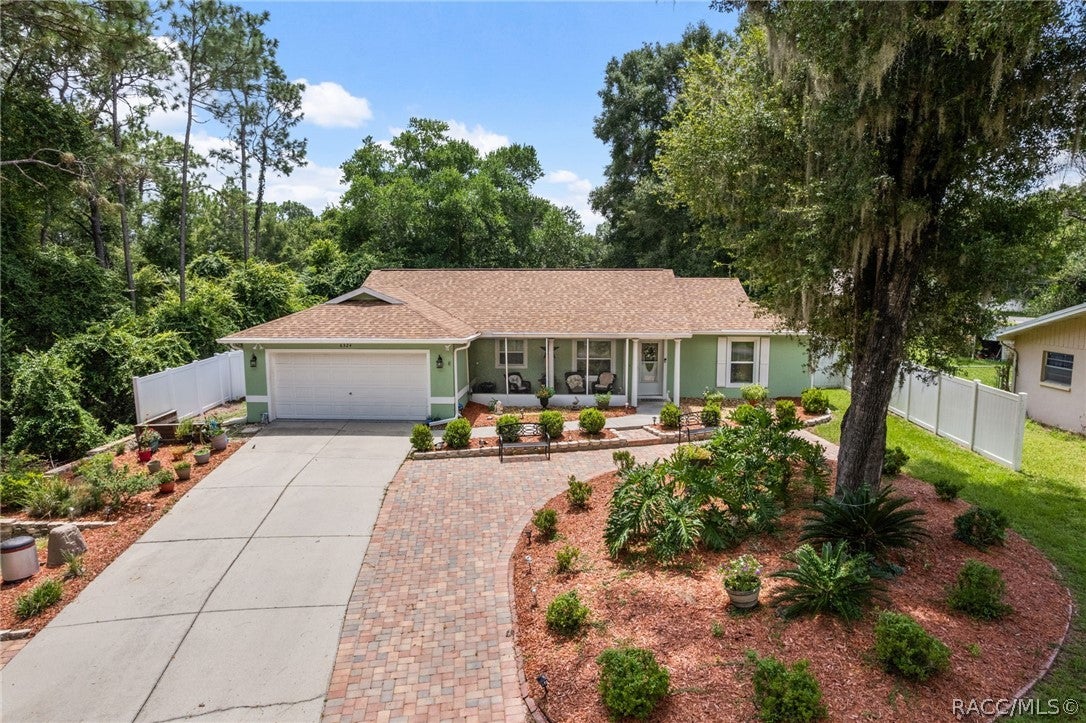
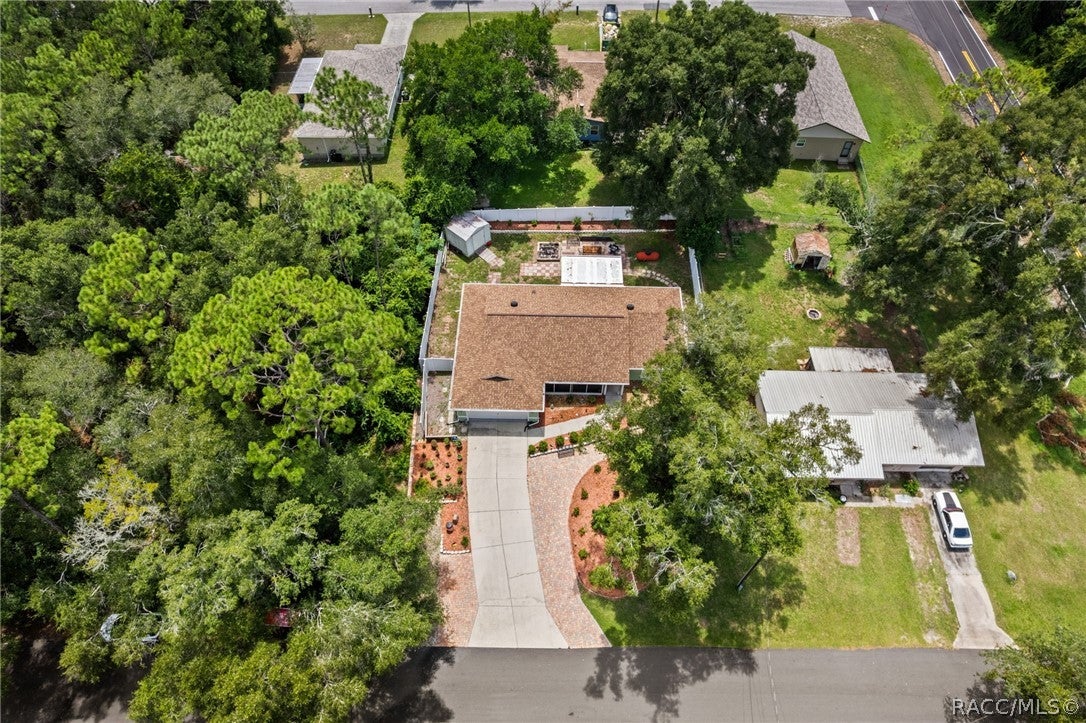
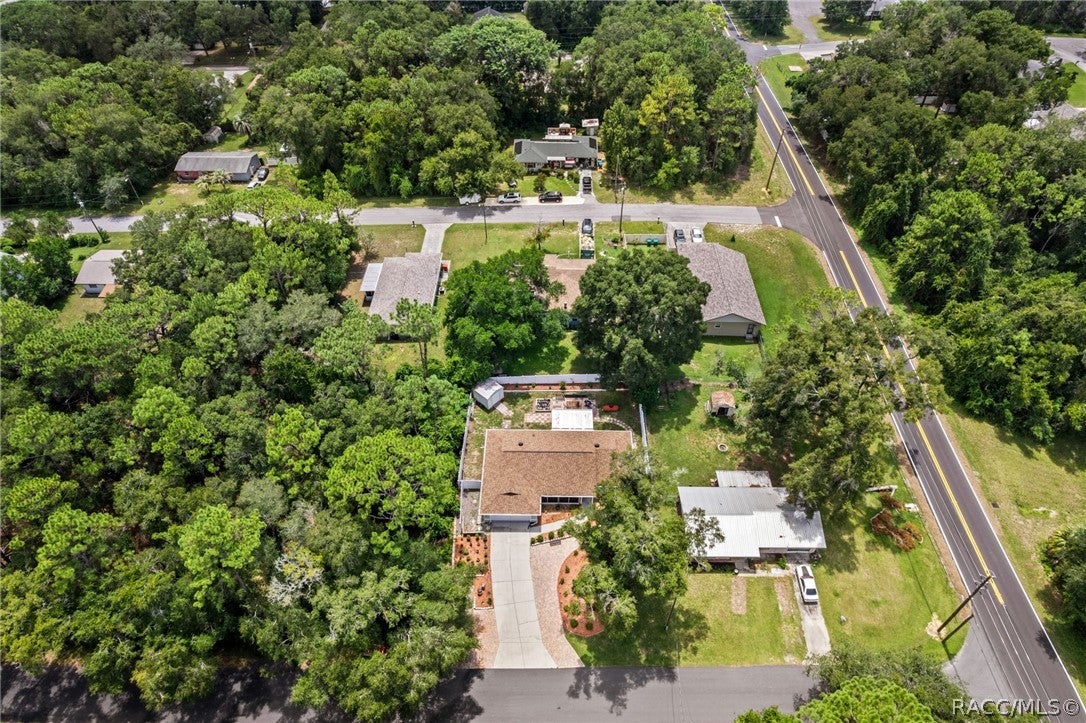
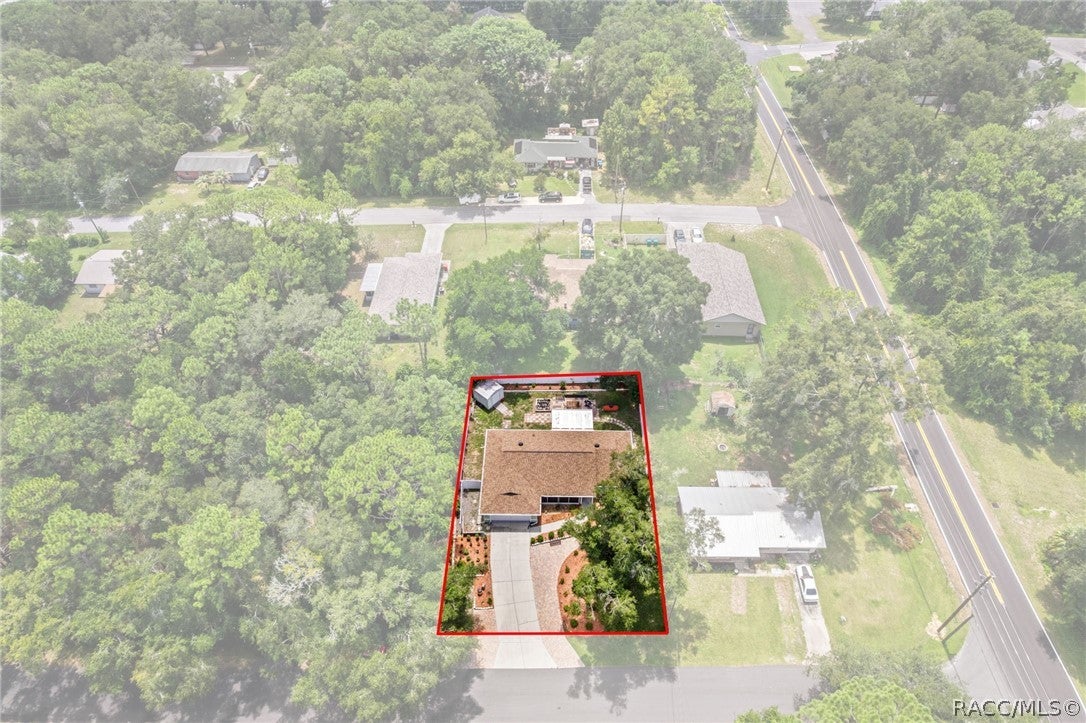
Talk about buying a solid property? This 2006 beauty comes with a 2022 roof and Ionic HVAC, tankless WH and a whole house propane powered generator. You can rest easy knowing that a power outage won't put you in turmoil. The professionally designed, landscaped and pavered front yard create a park like curb appeal. The design provides for additional parking in the expanded driveway. The front screened porch is an added little bonus at this house. It creates a space to just sit and take a breathe and watch the world go by for a bit. The well appointed and open floorplan of this interior is set up for an easy Florida lifestyle. The open floorplan is conveniently situated with each room complimenting the next. The laundry room is conveniently off the kitchen provides central access as well as additional storage. The bathrooms are recently updated not only to freshen them up, but to provide additional safety features as well. Last but certainly not least for the interior... every bedroom has a walk in closet. Once you leave the living room you enter into an all weather Florida room with glass windows to provide the ultimate control of use whether it's the heat of the summer or the chill of the winter, you have options. The backyard is an entertainers delight. The large professionally designed fire pit and pavered surroundings for gathering offer a nice environment for some enjoyable starry evenings. The entire yard is professionally fenced with premium vinyl privacy fence. All this and only 2.5 miles straight down S Apopka Ave to downtown Inverness to enjoy local shops & restaurants and events like car shows and live music.. You don't want to miss the farmers market at the Depot either. This can all be at your fingertips. Talk about a well put together design, 6324 E Mobile St offers the best of easy living with the security of a well built and meticulously maintained home. You have to come and see for yourself. Call me, I love showing this place off.
| a month ago | Price changed to $279,900 | |
| a month ago | Listing updated with changes from the MLS® | |
| 2 months ago | Listing first seen on site |

Listing information is provided by Participants of the REALTORS Association of Citrus County MLS. IDX information is provided exclusively for personal, non-commercial use, and may not be used for any purpose other than to identify prospective properties consumers may be interested in purchasing. Information is deemed reliable but not guaranteed. Copyright 2026, REALTORS Association of Citrus County MLS.
Last checked: 2026-10-15 08:32 AM UTC
Did you know? You can invite friends and family to your search. They can join your search, rate and discuss listings with you.