Save
Ask
Tour
Hide
Share
$385,000
11 Days On Site

4919 N El Camino Drive
Beverly Hills, FL 34465

For Sale|Single Family Residence|Active
3
Beds
2
Total Baths
2
Full Baths
2,079
SqFt
$185
/SqFt
1995
Built
Subdivision:
Laurel Ridge
County:
Citrus
4919 N El Camino Drive4919 N El Camino Drive4919 N El Camino Drive4919 N El Camino Drive
Save
Ask
Tour
Hide
Share

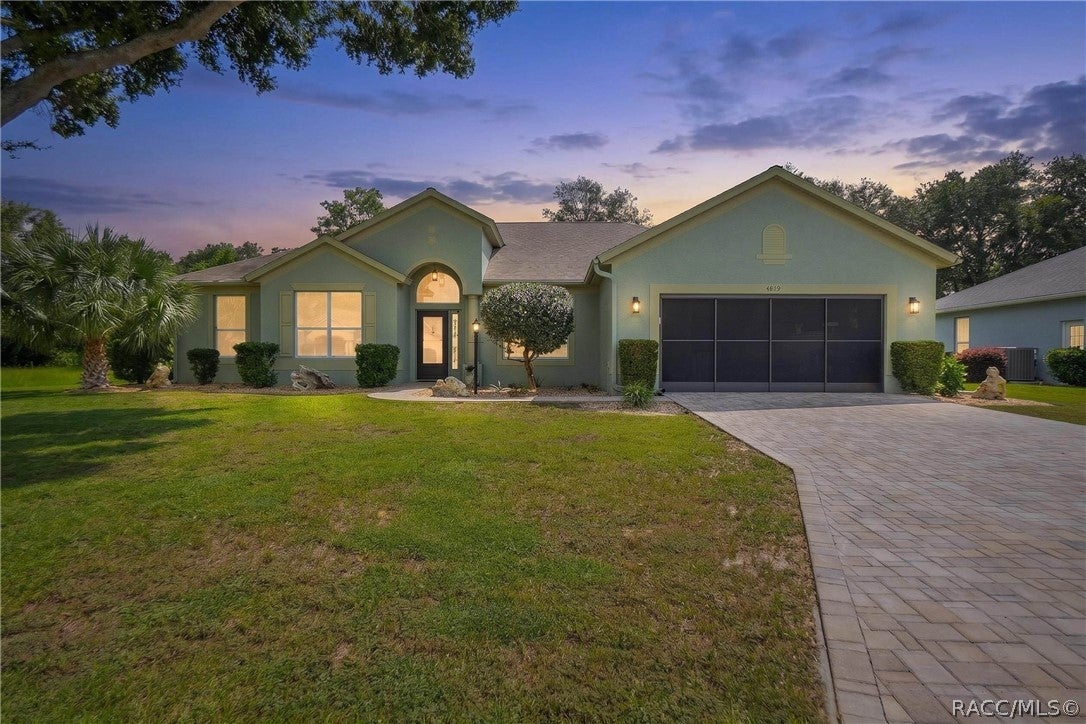
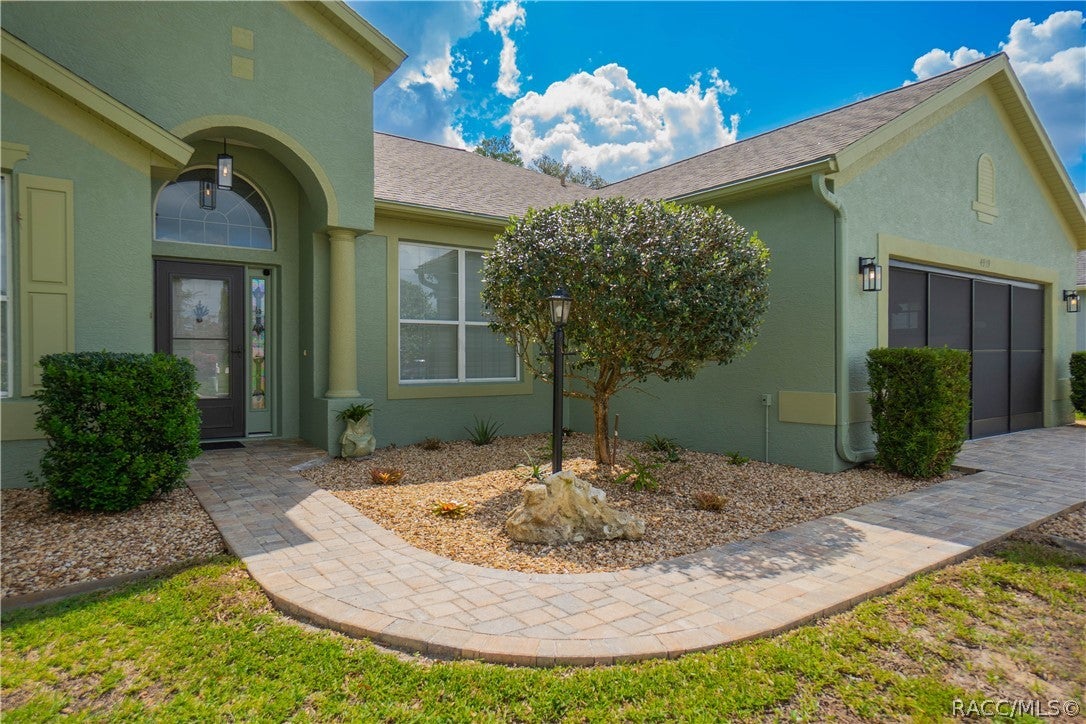
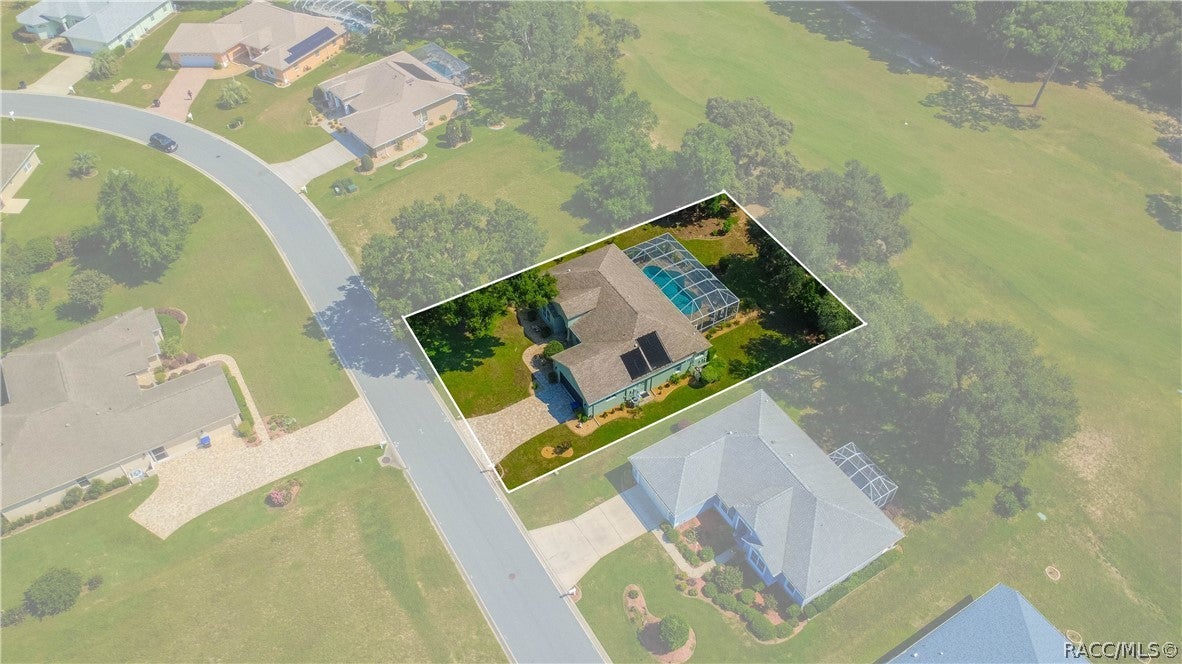
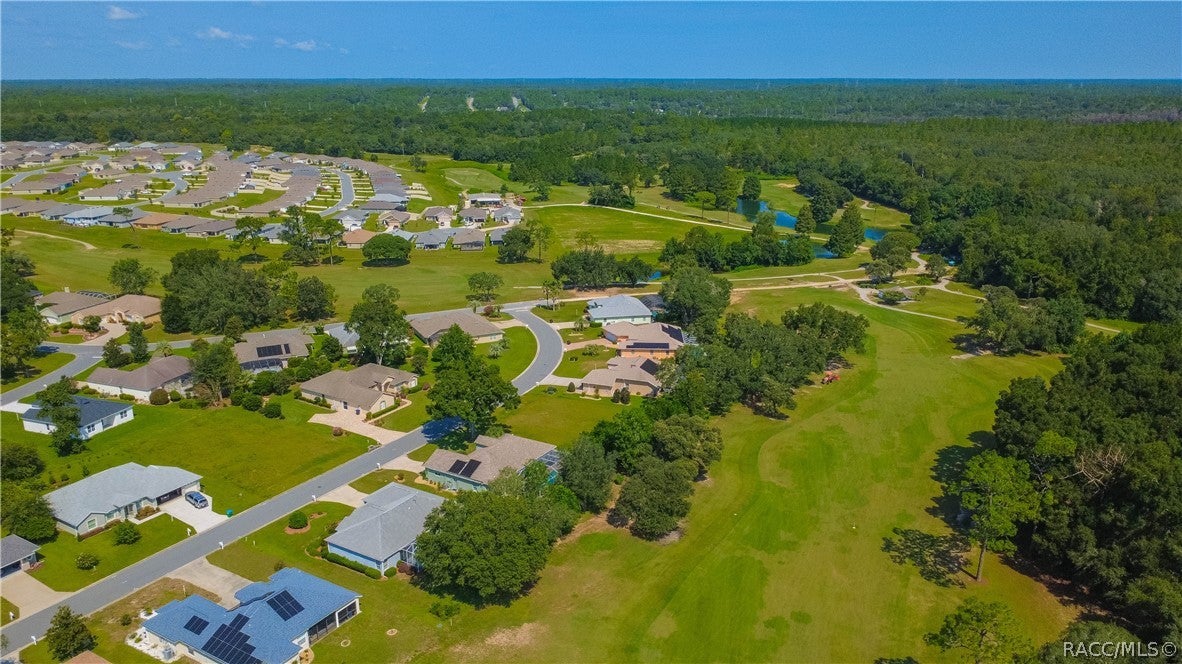
The search is over! Welcome to this beautifully maintained 3-bedroom, 2-bathroom, 2-car garage pool home, ideally situated in the deed-restricted community of Laurel Ridge and nestled along the 6th fairway of Twisted Oaks Golf Course. Designed for comfortable Florida living, this home features a desirable split-bedroom and open floor plan with plantation shutters and 6-inch baseboards throughout. The spacious kitchen is equipped with wood cabinetry, quartz countertops, stainless steel appliances, a center island, pantry, and breakfast bar, opening seamlessly to the main living areas. A designated dining area, living room, and separate family room provide plenty of space for both everyday living and entertaining. The primary suite offers a walk-in closet and full bath featuring dual sinks and shower. An interior laundry room comes complete with washer and dryer, while the sunroom provides additional space to relax and enjoy the golf course setting. The exterior presents a heated pool surrounded by brick pavers overlooking the golf course, a brick-paver driveway, screened garage, updated roof in 2016, and A/C & water heater updated in 2024. Enjoy poolside living, golf course views, and a sought-after Laurel Ridge location that is minutes from area shopping, schools, hospitals, lakes, restaurants, gulf and amenities!

Save
Ask
Tour
Hide
Share
Listing Snapshot
Price 
$385,000
Days On Site 
11 Days
Bedrooms 
3
Inside Area (SqFt) 
2,079 sqft
Total Baths 
2
Full Baths 
2
Partial Baths 
N/A
Lot Size 
0.27 Acres
Year Built 
1995
MLS® Number 
857184
Status 
Active
Property Tax 
$4,331.98
HOA/Condo/Coop Fees 
$103 monthly
Sq Ft Source 
Public Records
Friends & Family
Recent Activity
2 weeks agoListing first seen on site
2 weeks agoListing updated with changes from the MLS®
General Features
Acres 
0.27
Attached Garage 
Yes
Direction Faces 
Southwest
Foundation 
BlockSlab
Garage 
Yes
Garage Spaces 
2
Levels 
One
Parking 
ConcreteAttachedDrivewayGarage
Parking Spaces 
2
Property Sub Type 
Single Family Residence
Security 
Smoke Detector(s)
Sewer 
Public Sewer
Special Circumstances 
Standard
SqFt Total 
2638
Style 
ContemporaryOneStory
Zoning 
PDR
Interior Features
Appliances 
DryerDishwasherMicrowaveOvenRangeRefrigeratorWater HeaterWasher
Cooling 
Central Air
Flooring 
TileWood
Heating 
Heat Pump
Interior 
Breakfast BarHigh CeilingsPantryStone CountersVaulted Ceiling(s)Walk-In Closet(s)High Speed Internet
Window Features 
BlindsWindow TreatmentsWindow Coverings
Bedroom 
Dimensions - 10.60 x 11.50Level - Main
Dining Room 
Dimensions - 11.80 x 12.10Level - Main
FloridaRoom 
Dimensions - 20.90 x 9.10Level - Main
Kitchen 
Dimensions - 14.10 x 16.50Level - Main
Living Room 
Dimensions - 18.50 x 16.60Level - Main
Master Bathroom 
Dimensions - 9.90 x 18.60Level - Main
Master Bedroom 
Dimensions - 15.11 x 17.60Level - Main
Other 
Dimensions - 16.40 x 12.00Level - Main
Save
Ask
Tour
Hide
Share
Exterior Features
Construction Details 
Stucco
Exterior 
LightingRain Gutters
Lot Features 
On Golf CourseLandscapedRectangular LotWooded
Pool Features 
HeatedIn GroundScreen EnclosureSolar HeatCommunity
Road Frontage 
County Road
Roof 
AsphaltShingle
Windows/Doors 
BlindsWindow TreatmentsWindow Coverings
Community Features
Association Dues 
103
Community Features 
PoolClubhouseGolf
Financing Terms Available 
CashConventionalFHAVA Loan
HOA Fee Frequency 
Monthly
MLS Area 
09
Roads 
Paved
Schools
School District
Unknown
Elementary School
Central Ridge Elementary
Middle School
Citrus Springs Middle
High School
Lecanto High
Listing courtesy of Tomika Spires-Hanssen of Keller Williams Realty - Elite Partners II


Listing information is provided by Participants of the REALTORS Association of Citrus County MLS. IDX information is provided exclusively for personal, non-commercial use, and may not be used for any purpose other than to identify prospective properties consumers may be interested in purchasing. Information is deemed reliable but not guaranteed. Copyright 2026, REALTORS Association of Citrus County MLS.
Last checked: 2026-09-01 08:22 AM UTC

Neighborhood & Commute
Source: Walkscore
Save
Ask
Tour
Hide
Share