Save
Ask
Tour
Hide
Share
$400,000
31 Days On Site

5945 N Oakmont Drive
Beverly Hills, FL 34465

Single Family Residence|Pending
3
Beds
2
Total Baths
2
Full Baths
2,417
SqFt
$165
/SqFt
2004
Built
Subdivision:
Pine Ridge
County:
Citrus
5945 N Oakmont Drive5945 N Oakmont Drive5945 N Oakmont Drive5945 N Oakmont Drive
Save
Ask
Tour
Hide
Share

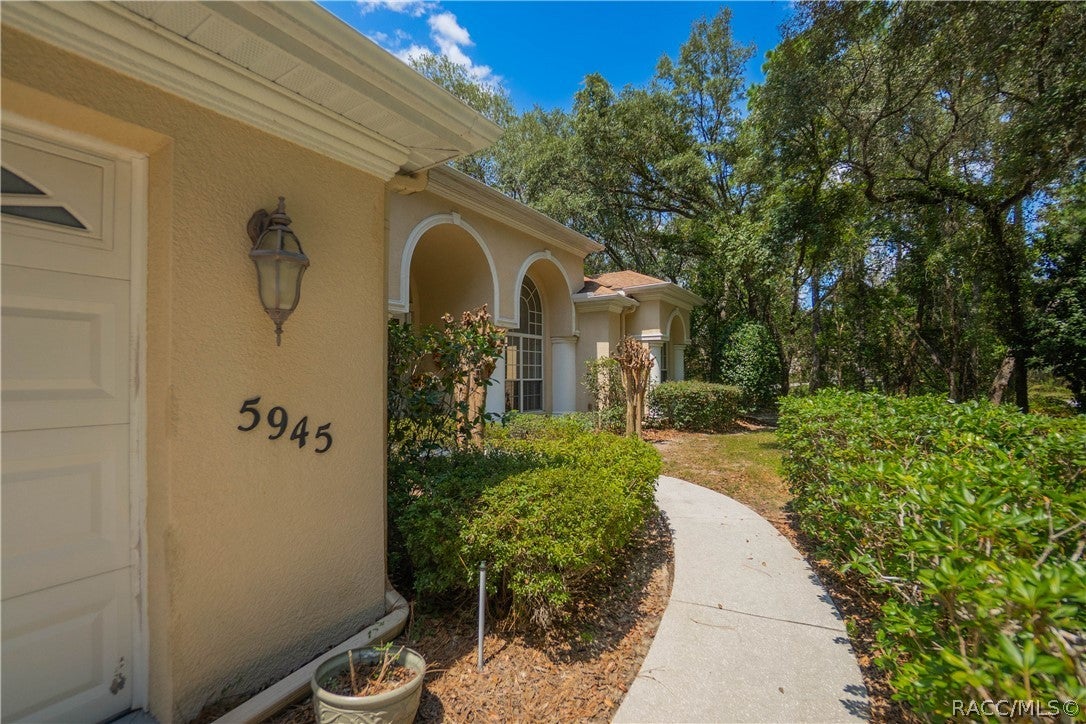
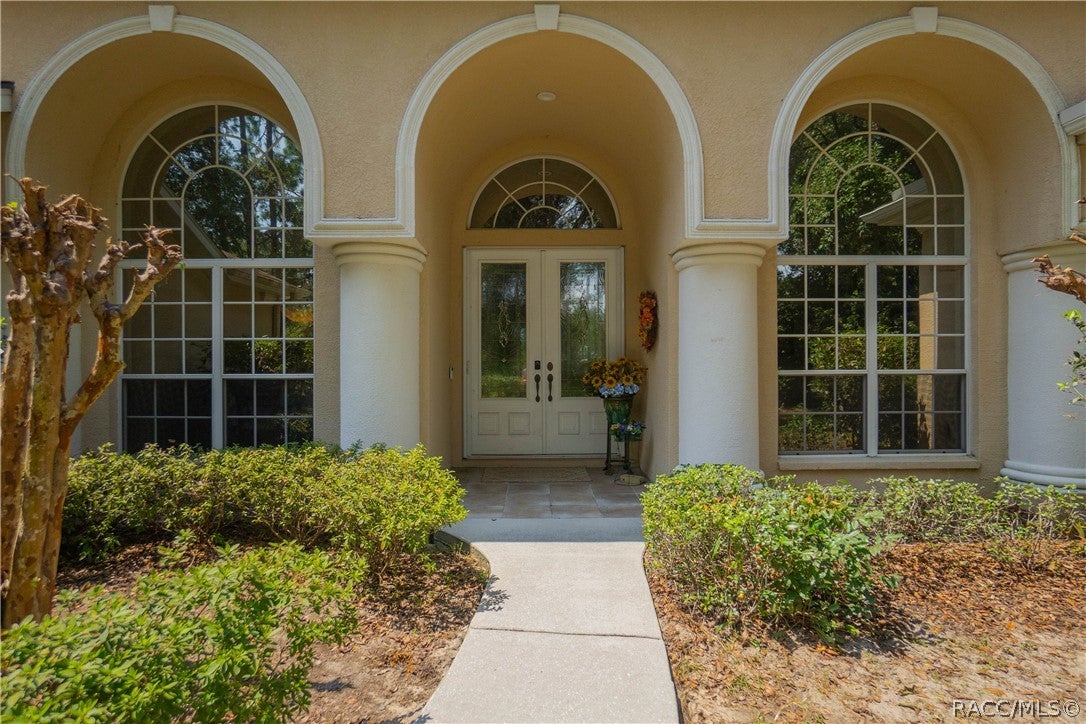
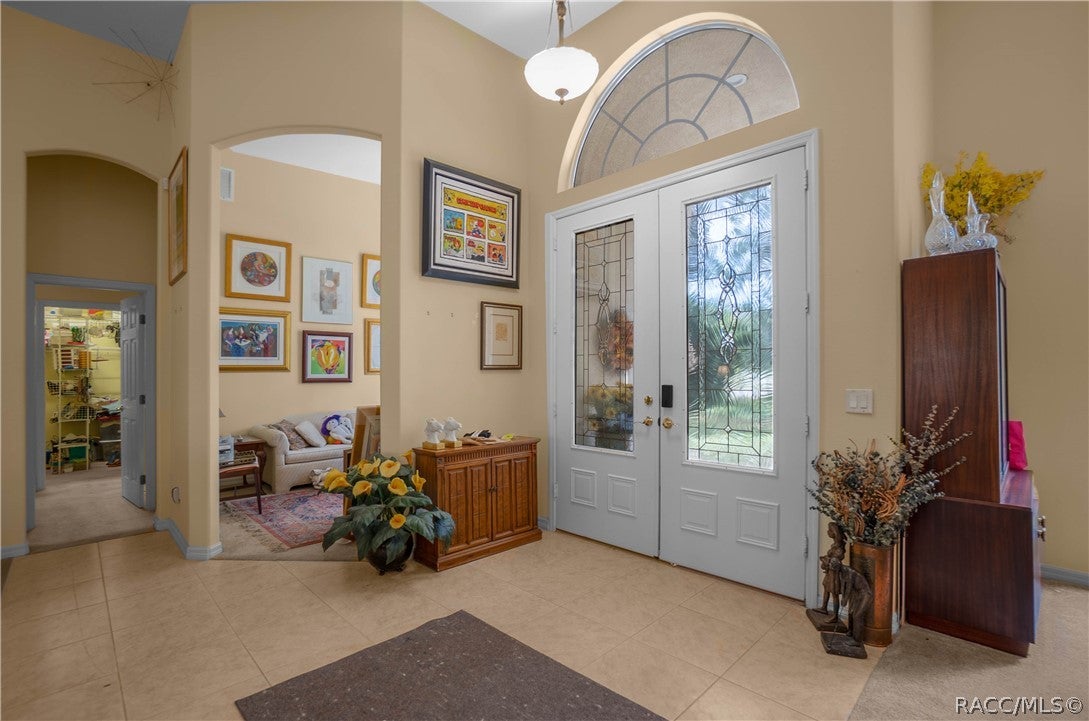
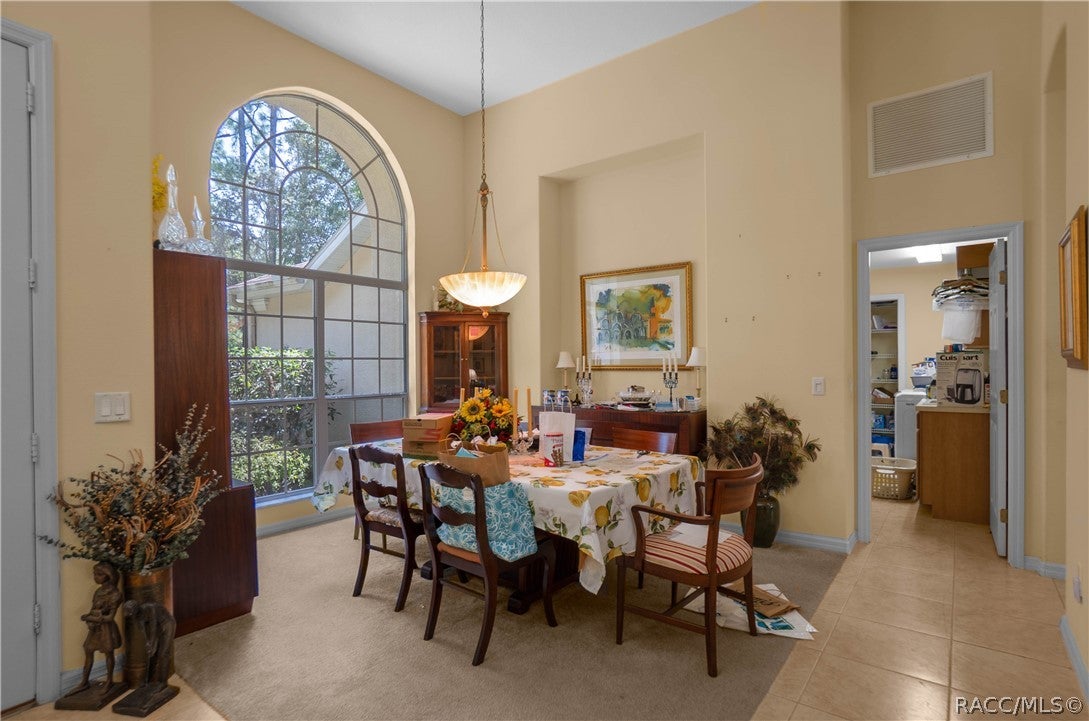
Located in the desirable deed-restricted community of Pine Ridge, this spacious 3-bedroom, 2-bathroom home with office offers 2417 square feet of living area on a spacious corner parcel. Built in 2004, this well-designed home features a split and open floor plan with a double-door entry, decorative plant shelves, a generous living room accented by double tray ceilings and an interior laundry room including a washer and dryer. The kitchen is equipped with Corian countertops, wood cabinetry, breakfast bar, and breakfast nook, along with a separate formal dining room. The primary suite presents a walk-in closet and full bathroom equipped with dual sinks, separate soaking tub, and walk-in shower. Enjoy year-round relaxation in the built-in screened spa, 22kW whole-house generator, side entry two car garage, and a detached workshop with mini-split HVAC providing a comfortable and versatile space for hobbies, projects, storage, or additional workspace. This Pine Ridge property offers a wonderful combination of space, functionality, and desirable amenities.

Save
Ask
Tour
Hide
Share
Listing Snapshot
Price 
$400,000
Days On Site 
31 Days
Bedrooms 
3
Inside Area (SqFt) 
2,417 sqft
Total Baths 
2
Full Baths 
2
Partial Baths 
N/A
Lot Size 
1.03 Acres
Year Built 
2004
MLS® Number 
857151
Status 
Pending
Property Tax 
$2,770.01
HOA/Condo/Coop Fees 
$9.33 monthly
Sq Ft Source 
Public Records
Friends & Family
Recent Activity
4 weeks agoStatus changed to Pending
4 weeks agoListing updated with changes from the MLS®
a month agoListing first seen on site
General Features
Acres 
1.03
Attached Garage 
Yes
Direction Faces 
South
Foundation 
BlockSlab
Garage 
Yes
Garage Spaces 
2
Levels 
One
Parking 
ConcreteAttachedDrivewayGarage
Parking Spaces 
2
Property Sub Type 
Single Family Residence
Security 
Smoke Detector(s)
Sewer 
Septic Tank
Special Circumstances 
Standard
SqFt Total 
3596
Style 
ContemporaryOneStory
Water Source 
Public
Zoning 
RUR
Interior Features
Appliances 
OvenDryerDishwasherElectric CooktopMicrowaveRefrigeratorRange HoodWater HeaterWasher
Cooling 
Central Air
Flooring 
CarpetTile
Heating 
Heat Pump
Interior 
Breakfast BarTray Ceiling(s)Eat-in KitchenHigh CeilingsOpen FloorplanWalk-In Closet(s)Central VacuumHigh Speed Internet
Spa 
Yes
Window Features 
BlindsWindow TreatmentsWindow Coverings
Bedroom 
Dimensions - 11.10 x 11.10Level - Main
BreakfastRoomNook 
Dimensions - 15.70 x 8.90Level - Main
Dining Room 
Dimensions - 12.50 x 14.80Level - Main
Kitchen 
Dimensions - 15.70 x 15.60Level - Main
Laundry 
Dimensions - 12.30 x 5.10Level - Main
Living Room 
Dimensions - 23.50 x 15.10Level - Main
Master Bathroom 
Dimensions - 13.11 x 14.11Level - Main
Master Bedroom 
Dimensions - 13.10 x 21.90Level - Main
Other 
Dimensions - 10.40 x 12.00Level - Main
Porch 
Dimensions - 37.30 x 19.30Level - Main
Save
Ask
Tour
Hide
Share
Exterior Features
Construction Details 
Stucco
Exterior 
LightingRain Gutters
Lot Features 
Corner LotLandscapedRectangular LotWooded
Other Structures 
StorageWorkshop
Pool Features 
NoneScreen EnclosureOutdoor Pool
Road Frontage 
County Road
Roof 
AsphaltShingle
Spa 
Yes
Spa Features 
In Ground
Windows/Doors 
BlindsWindow TreatmentsWindow Coverings
Community Features
Association Amenities 
Tennis Court(s)
Association Fee 
$111.96
Association Fee Frequency 
Annually
Community Features 
ClubhouseTennis Court(s)
MLS Area 
14
Financing Terms Available 
CashConventionalFHAVA Loan
Roads 
Paved
Schools
School District
Unknown
Elementary School
Central Ridge Elementary
Middle School
Citrus Springs Middle
High School
Lecanto High
Listing courtesy of Tomika Spires-Hanssen of Keller Williams Realty - Elite Partners II


Listing information is provided by Participants of the REALTORS Association of Citrus County MLS. IDX information is provided exclusively for personal, non-commercial use, and may not be used for any purpose other than to identify prospective properties consumers may be interested in purchasing. Information is deemed reliable but not guaranteed. Copyright 2026, REALTORS Association of Citrus County MLS.
Last checked: 2026-09-20 11:31 AM UTC

Neighborhood & Commute
Source: Walkscore
Save
Ask
Tour
Hide
Share