Save
Ask
Tour
Hide
Share
$249,000
9 Days On Site

318 Daisy Lane
Inverness, FL 34452

Single Family Residence|Pending
3
Beds
2
Total Baths
2
Full Baths
1,538
SqFt
$162
/SqFt
1992
Built
Subdivision:
Inverness Highlands South
County:
Citrus
318 Daisy Lane318 Daisy Lane318 Daisy Lane318 Daisy Lane
Save
Ask
Tour
Hide
Share

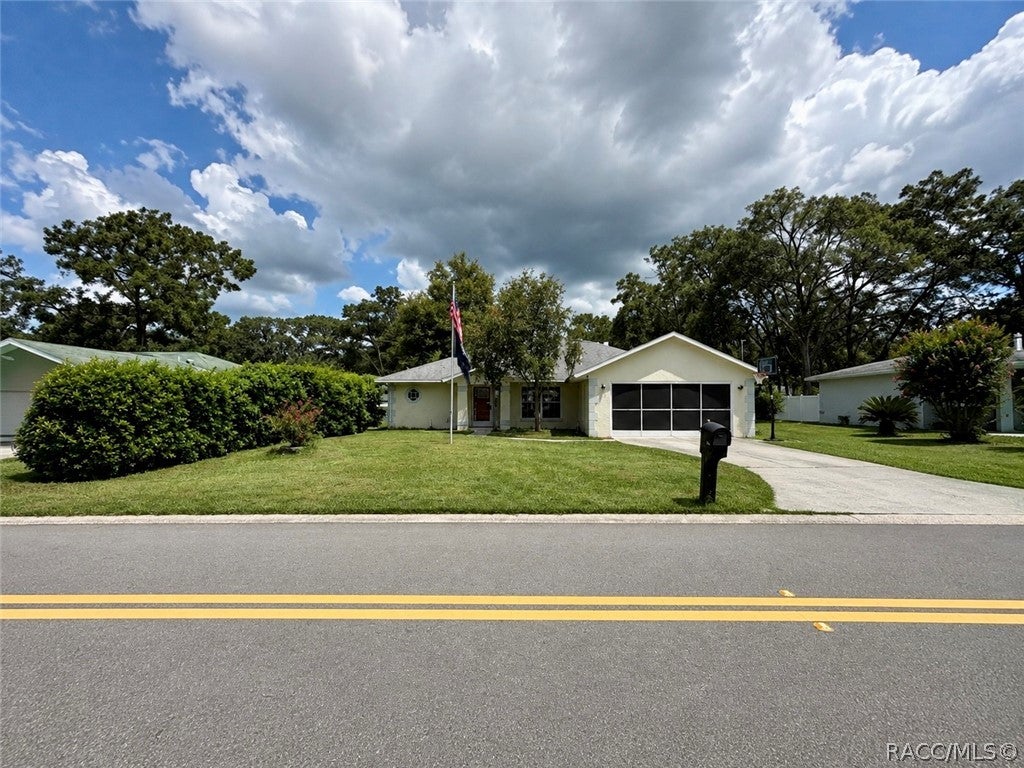
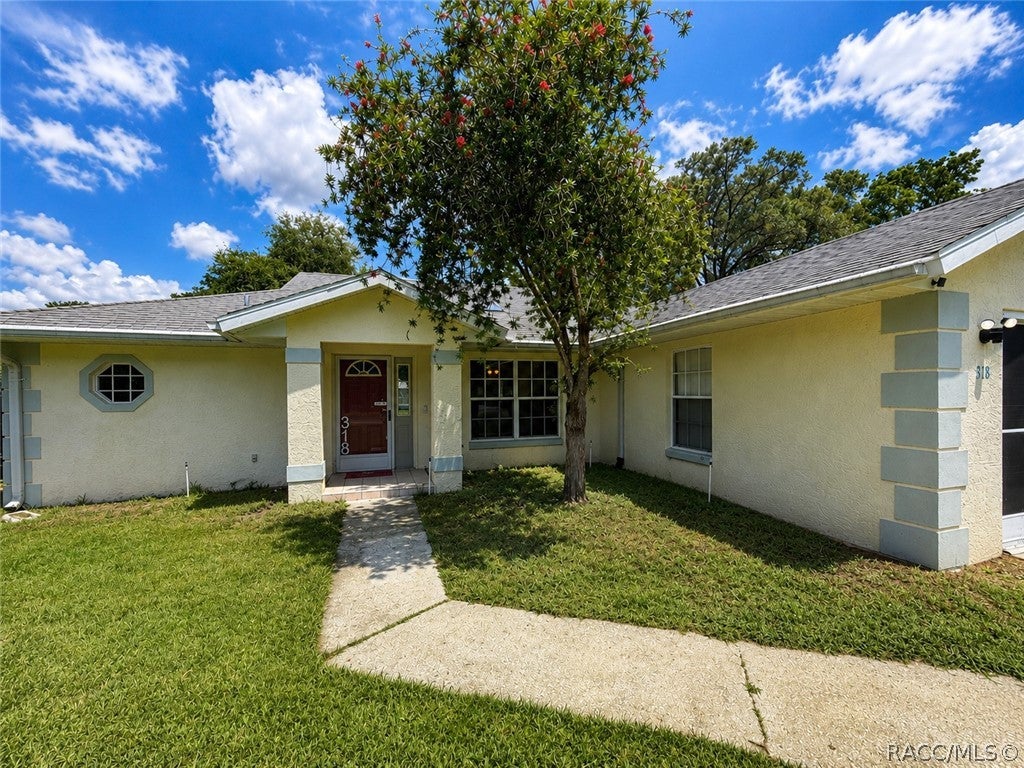
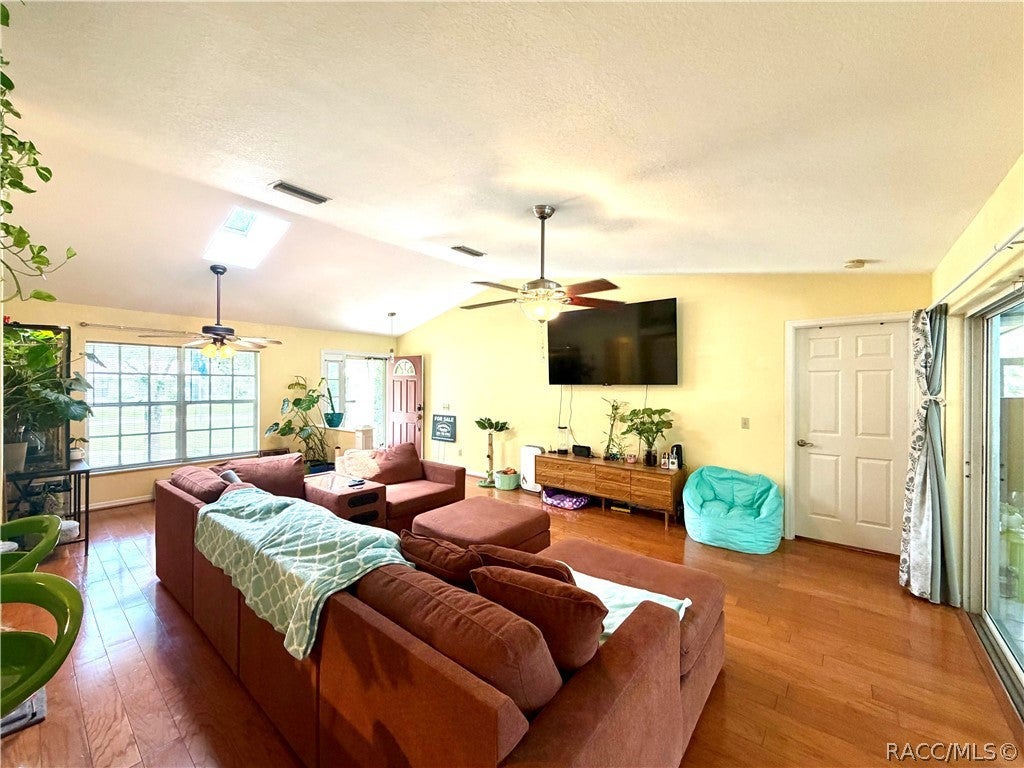
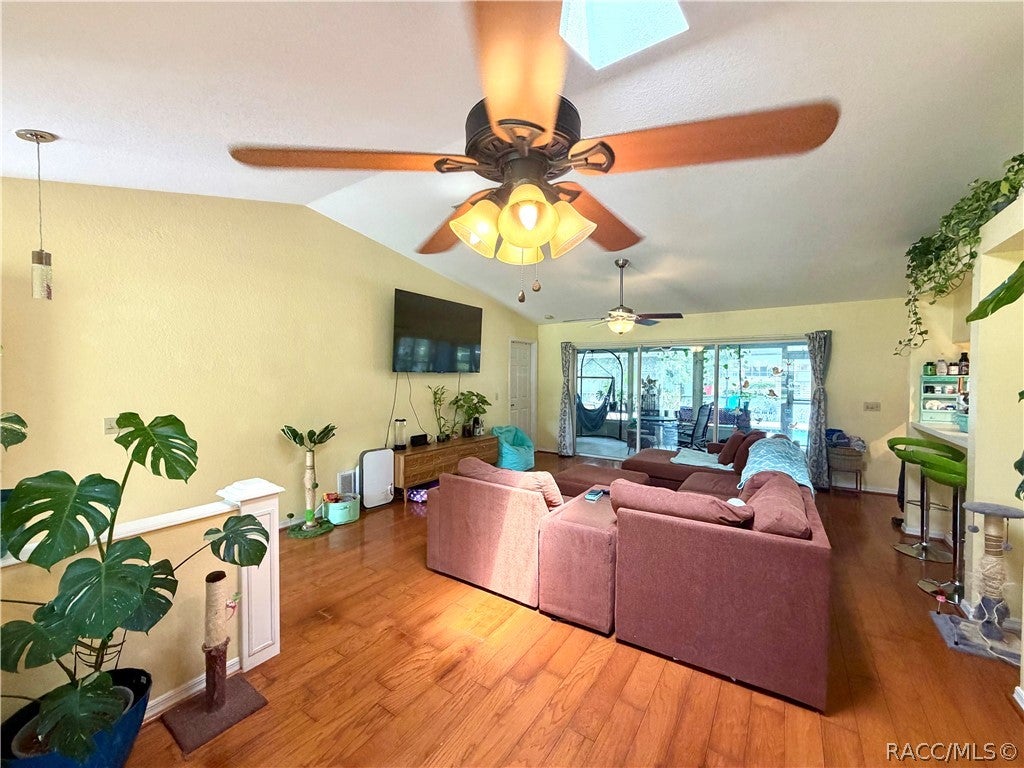
Welcome to a home that knows how to do Florida living right! This spacious 3-bedroom, 2-bath, 2-car garage home offers a split floor plan designed for both comfort and privacy. The oversized living room features high ceilings and plenty of space to gather, while a separate dining area and eat-in kitchen give you options for everything from morning coffee to holiday dinners. But the real showstopper is out back. Step into your own private retreat featuring a heated inground pool with built-in spa, screened pool cage, and a covered seating and BBQ area ready for lazy afternoons, weekend cookouts, and evening cocktails by the pool. A large enclosed lanai adds even more usable space and makes indoor-outdoor living easy year-round. Location checks the boxes, too! You're centrally located near Downtown Inverness, where festivals, concerts, local restaurants, shops, and community events keep the calendar full. Love the water? The Inverness Chain of Lakes, known for world-class bass fishing, is just minutes away. And when it's time to hit the road, I-75 and the Florida Turnpike are just a short drive away. Big living spaces, your own backyard pool retreat, and a location that puts the best of Inverness within easy reach—this one is ready for its next chapter.

Save
Ask
Tour
Hide
Share
Listing Snapshot
Price 
$249,000
Days On Site 
9 Days
Bedrooms 
3
Inside Area (SqFt) 
1,538 sqft
Total Baths 
2
Full Baths 
2
Partial Baths 
N/A
Lot Size 
0.22 Acres
Year Built 
1992
MLS® Number 
857148
Status 
Pending
Property Tax 
N/A
HOA/Condo/Coop Fees 
N/A
Sq Ft Source 
Public Records
Friends & Family
Recent Activity
a week agoStatus changed to Pending
a week agoListing updated with changes from the MLS®
a week agoListing first seen on site
General Features
Acres 
0.22
Attached Garage 
Yes
Cross Street 
S. Apopka
Foundation 
BlockSlab
Garage 
Yes
Garage Spaces 
2
Levels 
One
Parking 
ConcreteAttachedDrivewayGarageGarage Door Opener
Parking Spaces 
2
Property Sub Type 
Single Family Residence
Sewer 
Septic Tank
Special Circumstances 
Standard
SqFt Total 
2193
Style 
OneStory
Water Source 
PrivateWell
Zoning 
MDR
Interior Features
Appliances 
DishwasherElectric OvenElectric RangeMicrowaveRefrigeratorWater Heater
Cooling 
Central AirElectric
Flooring 
TileVinyl
Heating 
Interior 
Eat-in KitchenHigh CeilingsLaminate CountersMaster Downstairs
Spa 
Yes
Window Features 
BlindsWindow TreatmentsWindow Coverings
Save
Ask
Tour
Hide
Share
Exterior Features
Construction Details 
Stucco
Exterior 
Lighting
Fencing 
Chain LinkPartial
Lot Features 
Level
Pool Features 
Electric HeatHeatedIn GroundScreen Enclosure
Road Frontage 
County Road
Roof 
AsphaltShingle
Spa 
Yes
Spa Features 
In Ground
Windows/Doors 
BlindsWindow TreatmentsWindow Coverings
Community Features
Financing Terms Available 
CashConventionalFHAVA Loan
MLS Area 
06
Roads 
Paved
Schools
School District
Unknown
Elementary School
Inverness Primary
Middle School
Inverness Middle
High School
Citrus High
Listing courtesy of Lauren Barscewski of Plantation Realty, Inc.


Listing information is provided by Participants of the REALTORS Association of Citrus County MLS. IDX information is provided exclusively for personal, non-commercial use, and may not be used for any purpose other than to identify prospective properties consumers may be interested in purchasing. Information is deemed reliable but not guaranteed. Copyright 2026, REALTORS Association of Citrus County MLS.
Last checked: 2026-08-27 12:12 PM UTC

Neighborhood & Commute
Source: Walkscore
Save
Ask
Tour
Hide
Share