Save
Ask
Tour
Hide
Share
$272,900
5 Days On Site

2413 S Carnegie Drive
Inverness, FL 34450

For Sale|Single Family Residence|Active
2
Beds
2
Total Baths
2
Full Baths
1,733
SqFt
$157
/SqFt
1987
Built
Subdivision:
Broyhill Est.
County:
Citrus
2413 S Carnegie Drive2413 S Carnegie Drive2413 S Carnegie Drive2413 S Carnegie Drive
Save
Ask
Tour
Hide
Share

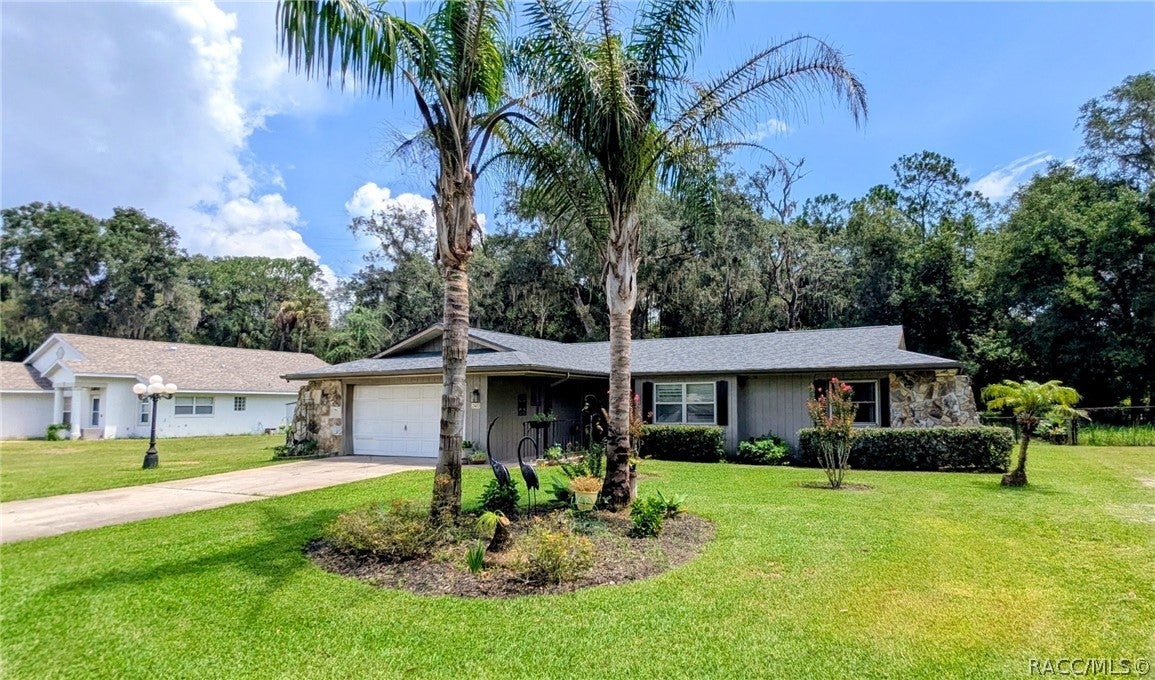
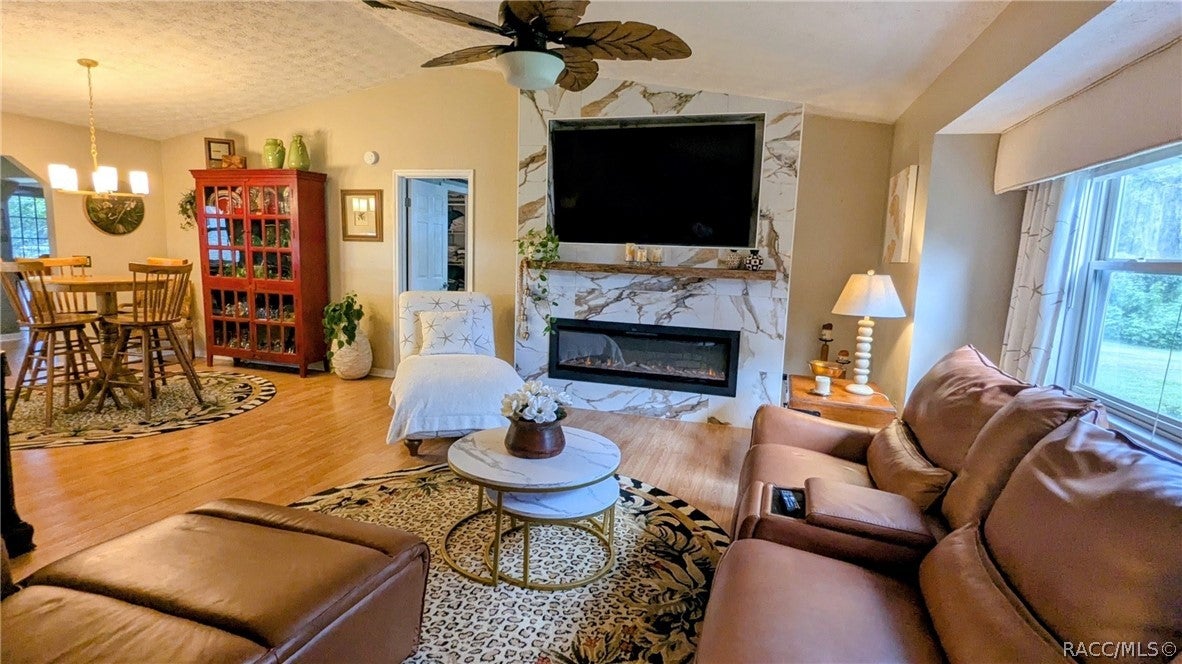
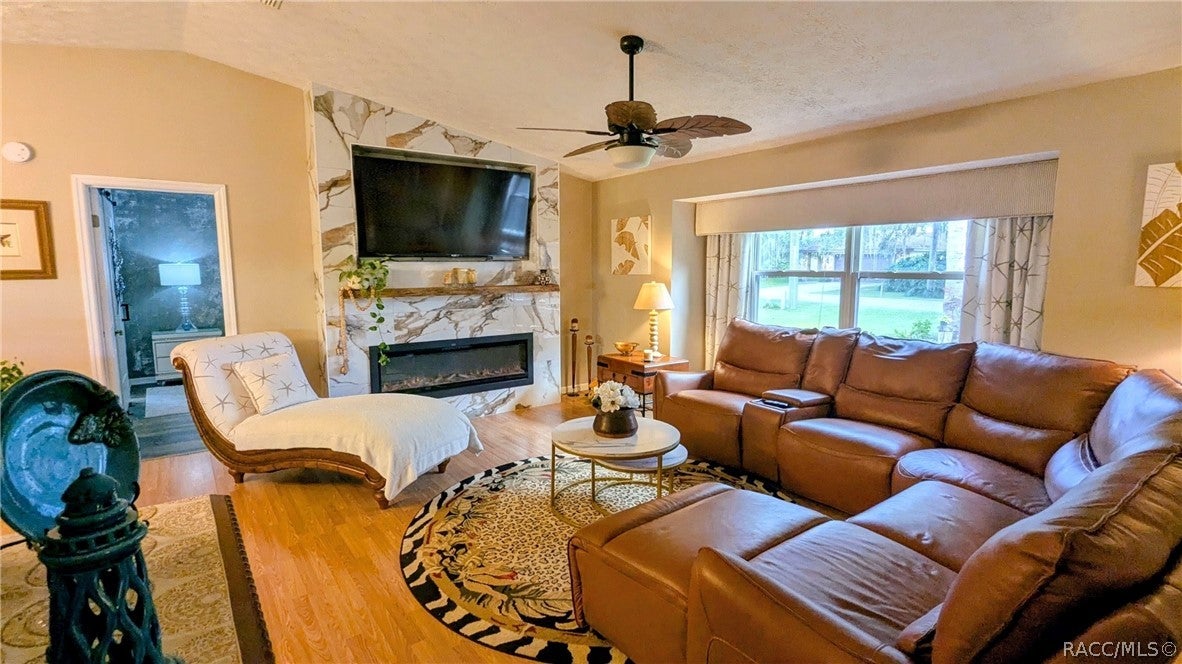
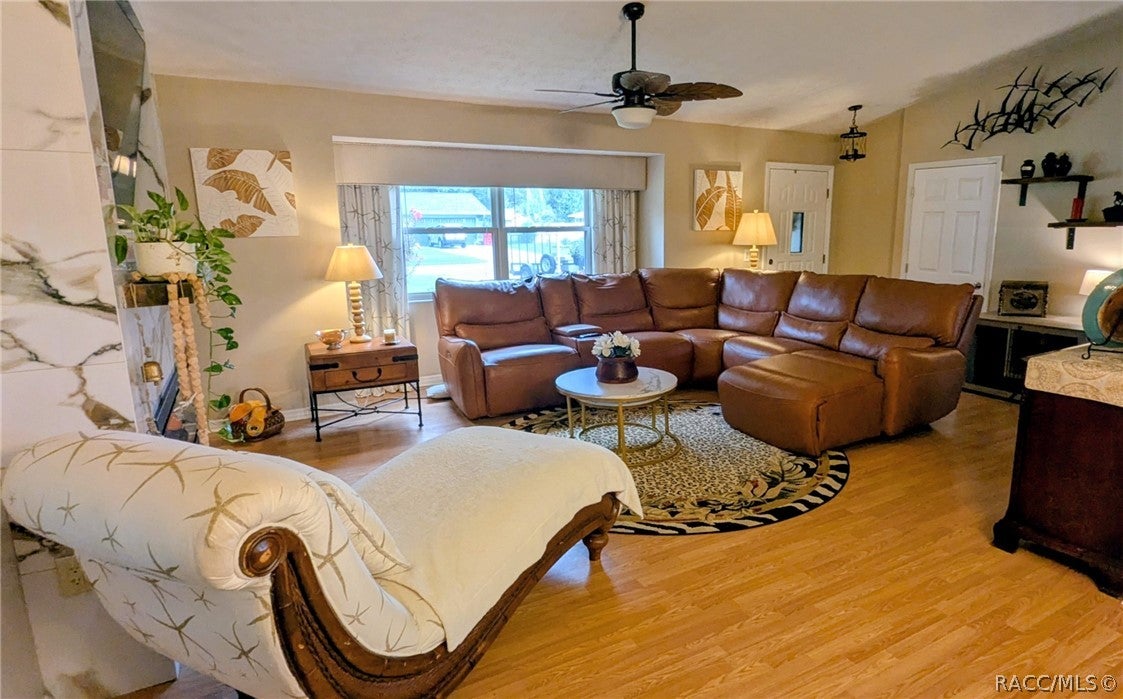
Welcome to this beautifully updated 2-bedroom, 2-bathroom home with a 2-car garage, located in one of the most desirable areas of Inverness! Take S. Carnegie Drive and enjoy the scenic loop around the lake, just minutes from downtown. Inside, the stunning fireplace with a built-in 72-inch TV creates a warm and inviting focal point. The recently updated kitchen and bathrooms add modern style and convenience, while the pool table room and formal dining room provide plenty of space for entertaining. Step outside to a beautifully landscaped yard with an irrigation system, leading to a paved patio with a fire pit—nice for relaxing or gathering with friends. For even more relaxation, enjoy the hot tub tucked beneath a charming gazebo, tastefully decorated with beautiful lighting. Major updates include a **2025 roof and 2025 AC**, offering added peace of mind. Ideally located just 2 miles from downtown Inverness and near the hospital, shopping, schools, and the scenic 46-mile Withlacoochee State Trail. You'll also be near the beautiful Chain of Lakes, great for fishing, kayaking, and enjoying the Florida lifestyle. A wonderful combination of comfort, updates, entertaining spaces, and an unbeatable Inverness location!

Save
Ask
Tour
Hide
Share
Listing Snapshot
Price 
$272,900
Days On Site 
5 Days
Bedrooms 
2
Inside Area (SqFt) 
1,733 sqft
Total Baths 
2
Full Baths 
2
Partial Baths 
N/A
Lot Size 
0.33 Acres
Year Built 
1987
MLS® Number 
857079
Status 
Active
Property Tax 
$2,263.61
HOA/Condo/Coop Fees 
N/A
Sq Ft Source 
Public Records
Friends & Family
Recent Activity
6 days agoListing first seen on site
6 days agoListing updated with changes from the MLS®
General Features
Acres 
0.33
Attached Garage 
Yes
Foundation 
BlockSlab
Garage 
Yes
Garage Spaces 
2
Levels 
One
Parking 
PavedAttachedDrivewayGarageGarage Door Opener
Parking Spaces 
2
Property Sub Type 
Single Family Residence
Security 
Smoke Detector(s)
Sewer 
Septic Tank
Special Circumstances 
Standard
SqFt Total 
2387
Style 
OneStory
Water Source 
Public
Zoning 
CLR
Interior Features
Appliances 
OvenDryerDishwasherElectric CooktopElectric OvenDisposalMicrowaveRefrigeratorWater HeaterWasher
Cooling 
Central AirElectric
Flooring 
Laminate
Heating 
CentralElectricHeat Pump
Interior 
Cathedral Ceiling(s)Open FloorplanPantryStone CountersWalk-In Closet(s)High Speed Internet
Laundry Features 
In Garage
Window Features 
BlindsDrapesWindow TreatmentsWindow Coverings
Save
Ask
Tour
Hide
Share
Exterior Features
Construction Details 
Stucco
Exterior 
Rain Gutters
Fencing 
Chain Link
Lot Features 
ClearedLandscapedLevelRectangular Lot
Other Structures 
GazeboShed(s)StorageWorkshop
Pool Features 
None
Roof 
AsphaltShingle
Windows/Doors 
BlindsDrapesWindow TreatmentsWindow Coverings
Community Features
Financing Terms Available 
CashConventionalFHAUSDA LoanVA Loan
MLS Area 
03
Roads 
Paved
Schools
School District
Unknown
Elementary School
Inverness Primary
Middle School
Inverness Middle
High School
Citrus High
Listing courtesy of Natalia Salminen of Keller Williams Realty - Elite Partners II


Listing information is provided by Participants of the REALTORS Association of Citrus County MLS. IDX information is provided exclusively for personal, non-commercial use, and may not be used for any purpose other than to identify prospective properties consumers may be interested in purchasing. Information is deemed reliable but not guaranteed. Copyright 2026, REALTORS Association of Citrus County MLS.
Last checked: 2026-08-19 12:10 PM UTC

Neighborhood & Commute
Source: Walkscore
Save
Ask
Tour
Hide
Share