Save
Ask
Tour
Hide
Share
$439,000
55 Days On Site

2294 E Marcia Street
Inverness, FL 34453

Single Family Residence|Pending
3
Beds
2
Total Baths
2
Full Baths
2,371
SqFt
$185
/SqFt
2007
Built
Subdivision:
Citrus Hills - Celina Hills
County:
Citrus
2294 E Marcia Street2294 E Marcia Street2294 E Marcia Street2294 E Marcia Street
Save
Ask
Tour
Hide
Share

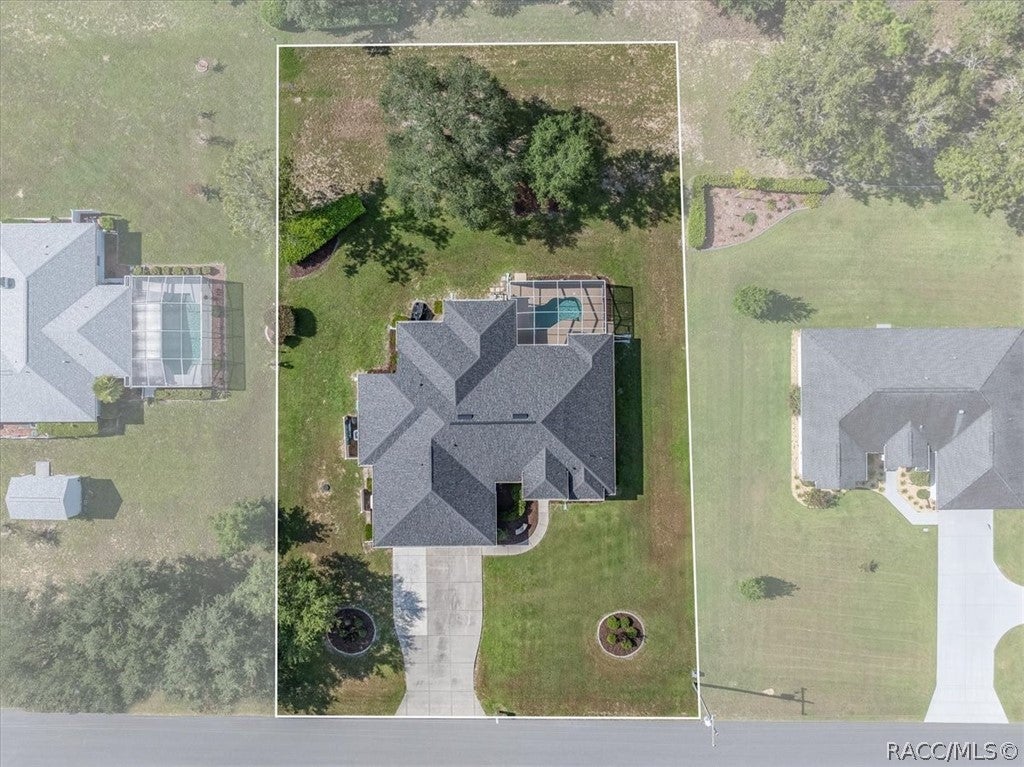
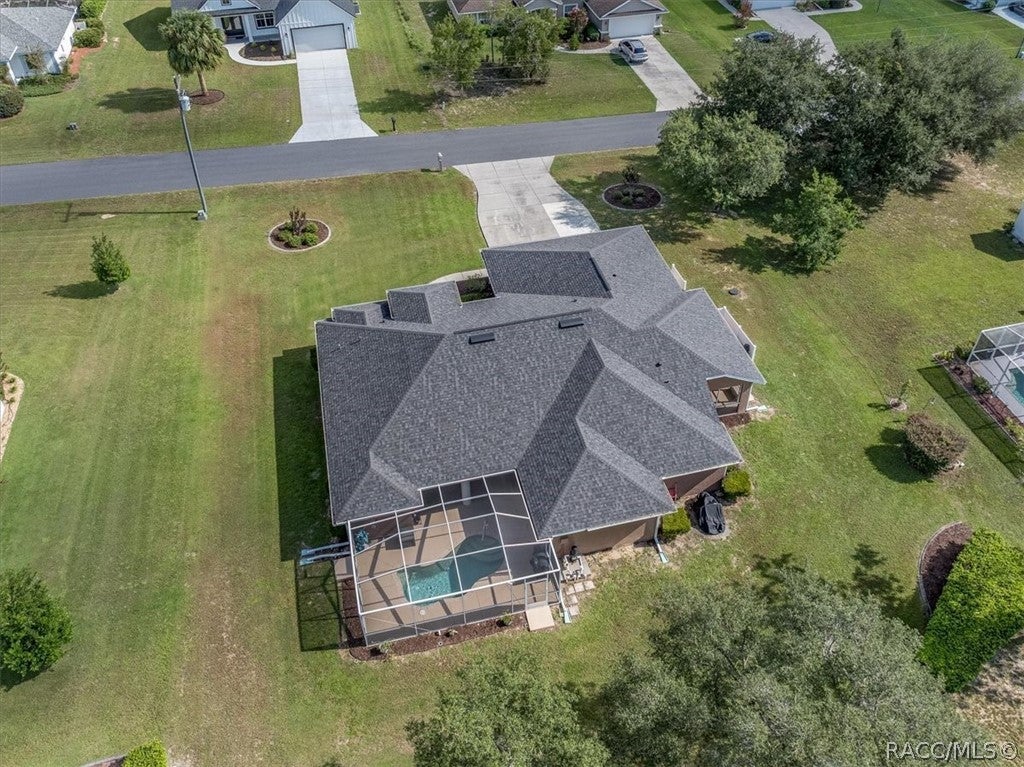
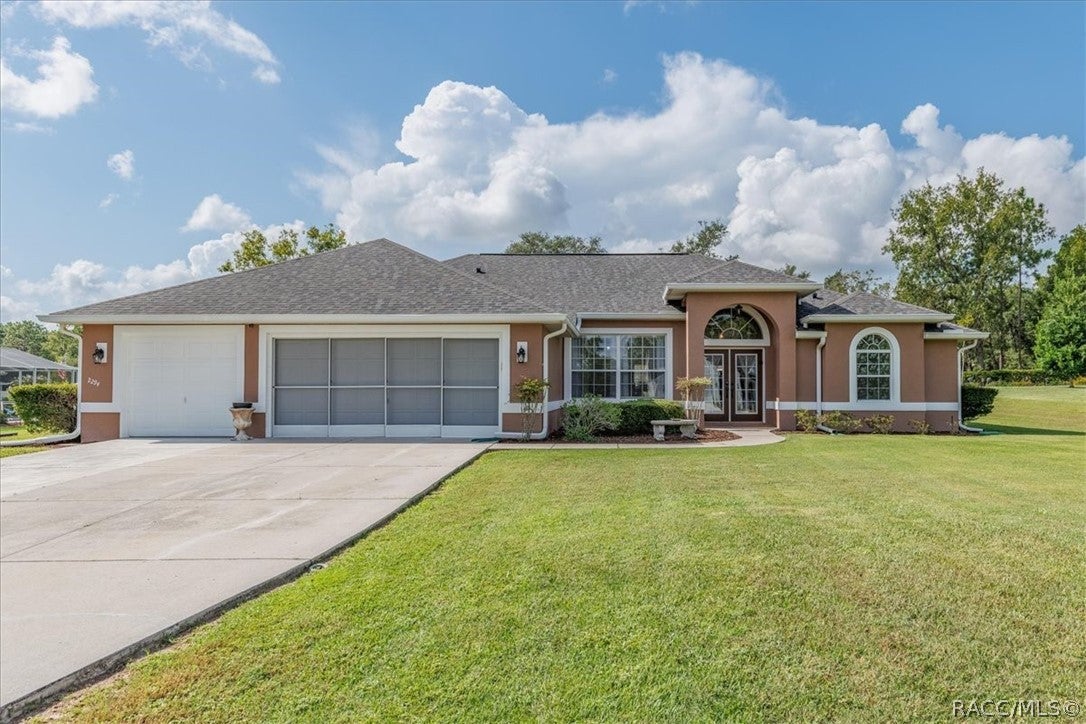
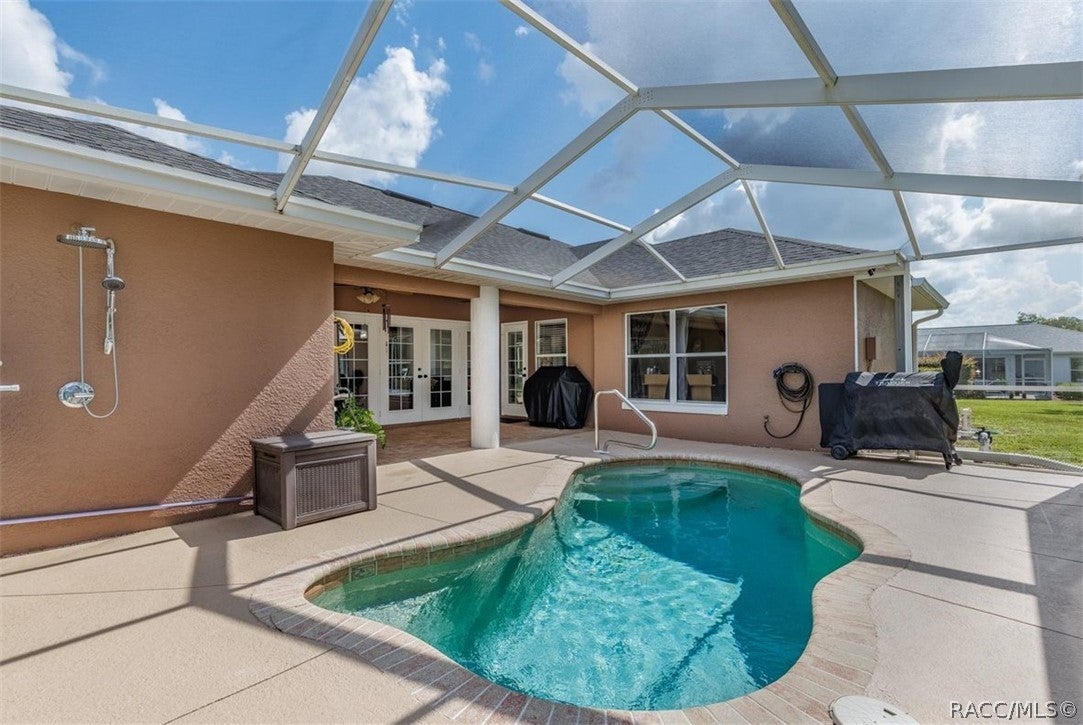
Rare Find! Spectacular Custom-built Mitch Underwood 3/2/3 Pool Home in Celina Hills includes an In-Law suite! With it's own separate entrance, this flex space has countless uses and includes a living room, Pullman-style kitchen and screened patio. This meticulously maintained home boasts all the important updates including new bedroom carpets & hot water heater in 2026, Roof in 2024 and HVAC System in 2019. Double entry doors lead into the spacious living and dining rooms with luxurious hardwood floors and cathedral ceilings. French Doors draw you to the relaxing cocktail/plunge pool that’s complimented by the brick pavers, pool shower and beautiful backyard setting. Kitchen with solid surface counters, stainless steel appliances and upgraded touches like a double oven range, super quiet Bosch dishwasher, pantry and abundant cabinetry is sure to please any chef. The roomy 19'x13' master bedroom with trayed ceiling overlooks your pool lanai. Its ensuite includes an elegant granite dual vanity, walk-in shower and garden tub. The indoor laundry room leads to the 3-car garage where you'll find a 2nd set of laundry hook-ups! The Generac Whole House Automatic Generator and inground propane tank with monitored auto refill system ensures you will never be without power or propane! You'll enjoy the easy to use Blink Security System and Doorbell Camera. This home sits on a spacious 1/2 acre level lot in Celina Hills of Citrus Hills. Call today!

Save
Ask
Tour
Hide
Share
Listing Snapshot
Price 
$439,000
Days On Site 
55 Days
Bedrooms 
3
Inside Area (SqFt) 
2,371 sqft
Total Baths 
2
Full Baths 
2
Partial Baths 
N/A
Lot Size 
0.5 Acres
Year Built 
2007
MLS® Number 
857016
Status 
Pending
Property Tax 
$27
HOA/Condo/Coop Fees 
$7.92 monthly
Sq Ft Source 
Public Records
Friends & Family
Recent Activity
6 days agoStatus changed to Pending
6 days agoListing updated with changes from the MLS®
2 months agoListing first seen on site
General Features
Acres 
0.5
Attached Garage 
Yes
Direction Faces 
North
Foundation 
BlockSlab
Garage 
Yes
Garage Spaces 
3
Parking 
ConcreteAttachedDrivewayGarageGarage Door Opener
Parking Spaces 
3
Property Condition 
New Construction
Property Sub Type 
Single Family Residence
Sewer 
Septic Tank
Special Circumstances 
Standard
SqFt Total 
3348
Style 
Contemporary
Water Source 
Public
Zoning 
MDR
Interior Features
Appliances 
DryerDishwasherElectric OvenElectric RangeMicrowaveRefrigeratorWater HeaterWasher
Cooling 
Central AirElectric
Flooring 
CarpetTileWood
Heating 
Heat Pump
Interior 
Breakfast BarCathedral Ceiling(s)Eat-in KitchenIn-Law FloorplanPantryWalk-In Closet(s)Master DownstairsHigh Speed Internet
Laundry Features 
In Garage
Window Features 
BlindsDouble Pane WindowsDrapesWindow TreatmentsWindow Coverings
Bathroom 
Dimensions - 9.00 x 5.00Level - Main
Bedroom 
Dimensions - 14.00 x 13.00Level - Main
BreakfastRoomNook 
Dimensions - 11.00 x 16.00Level - Main
Dining Room 
Dimensions - 12.00 x 8.00Level - Main
Garage 
Dimensions - 22.00 x 30.00Level - Main
GuestQuarters 
Dimensions - 7.00 x 10.00Level - Main
InLawSuite 
Dimensions - 14.00 x 24.00Level - Main
Kitchen 
Dimensions - 11.00 x 12.00Level - Main
Laundry 
Dimensions - 5.00 x 7.00Level - Main
Living Room 
Dimensions - 18.00 x 16.00Level - Main
Master Bathroom 
Dimensions - 14.00 x 13.00Level - Main
Master Bedroom 
Dimensions - 19.00 x 13.00Level - Main
Other 
Dimensions - 20.00 x 27.00Level - MainDescription - Pool Cage
ScreenedPorch 
Dimensions - 19.00 x 10.00Level - Main
Save
Ask
Tour
Hide
Share
Exterior Features
Construction Details 
Stucco
Exterior 
LightingRain Gutters
Lot Features 
LandscapedRectangular Lot
Pool Features 
In GroundScreen Enclosure
Road Frontage 
County Road
Roof 
AsphaltShingle
Windows/Doors 
BlindsDouble Pane WindowsDrapesWindow TreatmentsWindow Coverings
Community Features
Association Fee 
$95.0
Association Fee Frequency 
Annually
MLS Area 
08
Financing Terms Available 
CashConventionalFHAUSDA LoanVA Loan
Schools
School District
Unknown
Elementary School
Hernando Elementary
Middle School
Inverness Middle
High School
Citrus High
Listing courtesy of Steven McClory of Tropic Shores Realty


Listing information is provided by Participants of the REALTORS Association of Citrus County MLS. IDX information is provided exclusively for personal, non-commercial use, and may not be used for any purpose other than to identify prospective properties consumers may be interested in purchasing. Information is deemed reliable but not guaranteed. Copyright 2026, REALTORS Association of Citrus County MLS.
Last checked: 2026-10-15 08:06 AM UTC

Neighborhood & Commute
Source: Walkscore
Save
Ask
Tour
Hide
Share