

6515 W Berrigan CourtHomosassa, FL 34446
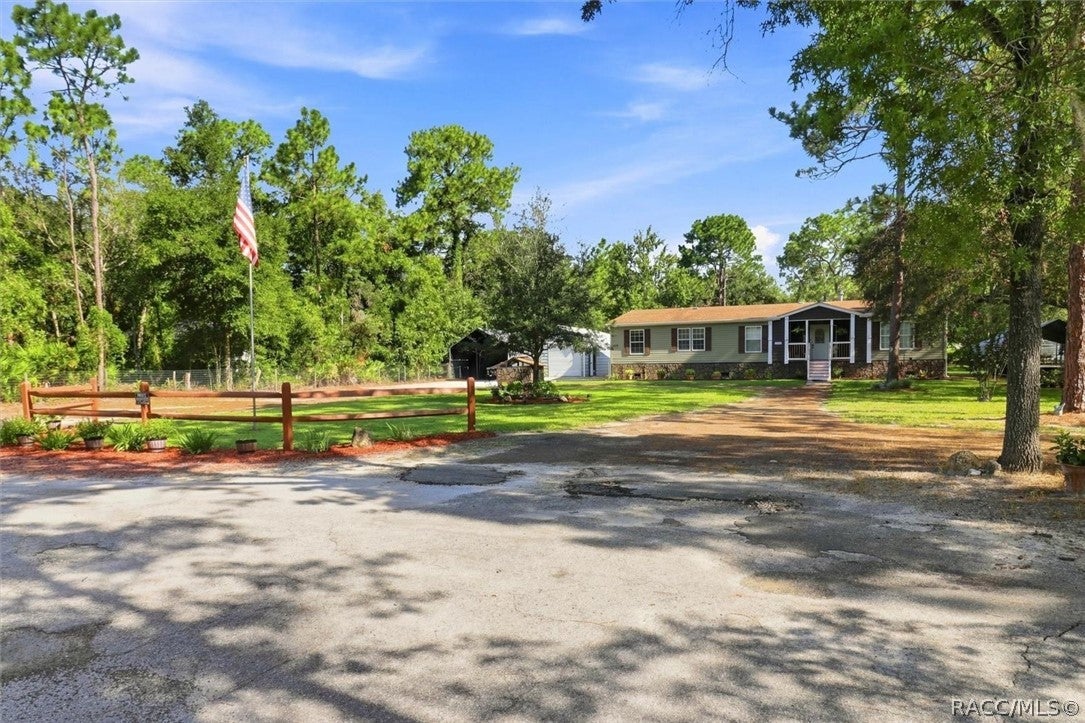
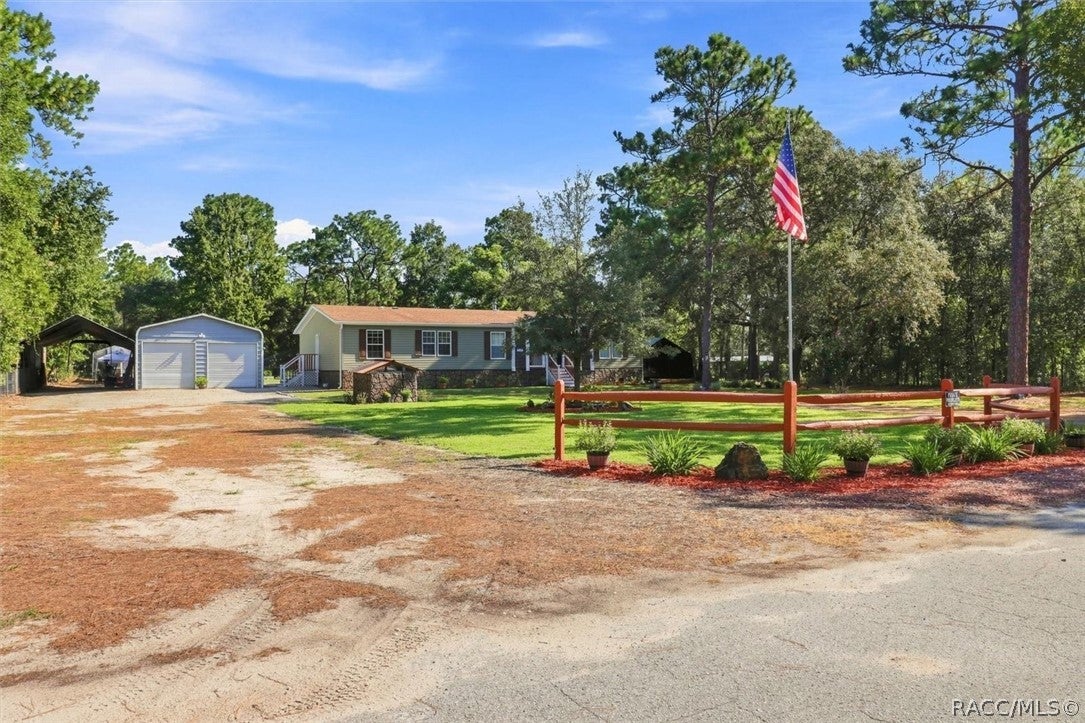
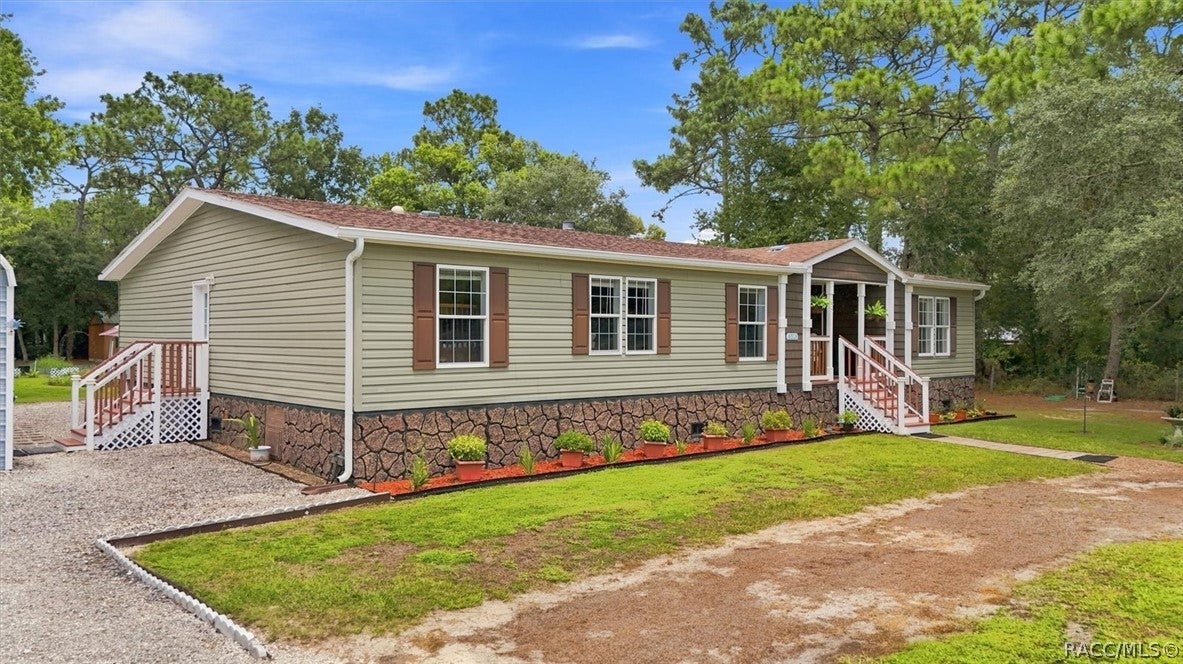
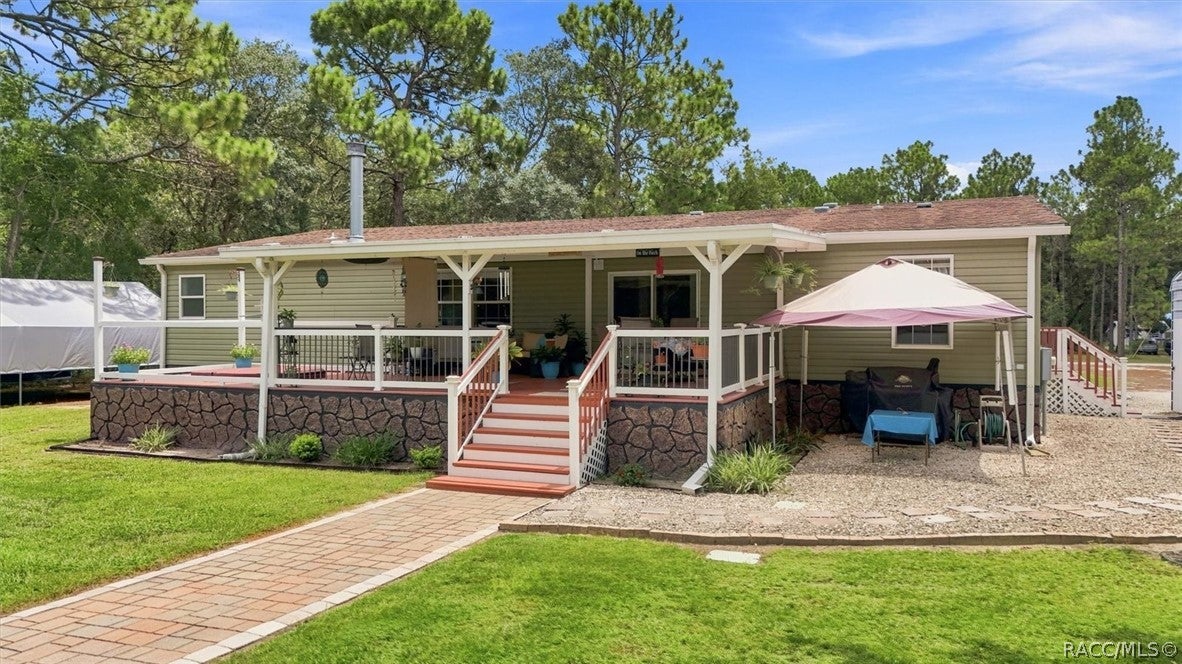
Discover a property designed for living, working, growing, and entertaining, all on 1.11 beautifully maintained acres at the end of a cul-de-sac. Built new in 2014, this 2,562-square-foot Jacobsen triple-wide manufactured home offers four bedrooms, a dedicated office/den, and two full baths, along with an impressive collection of indoor and outdoor spaces that create a distinctive homestead-inspired lifestyle. Inside, the spacious floor plan features a beautiful chef-inspired kitchen with tile backsplash, abundant workspace, and a large breakfast bar that opens to the main living area. The generously sized primary suite includes a comfortable sitting area, while the primary bath features dual sinks, a soaking tub, and a separate shower. A wood-burning fireplace with blower adds warmth and character to the living space, and the dedicated office/den provides a separate space for working from home. A large interior laundry room with utility sink adds everyday functionality. Outside is where this property truly sets itself apart. A 20' x 40' hydroponic greenhouse provides an established space for growing your own produce, while county regulations allow up to four hens for personal use—adding another dimension to a more self-sufficient lifestyle. A climate-controlled detached garage and workshop offers substantial space for projects, hobbies, equipment, and storage. A finished shed with windows and its own dedicated entry provides additional possibilities as a studio, hobby room, or "she shed." Outdoor living is equally impressive. A large deck features a sunken spa with a new control board and circulating pump, while the expansive paver patio with built-in fire pit creates an inviting setting for outdoor dining and entertaining. Attractive fencing, mature landscaping, and exceptional curb appeal complete the 1.11-acre setting. The home is equipped with a 5-ton A/C system that has been serviced annually. Grow your own food, work from home, tackle projects in the workshop, relax in the spa, or gather around the fire pit at the end of the day. With space to live, work, grow, create, and entertain, this unique property offers a combination of versatility, amenities, and acreage that is increasingly hard to find.
| a month ago | Price changed to $400,000 | |
| a month ago | Listing updated with changes from the MLS® | |
| 2 months ago | Listing first seen on site |

Listing information is provided by Participants of the REALTORS Association of Citrus County MLS. IDX information is provided exclusively for personal, non-commercial use, and may not be used for any purpose other than to identify prospective properties consumers may be interested in purchasing. Information is deemed reliable but not guaranteed. Copyright 2026, REALTORS Association of Citrus County MLS.
Last checked: 2026-10-13 03:53 AM UTC