Save
Ask
Tour
Hide
Share
$350,000
11 Days On Site

4595 S Robert Blake Avenue
Inverness, FL 34452

Single Family Residence|Pending
5
Beds
4
Total Baths
3
Full Baths
1
Partial Bath
3,307
SqFt
$106
/SqFt
1984
Built
Subdivision:
Inverness Highlands South
County:
Citrus
4595 S Robert Blake Avenue4595 S Robert Blake Avenue4595 S Robert Blake Avenue4595 S Robert Blake Avenue
Save
Ask
Tour
Hide
Share

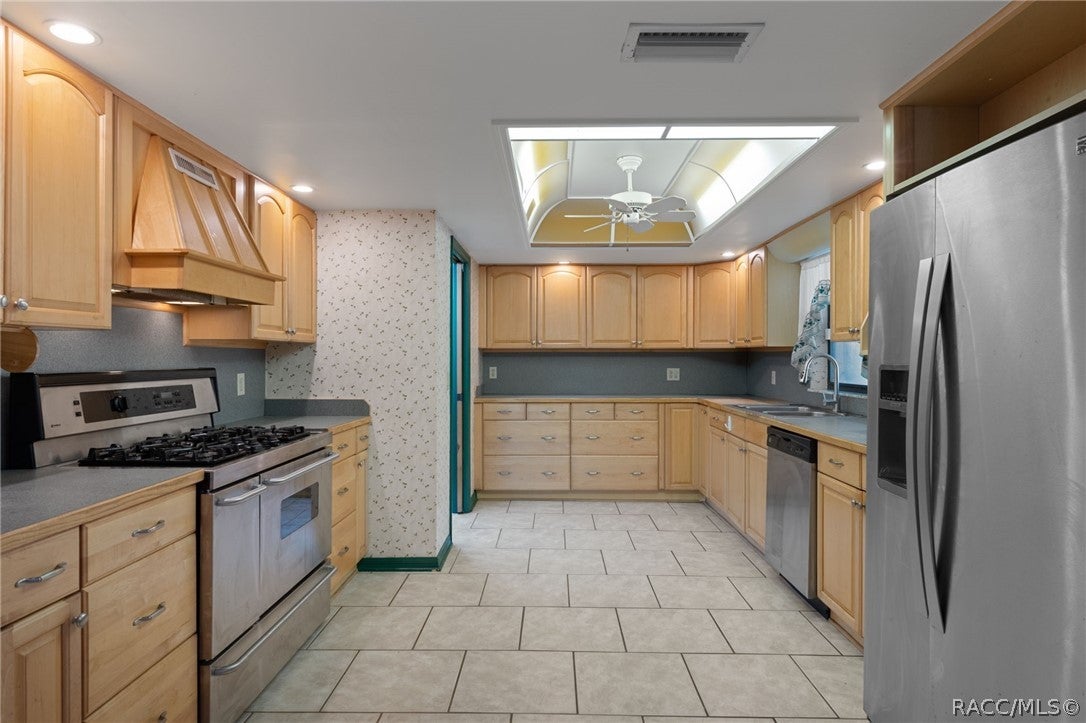
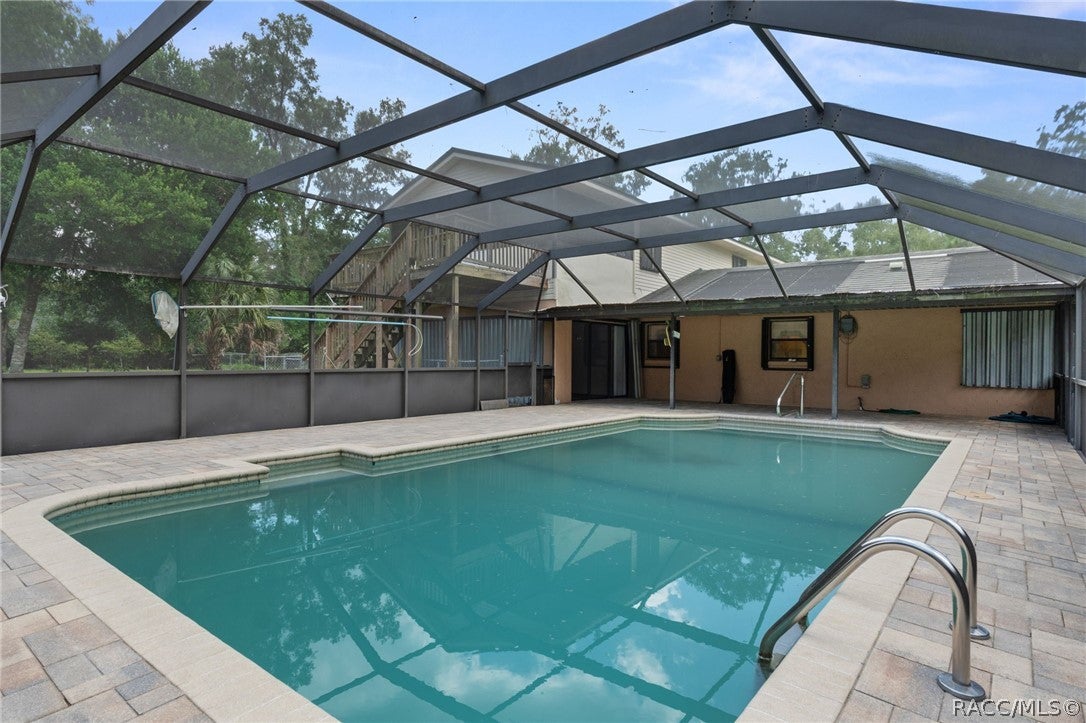
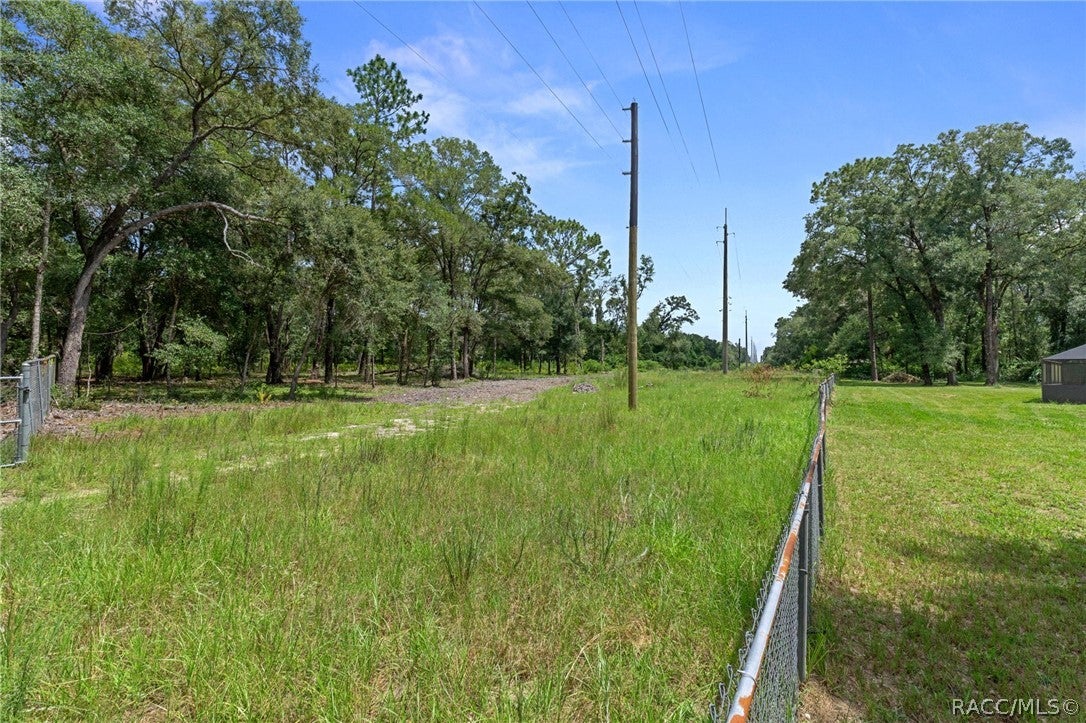
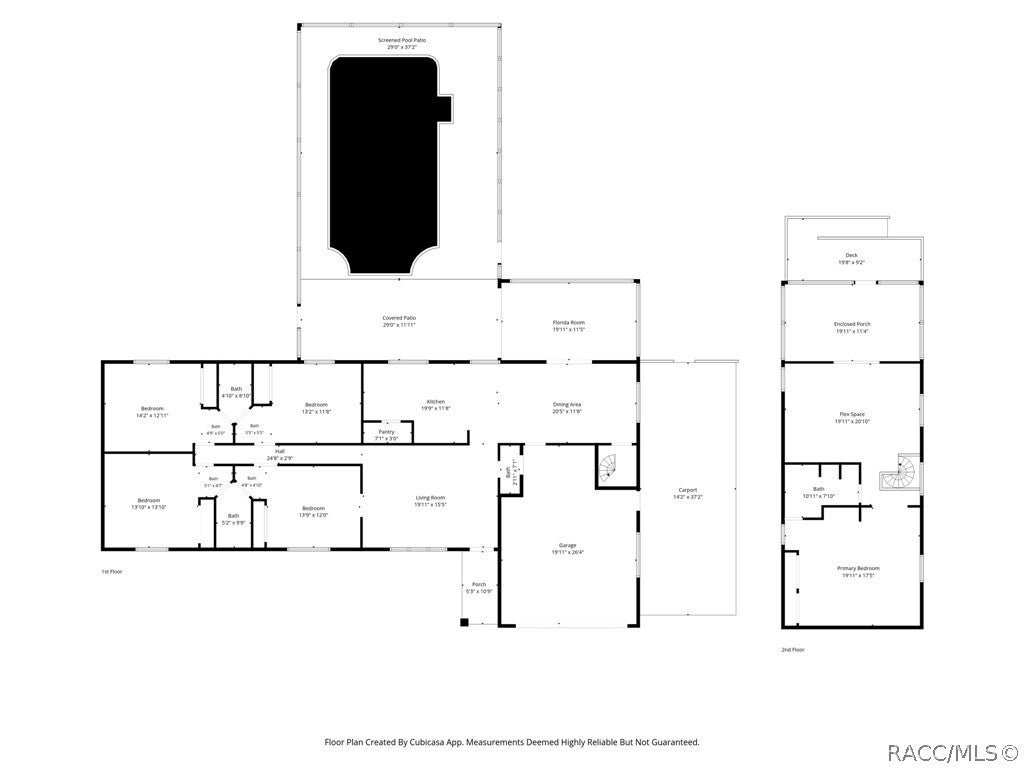
BELOW MARKET VALUE!! — BRING YOUR VISION! This spacious 5-bedroom, 3.5-bath home sits on 3.03 fully fenced acres in Inverness, offering privacy, room to roam, and the opportunity to bring your vision to life! Bring your horses, toys, hobbies, and enjoy the freedom of acreage living. Inside, you’ll find spacious bedrooms, abundant storage, and an oversized kitchen with a walk-in pantry. The home features two primary suites, including a second-floor primary suite of approximately 1,057 square feet, complete with its own living space and screened-in porch— for a retreat, multigenerational living, or guests. Outside, enjoy the in-ground pool with a screened cage and lanai, plus a new pool pump. Additional features include a metal shingle roof, BRAND NEW WELL (2026), hurricane shutters, central A/C (2022), and water filtration/softener system (2021). The circular driveway with double gates provides convenient access and plenty of parking. With plenty of space, privacy, and endless possibilities, this is an opportunity to create the home and lifestyle you’ve been dreaming of. Bring your vision and make this unique property your own!

Save
Ask
Tour
Hide
Share
Listing Snapshot
Price 
$350,000
Days On Site 
11 Days
Bedrooms 
5
Inside Area (SqFt) 
3,307 sqft
Total Baths 
4
Full Baths 
3
Partial Baths 
1
Lot Size 
3.03 Acres
Year Built 
1984
MLS® Number 
856981
Status 
Pending
Property Tax 
$2,031.1
HOA/Condo/Coop Fees 
N/A
Sq Ft Source 
Public Records
Friends & Family
Recent Activity
5 days agoStatus changed to Pending
5 days agoListing updated with changes from the MLS®
2 weeks agoListing first seen on site
General Features
Acres 
3.03
Attached Garage 
Yes
Carport 
2
Foundation 
BlockSlab
Garage 
Yes
Garage Spaces 
3
Parking 
Circular DrivewayConcreteAttached CarportAttachedDetached CarportDrivewayDetachedGarageCarport
Parking Spaces 
5
Property Sub Type 
Single Family Residence
Security 
Security SystemSmoke Detector(s)
Sewer 
Septic Tank
Special Circumstances 
Standard
SqFt Total 
4771
Style 
MultiLevel
Water Source 
PrivateWell
Zoning 
LDR
Interior Features
Appliances 
DishwasherGas OvenGas RangeMicrowaveWater Purifier OwnedRefrigeratorWater Softener OwnedWater HeaterWater Purifier
Cooling 
Central Air
Flooring 
TileVinyl
Heating 
CentralElectric
Interior 
PantryMaster DownstairsHigh Speed Internet
Laundry Features 
In Garage
Window Features 
BlindsWindow TreatmentsWindow Coverings
Bedroom 
Dimensions - 14.00 x 13.00
Dining Room 
Dimensions - 17.00 x 12.00Level - Main
Garage 
Dimensions - 21.00 x 19.00
Kitchen 
Dimensions - 15.00 x 12.00
Living Room 
Dimensions - 20.00 x 15.00
Master Bedroom 
Dimensions - 18.00 x 18.00Level - Second
Other 
Dimensions - 18.00 x 12.00
Porch 
Dimensions - 21.00 x 12.00
Save
Ask
Tour
Hide
Share
Exterior Features
Construction Details 
Aluminum SidingStucco
Fencing 
FencedChain Link
Lot Features 
Level
Other Structures 
Shed(s)StorageWorkshop
Pool Features 
HeatedIn GroundScreen EnclosureSolar HeatSalt Water
Road Frontage 
County Road
Roof 
MetalShingle
Windows/Doors 
BlindsWindow TreatmentsWindow Coverings
Community Features
Accessibility Features 
Accessible Entrance
Financing Terms Available 
CashConventionalFHA
MLS Area 
06
Schools
School District
Unknown
Elementary School
Pleasant Grove Elementary
Middle School
Inverness Middle
High School
Citrus High
Listing courtesy of Michelle Wright of Century 21 J.W.Morton R.E.


Listing information is provided by Participants of the REALTORS Association of Citrus County MLS. IDX information is provided exclusively for personal, non-commercial use, and may not be used for any purpose other than to identify prospective properties consumers may be interested in purchasing. Information is deemed reliable but not guaranteed. Copyright 2026, REALTORS Association of Citrus County MLS.
Last checked: 2026-08-26 10:04 AM UTC

Neighborhood & Commute
Source: Walkscore
Save
Ask
Tour
Hide
Share