Save
Ask
Tour
Hide
Share
$925,000
New Listing

4972 N Wayne Drive
Beverly Hills, FL 34465

For Sale|Single Family Residence|Active
3
Beds
3
Total Baths
2
Full Baths
1
Partial Bath
2,660
SqFt
$348
/SqFt
2022
Built
Subdivision:
Pine Ridge
County:
Citrus
4972 N Wayne Drive4972 N Wayne Drive4972 N Wayne Drive4972 N Wayne Drive
Save
Ask
Tour
Hide
Share

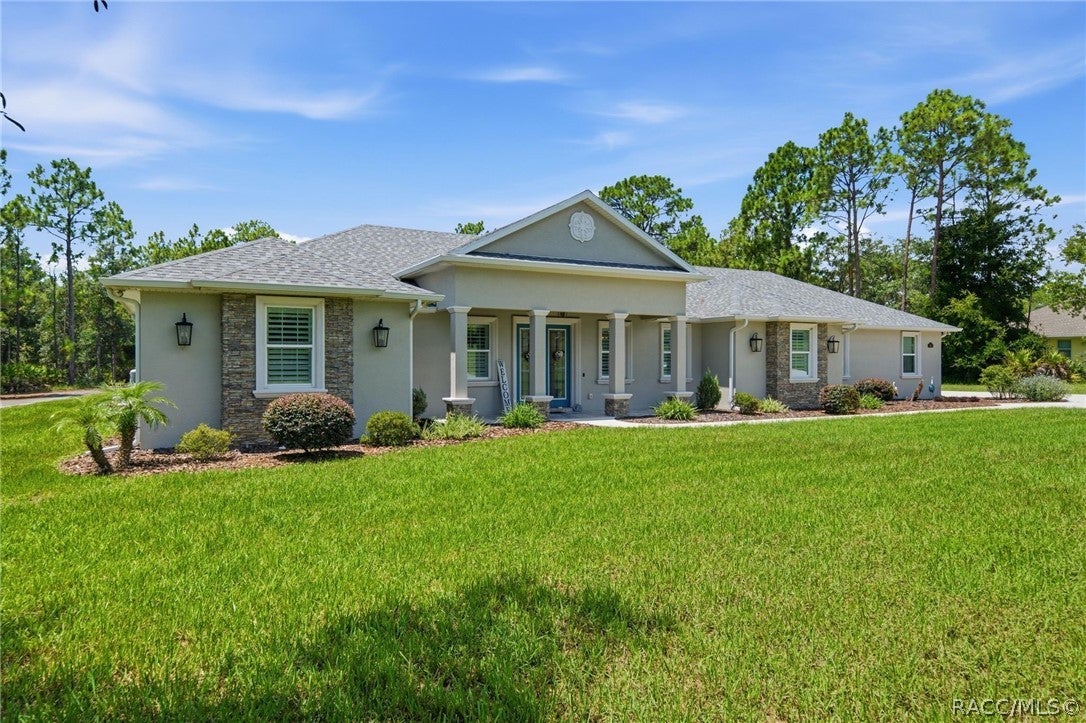
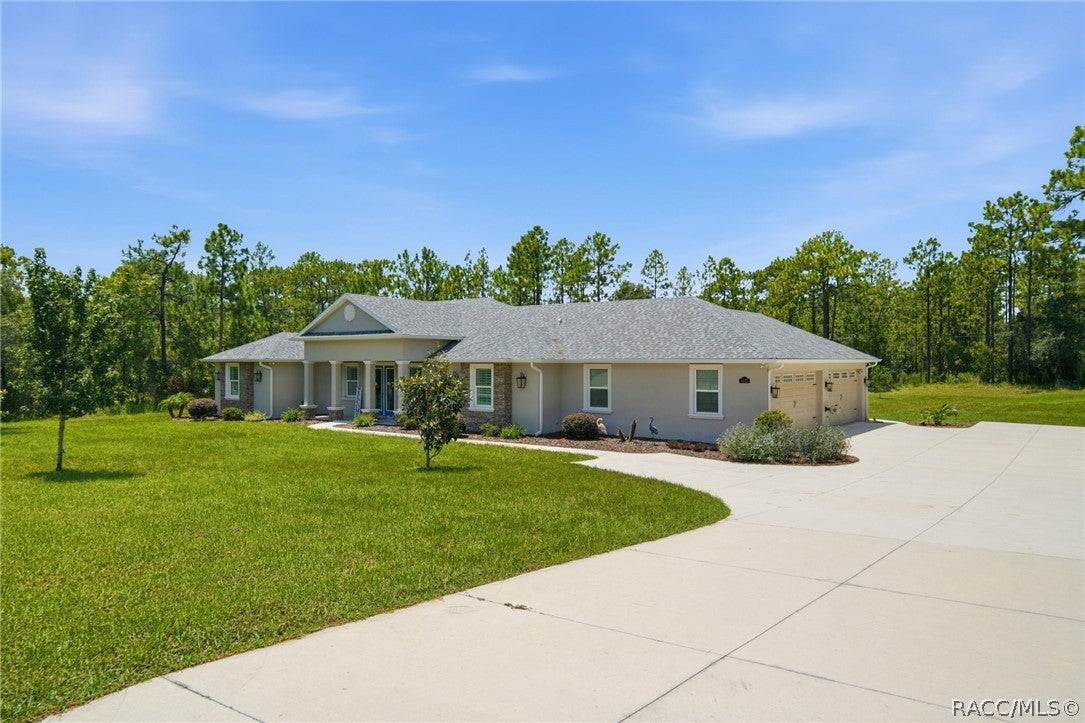
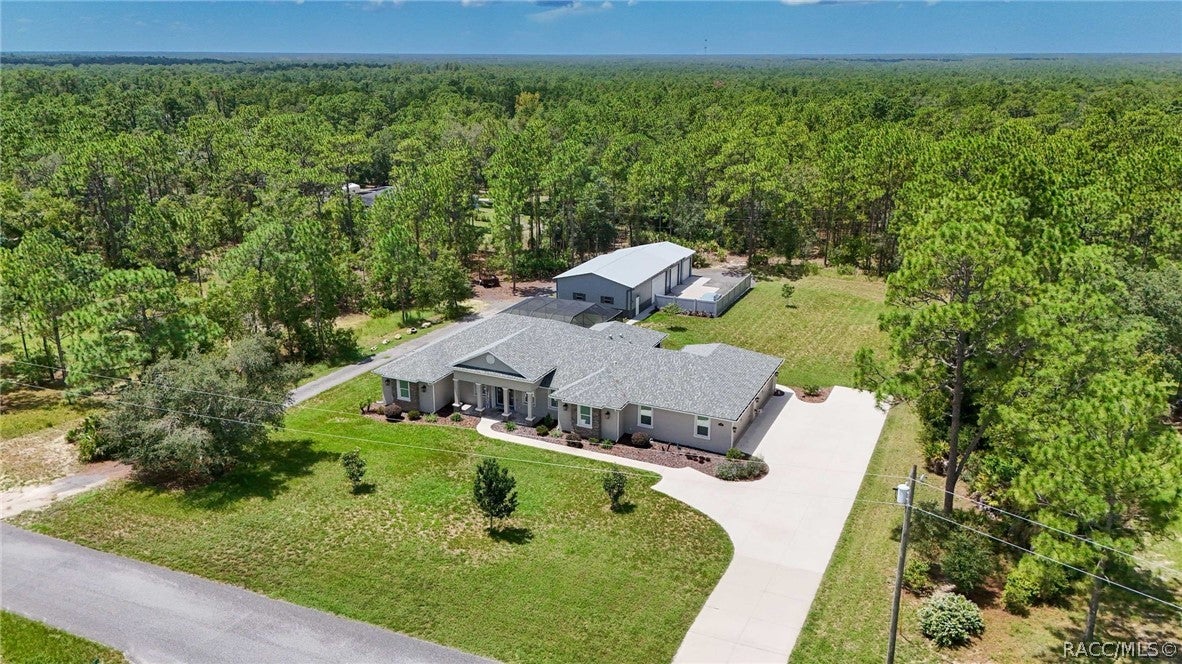
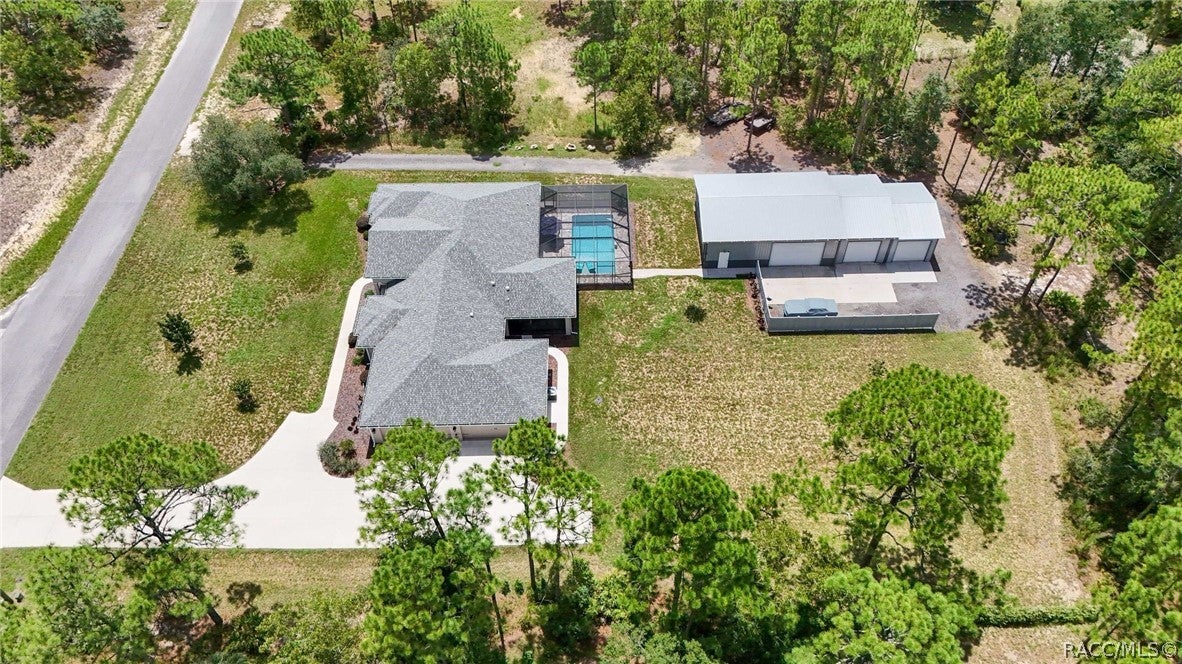
Custom built in 2022 with some of the finest woodwork craftsmanship you will find - bar none! The custom sundeck pool with waterfall was added in 2024 along with an incredible garage/shop space all on 1.13 acres. This 3BR/2.5BA home with office offers 2,660 living sq. ft. and no expense was spared to create this exceptional blend of quality, comfort and functionality. Craftsman-inspired details begin at the columned front porch with travertine flooring, tongue-and-groove wood ceiling and stacked-stone accents. Inside, wood-grain tile flows through the main living areas. The family room features a lighted double-tray ceiling with double crown molding, a stacked-stone gas fireplace and custom built-ins complete the wall. The kitchen impresses with quartz counters, farmhouse sink overlooking the lanai, pot filler, large island with double cabinet storage and a suite of KitchenAid appliances including built-in convection oven and microwave. The spacious primary suite offers a sitting area, tray ceiling, French doors to the pool and spa-inspired bath with jetted tub and oversized dual-head shower. Enjoy Florida living around the screen-enclosed waterfall pool with sun shelf next to the travertine lanai with tongue-and-groove ceiling and built-in grilling station with Lion Premium Grill, vent hood, quartz counter and stacked-stone façade create the perfect outdoor entertaining space. A huge 43'x25' attached 4-car garage features insulated doors and liquid epoxy finished flooring. Upon entering the mudroom, you have a drop zone for coats, backpacks and shoes. Guest bedrooms with dedicated bath are located on this side of the home. Outside, a motorized gate guides you to the detached garage/workshop complex with approximately 6 additional vehicle spaces, including an A/C 40'x30' shop, 220V electric, water and half bath. That's approximately 10-CAR GARAGE CAPACITY! A rare combination of CUSTOM HOME, POOL, ACREAGE & SERIOUS GARAGE SPACE! Pine Ridge is known for its rural atmosphere, 1+ acre homesites and approximately 28 miles of equestrian trails, with flexibility for RVs and accessory structures subject to community restrictions.

Save
Ask
Tour
Hide
Share
Listing Snapshot
Price 
$925,000
Days On Site 
0 Days
Bedrooms 
3
Inside Area (SqFt) 
2,660 sqft
Total Baths 
3
Full Baths 
2
Partial Baths 
1
Lot Size 
1.13 Acres
Year Built 
2022
MLS® Number 
856959
Status 
Active
Property Tax 
$6,758.11
HOA/Condo/Coop Fees 
$9.33 monthly
Sq Ft Source 
Public Records
Friends & Family
Recent Activity
17 hours agoListing first seen on site
21 hours agoListing updated with changes from the MLS®
General Features
Acres 
1.13
Attached Garage 
Yes
Cross Street 
N Cimarron Drive
Direction Faces 
Northeast
Foundation 
BlockSlab
Garage 
Yes
Garage Spaces 
10
Levels 
One
Parking 
ConcreteAttachedDrivewayDetachedGarageParking PadRV Access/ParkingGarage Door Opener
Parking Spaces 
10
Property Sub Type 
Single Family Residence
Security 
Smoke Detector(s)
Sewer 
Septic Tank
Special Circumstances 
Standard
SqFt Total 
4436
Style 
ContemporaryRanchOneStory
Water Source 
Public
Zoning 
RUR
Interior Features
Appliances 
OvenConvection OvenDishwasherElectric OvenGas CooktopDisposalMicrowaveRefrigeratorRange Hood
Cooling 
Central Air
Fireplace 
Yes
Fireplace Features 
Gas
Flooring 
CarpetTile
Heating 
Heat Pump
Interior 
Tray Ceiling(s)High CeilingsOpen FloorplanPantryStone CountersWalk-In Closet(s)Central VacuumHigh Speed Internet
Window Features 
BlindsDouble Pane WindowsWindow TreatmentsWindow Coverings
Bathroom 
Dimensions - 7.00 x 4.50
Bedroom 
Dimensions - 12.50 x 12.00
Dining Room 
Dimensions - 13.50 x 10.00
Family Room 
Dimensions - 20.00 x 17.00
Garage 
Dimensions - 43.00 x 25.00
Kitchen 
Dimensions - 17.00 x 13.50
Laundry 
Dimensions - 14.00 x 7.50
Master Bathroom 
Dimensions - 21.00 x 14.00
Master Bedroom 
Dimensions - 27.50 x 14.00
Office 
Dimensions - 12.00 x 9.00
ScreenedPorch 
Dimensions - 34.00 x 20.50
Save
Ask
Tour
Hide
Share
Exterior Features
Construction Details 
StoneStucco
Exterior 
BarbecueRain Gutters
Lot Features 
LevelWooded
Other Structures 
Garage(s)StorageWorkshop
Pool Features 
In GroundScreen EnclosureWaterfall
Road Frontage 
County Road
Roof 
AsphaltShingle
Windows/Doors 
BlindsDouble Pane WindowsWindow TreatmentsWindow Coverings
Community Features
Accessibility Features 
Therapeutic Whirlpool
Association Amenities 
Tennis Court(s)
Association Dues 
111.96
Community Features 
ClubhouseTennis Court(s)
Financing Terms Available 
CashConventionalFHAVA Loan
HOA Fee Frequency 
Annually
Horse Property 
Riding Trail
MLS Area 
14
Roads 
Paved
Schools
School District
Unknown
Elementary School
Central Ridge Elementary
Middle School
Crystal River Middle
High School
Crystal River High
Listing courtesy of Kim DeVane of RE/MAX Realty One


Listing information is provided by Participants of the REALTORS Association of Citrus County MLS. IDX information is provided exclusively for personal, non-commercial use, and may not be used for any purpose other than to identify prospective properties consumers may be interested in purchasing. Information is deemed reliable but not guaranteed. Copyright 2026, REALTORS Association of Citrus County MLS.
Last checked: 2026-08-14 09:18 PM UTC

Neighborhood & Commute
Source: Walkscore
Save
Ask
Tour
Hide
Share