

1611 N Dimaggio PathHernando, FL 34442
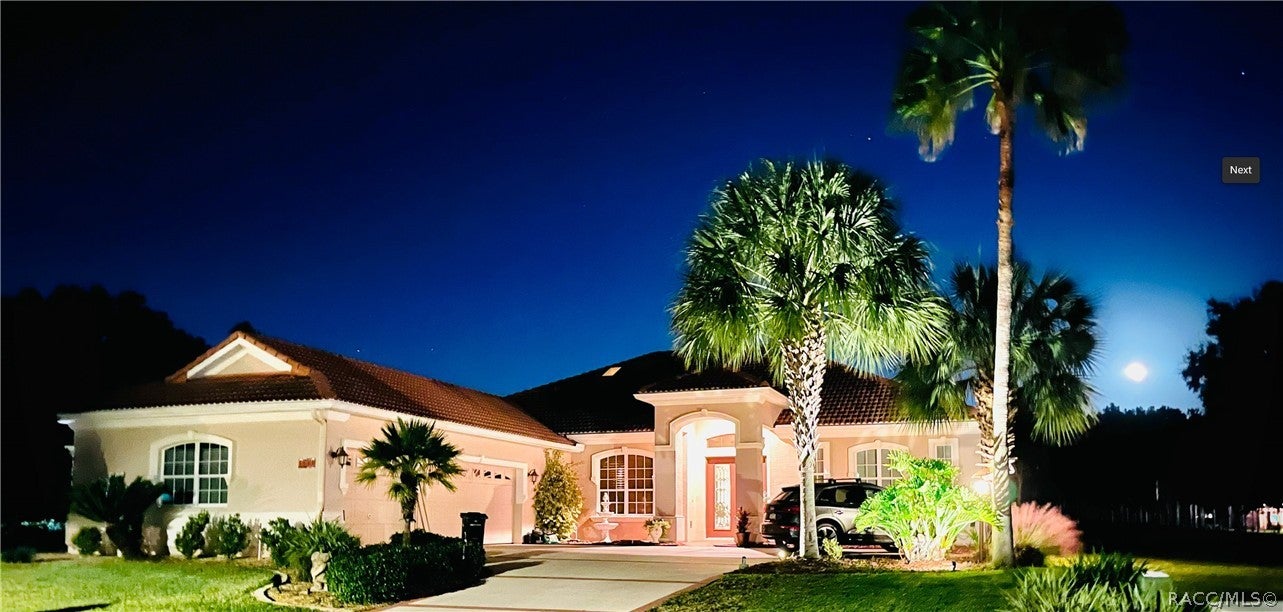
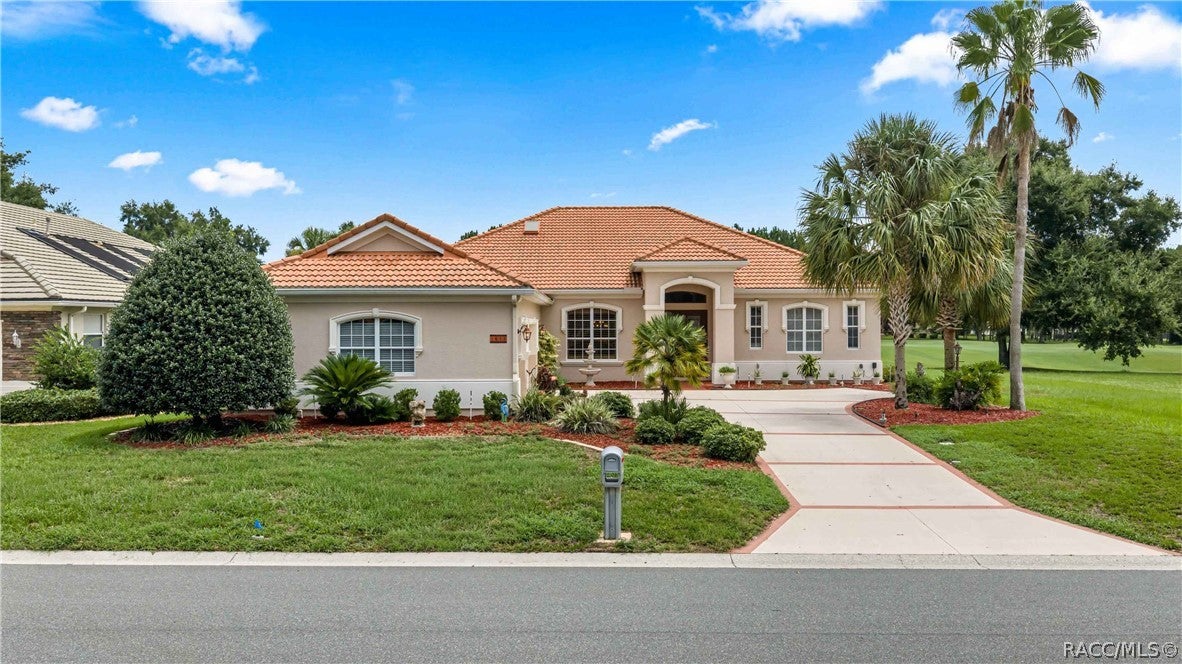
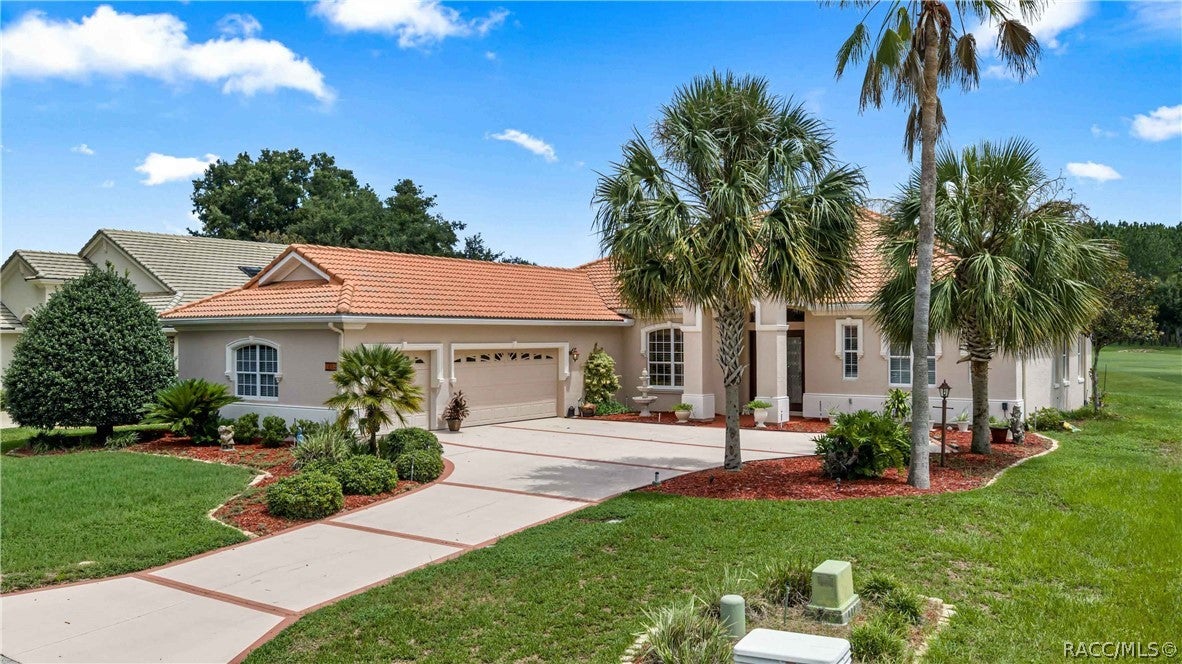
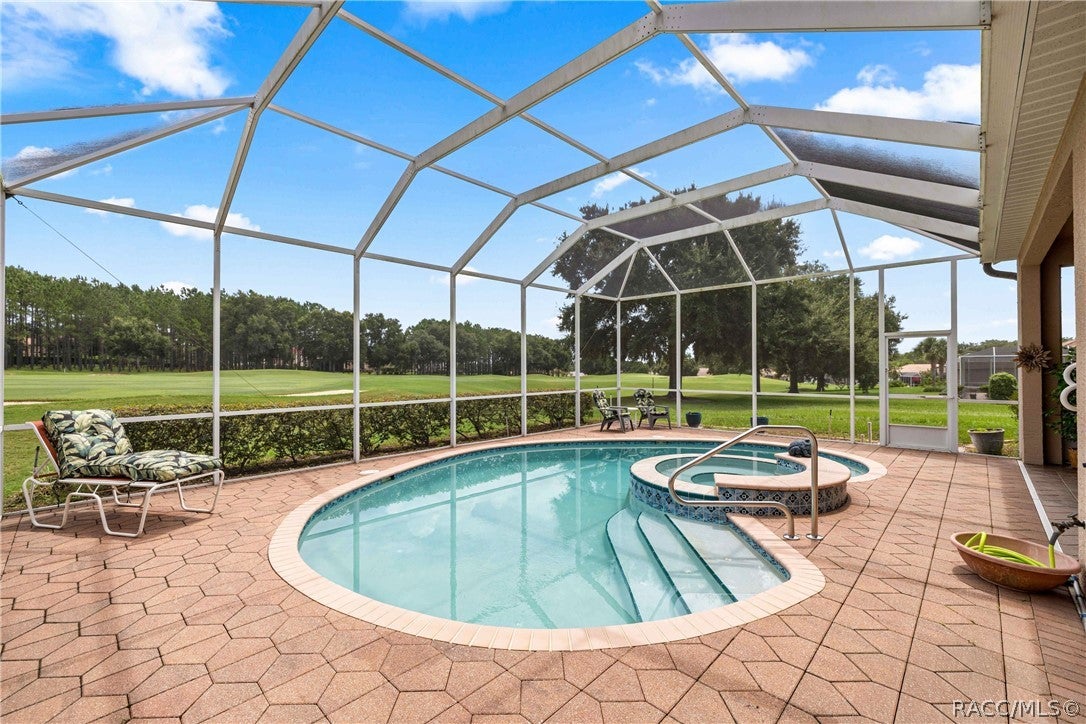
One or more photo(s) has been virtually staged. RARE 4-CAR-CAPABLE GARAGE, POOL & SPA + SKYVIEW GOLF COURSE VIEWS! This exceptional Terra Vista home offers a truly unique combination—a massive 45' x 22' garage with space for up to 4 vehicles, beautiful kidney-shaped pool and spa, courtyard setting, and expansive views overlooking the 2nd hole of Skyview Golf Course. Situated at approximately 143 feet above sea level, enjoy spectacular sunrises and wonderful golf course views from your own backyard. The extra-wide driveway with spill-out provides plenty of parking, while the oversized garage features large windows for natural light and endless possibilities for the car enthusiast, workshop, hobby area, home gym or ultimate man cave. Above, approximately 40 feet of planked and carpeted attic storage provides incredible additional space. Inside, beautiful wood flooring, warm designer colors and crown molding create an inviting atmosphere. The impressive kitchen features hickory-style cabinetry with dentil molding, skylight, large island, wine cooler, coffee bar, Fisher & Paykel double-drawer dishwasher, Samsung 4-door refrigerator/freezer and GE dual-fuel range/oven with air-fry capabilities. The living room showcases a granite-mantel gas fireplace, frameless fused-glass window, recessed lighting and built-in sound system. The spacious primary suite features wood flooring, custom ceiling details, built-in blinds and a generous bath with oversized vanity, Jacuzzi tub and two large closets. Open the 8-foot pocket sliding glass doors to the expansive covered lanai, pool and spa and experience the Florida lifestyle while overlooking the golf course. Additional features include a generator electrical connection, in-wall pest-control system, gas dryer hookup, gas furnace/heat-pump options and rain gutters. Beautiful tropical landscaping completes the setting in a friendly neighborhood known for social gatherings and block parties. Enjoy the incredible Terra Vista/Citrus Hills lifestyle with golf, pickleball, tennis, bocce, restaurants, Tiki Bar, dancing, entertainment and an abundance of social activities. A rare combination of GARAGE SPACE, POOL & SPA, GOLF COURSE VIEWS and TERRA VISTA LIVING—this home is a must-see!
| a month ago | Status changed to Pending | |
| a month ago | Listing updated with changes from the MLS® | |
| 2 months ago | Listing first seen on site |

Listing information is provided by Participants of the REALTORS Association of Citrus County MLS. IDX information is provided exclusively for personal, non-commercial use, and may not be used for any purpose other than to identify prospective properties consumers may be interested in purchasing. Information is deemed reliable but not guaranteed. Copyright 2026, REALTORS Association of Citrus County MLS.
Last checked: 2026-10-13 03:04 AM UTC
Did you know? You can invite friends and family to your search. They can join your search, rate and discuss listings with you.