

8291 N Downer WayDunnellon, FL 34434
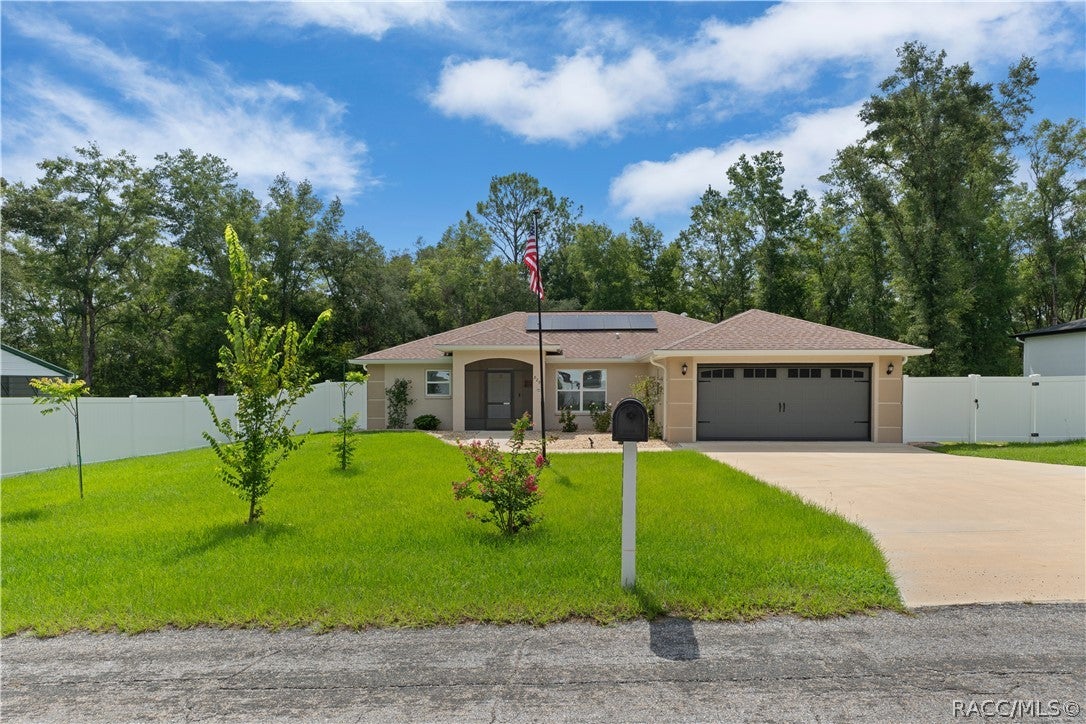
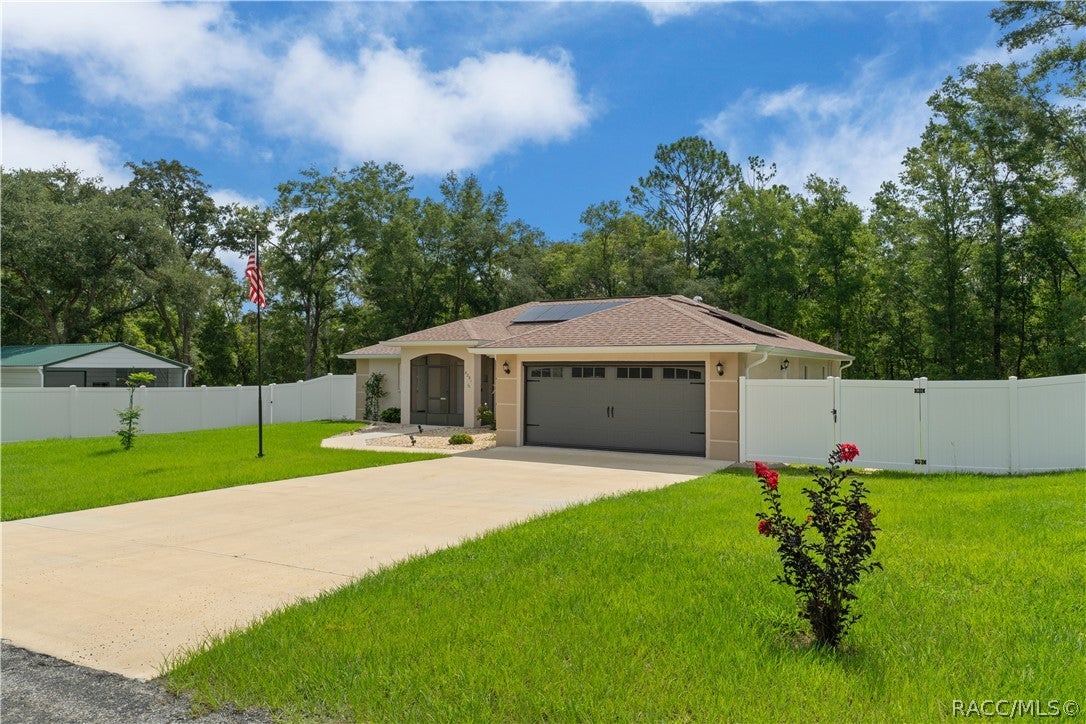
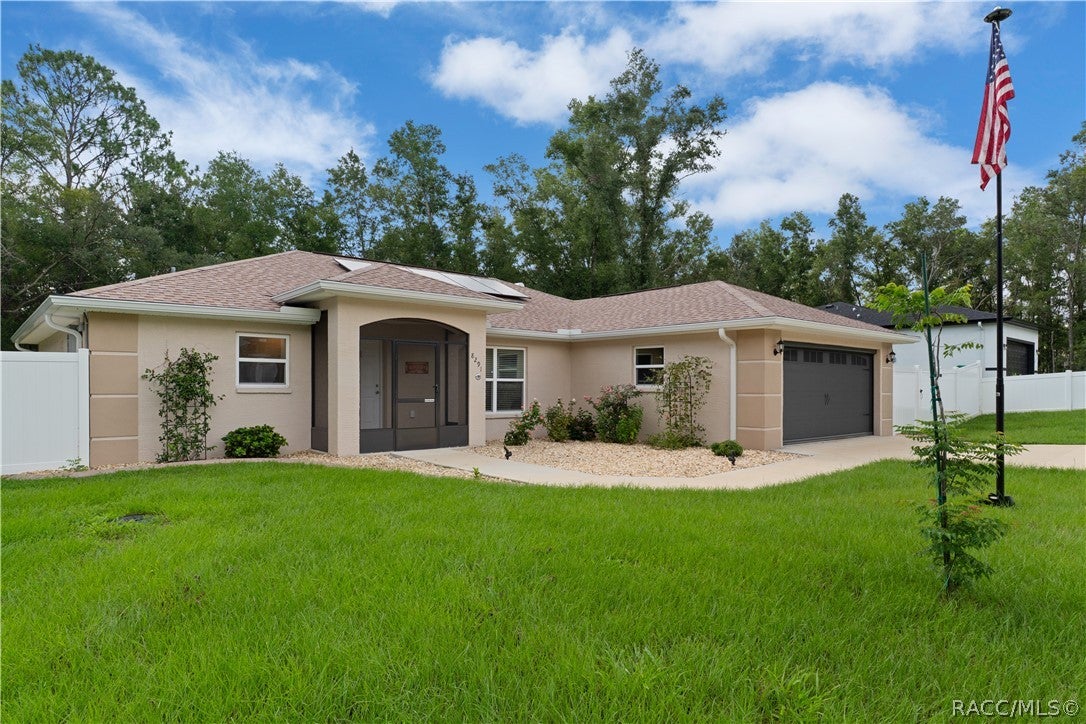
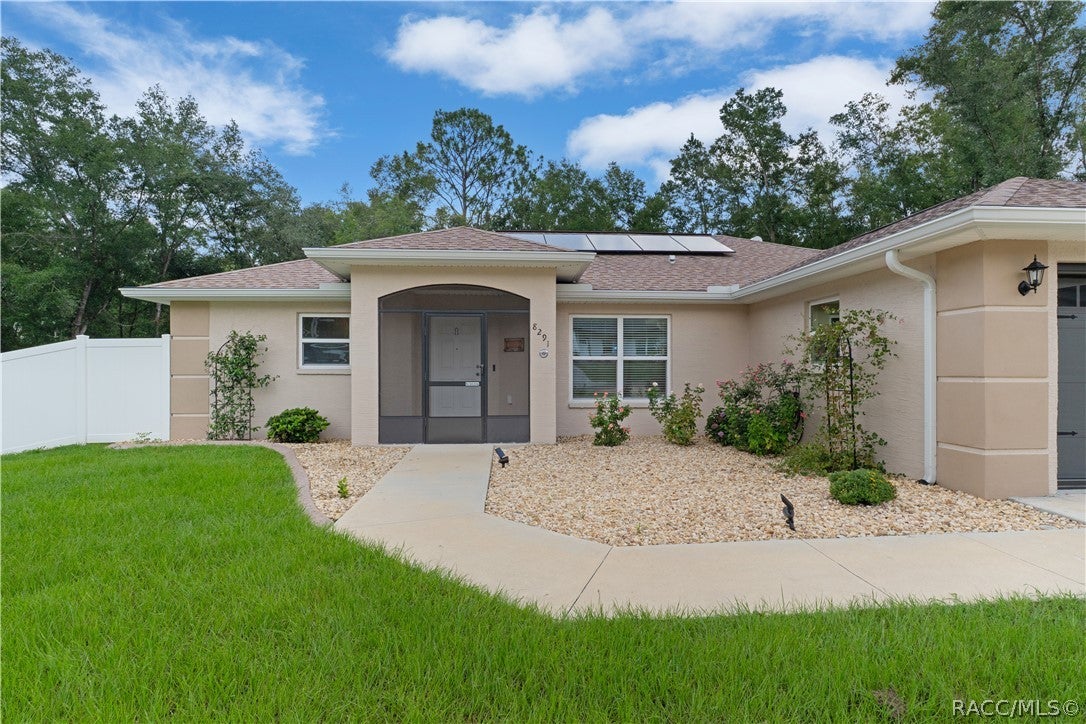
One or more photo(s) has been virtually staged. Don't let the street name fool you. This home is anything but a downer. Built in 2024 and thoughtfully upgraded throughout, this 3 bedroom, 2 bathroom home sits on 0.57 acres and offers nearly 1,500 square feet of move-in-ready living with improvements that would be costly to add after purchase. Designed for both comfort and peace of mind, the backyard features a screened saltwater pool with a heater for year-round enjoyment, while the fully paid-off solar panel system helps reduce monthly electric costs. A whole-home Generac generator with automatic backup power, a 250-gallon underground propane tank, and surge protection for both the generator and solar systems provides added security when storms roll through. Inside, an upgraded HVAC air purification system helps reduce mold and airborne contaminants, while the whole-home water treatment system enhances water quality throughout the home. A standout feature of the property is the custom 25' x 35' detached workshop, complete with its own gated gravel driveway for easy access to RVs, boats, trailers, equipment, or additional vehicles. Built with heavy-duty steel framing, it offers a full roll-up door, separate entry door, three windows, LED lighting, 220V and 110V electrical service, two industrial storage racks that convey, and ample space for hobbies, storage, or a home workshop. Additional upgrades include custom mirrors and lighting in both bathrooms, a custom glass shower enclosure in the primary suite, an automatic retractable garage screen, pull-down attic stairs, a deep utility sink, overhead garage storage, automatic irrigation for the front and rear yards, gutters with leaf guards on both the home and workshop, underground drainage, custom curbing and rock landscaping, white vinyl fencing across the front of the property, chain-link fencing enclosing the remainder of the yard, and an ADT security system ready for activation. If you've been searching for a newer home where the major upgrades have already been completed, this one delivers. From energy efficiency and backup power to exceptional outdoor living and versatile workshop space, every detail has been thoughtfully designed to make everyday living easier. Conveniently located near shopping, dining, and the scenic Withlacoochee State Trail, you'll enjoy easy access to everyday conveniences and outdoor recreation alike.
| 2 weeks ago | Status changed to Pending | |
| 2 weeks ago | Listing updated with changes from the MLS® | |
| 3 weeks ago | Listing first seen on site |

Listing information is provided by Participants of the REALTORS Association of Citrus County MLS. IDX information is provided exclusively for personal, non-commercial use, and may not be used for any purpose other than to identify prospective properties consumers may be interested in purchasing. Information is deemed reliable but not guaranteed. Copyright 2026, REALTORS Association of Citrus County MLS.
Last checked: 2026-08-25 07:39 AM UTC
Did you know? You can invite friends and family to your search. They can join your search, rate and discuss listings with you.