Save
Ask
Tour
Hide
Share
$459,000
3 Days On Site

2705 W Live Oak Street
Lecanto, FL 34461

For Sale|Single Family Residence|Active
3
Beds
2
Total Baths
2
Full Baths
2,454
SqFt
$187
/SqFt
1984
Built
Subdivision:
Crystal River Country Est.
County:
Citrus
2705 W Live Oak Street2705 W Live Oak Street2705 W Live Oak Street2705 W Live Oak Street
Save
Ask
Tour
Hide
Share

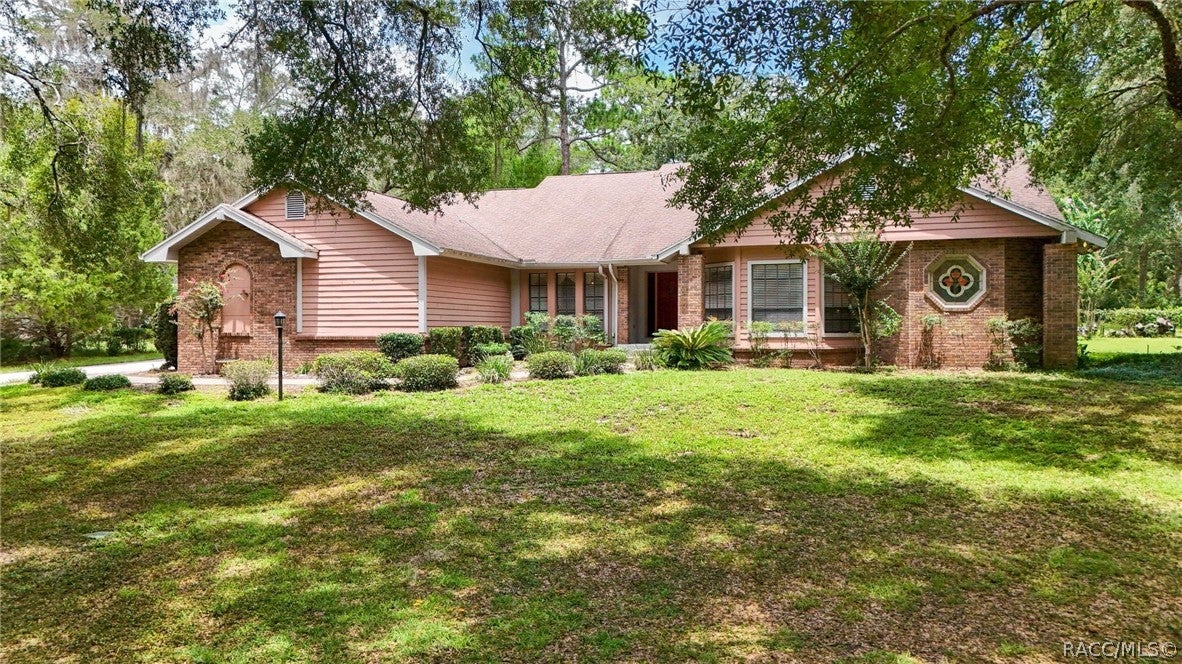
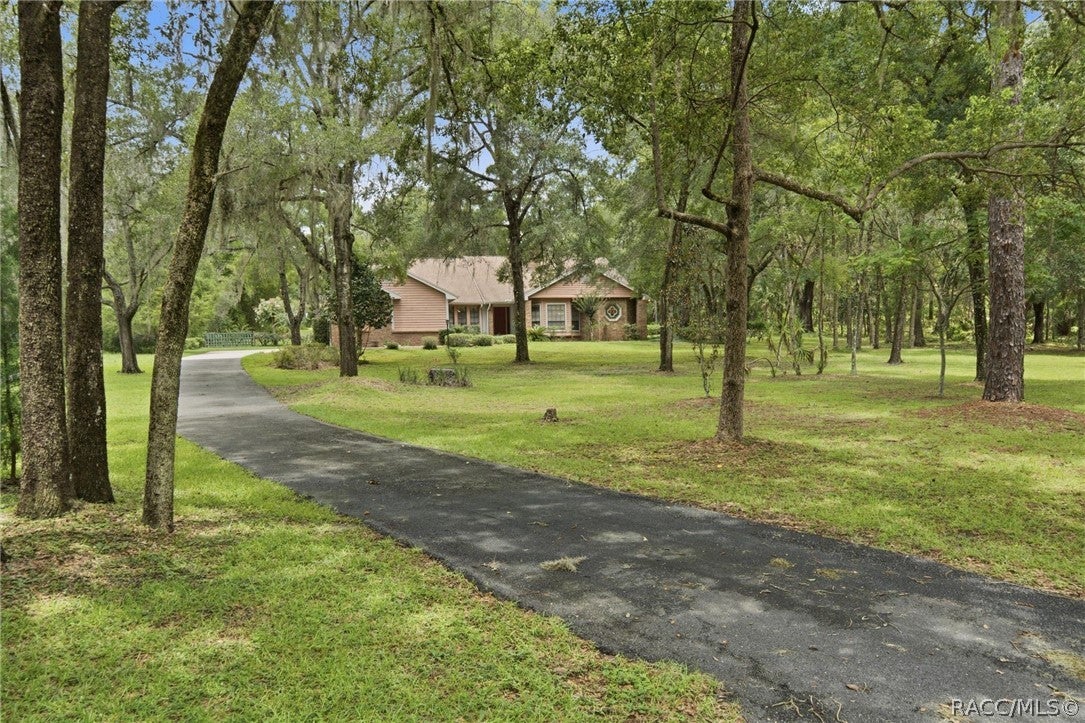
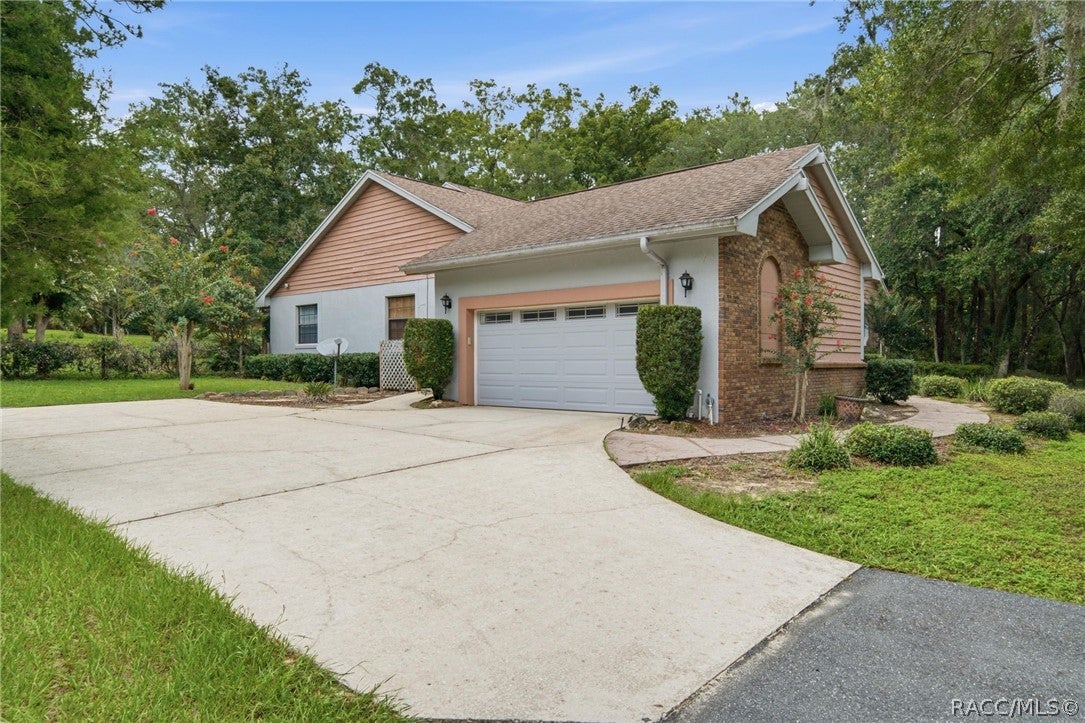
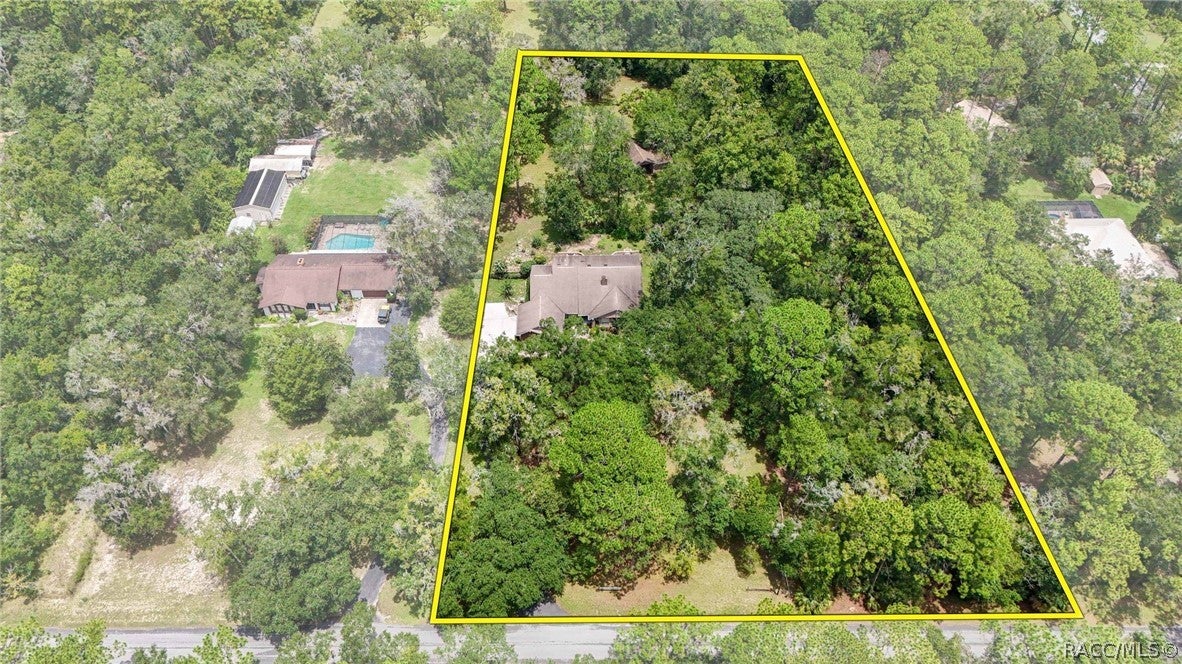
Discover relaxed Florida living on 2.53 acres shaded by beautiful, mature oaks and offering room to roam and NO HOA! Besides the interior living space, this home offers an incredible 50' x 17' screened lanai—an ideal place to dine, entertain or simply unwind while enjoying the peaceful rural setting. Plus, your plants will love it, too! Inside soaring cathedral ceilings with three skylights create a bright, open feel. A striking double-sided fireplace with matching wood mantels connects the living and family rooms, complemented by a wet bar accessible from both rooms. Engineered wood flooring adds warmth throughout much of the home, while a tray ceiling brings an elegant touch to the dining room. The well-equipped kitchen features elegant gold-veined against black quartz countertops on top of beautiful wood cabinets. A GE Profile induction cooktop, Bosch built-in convection oven, built-in microwave, French door with lower freezer drawer and stainless-steel chimney range hood completes the appliance package. The maple wood kitchen cabinets offer an abundance of drawers with cabinets and pantry pullouts for easy reach - plus, a corner cabinet with two Lazy Susan shelves make storage and organization a breeze. The primary bath is a spa-like retreat with a focal point of stained-glass window over the stand-alone soaking tub, dual vanities, a walk-in shower with a glass block wall and beautiful glass tile accents. Out back you will find a detached carport with extra storage space for the yard equipment you will need to maintain the acreage. With its expansive homesite, mature oaks, oversized screened lanai and NO HOA, this property offers the breathing room and laid-back lifestyle you've been searching for—inside and out!

Save
Ask
Tour
Hide
Share
Listing Snapshot
Price 
$459,000
Days On Site 
3 Days
Bedrooms 
3
Inside Area (SqFt) 
2,454 sqft
Total Baths 
2
Full Baths 
2
Partial Baths 
N/A
Lot Size 
2.53 Acres
Year Built 
1984
MLS® Number 
856885
Status 
Active
Property Tax 
$27
HOA/Condo/Coop Fees 
N/A
Sq Ft Source 
Public Records
Friends & Family
Recent Activity
4 days agoListing first seen on site
4 days agoListing updated with changes from the MLS®
General Features
Acres 
2.53
Attached Garage 
Yes
Cross Street 
Squirrel Tree Road
Direction Faces 
South
Foundation 
BlockBrick/Mortar
Garage 
Yes
Garage Spaces 
2
Levels 
One
Parking 
PavedAttachedDetached CarportDrivewayGarageParking PadCarportGarage Door Opener
Parking Spaces 
3
Property Sub Type 
Single Family Residence
Security 
Smoke Detector(s)
Sewer 
Septic Tank
Special Circumstances 
Standard
SqFt Total 
3936
Style 
ContemporaryRanchOneStory
Water Source 
PrivateWell
Zoning 
LDR
Interior Features
Appliances 
OvenConvection OvenDryerDishwasherElectric CooktopElectric OvenMicrowaveRefrigeratorRange HoodWasher
Cooling 
Central AirElectric
Fireplace 
Yes
Fireplace Features 
Wood Burning
Flooring 
TileHardwood
Heating 
Heat Pump
Interior 
Breakfast BarTray Ceiling(s)Cathedral Ceiling(s)Open FloorplanPantryStone CountersWalk-In Closet(s)High Speed Internet
Window Features 
Skylight(s)BlindsDouble Pane WindowsWindow TreatmentsWindow Coverings
Bathroom 
Dimensions - 14.00 x 6.00
Bedroom 
Dimensions - 12.50 x 11.50
BreakfastRoomNook 
Dimensions - 9.00 x 8.00
Dining Room 
Dimensions - 12.50 x 12.00
Family Room 
Dimensions - 16.00 x 16.00
Garage 
Dimensions - 21.50 x 18.00
Kitchen 
Dimensions - 21.50 x 8.00
Laundry 
Dimensions - 8.00 x 5.50
Living Room 
Dimensions - 18.00 x 16.00
Master Bathroom 
Dimensions - 14.00 x 13.00
Master Bedroom 
Dimensions - 17.00 x 13.50
ScreenedPorch 
Dimensions - 50.00 x 17.50
Save
Ask
Tour
Hide
Share
Exterior Features
Construction Details 
BrickStucco
Exterior 
Rain Gutters
Fencing 
Chain LinkWoodWire
Lot Features 
SlopedWoodedLandscaped
Pool Features 
None
Road Frontage 
County Road
Roof 
AsphaltShingle
Windows/Doors 
Skylight(s)BlindsDouble Pane WindowsWindow TreatmentsWindow Coverings
Community Features
Financing Terms Available 
CashConventional
MLS Area 
08
Roads 
Paved
Schools
School District
Unknown
Elementary School
Forest Ridge Elementary
Middle School
Lecanto Middle
High School
Lecanto High
Listing courtesy of Kim DeVane of RE/MAX Realty One


Listing information is provided by Participants of the REALTORS Association of Citrus County MLS. IDX information is provided exclusively for personal, non-commercial use, and may not be used for any purpose other than to identify prospective properties consumers may be interested in purchasing. Information is deemed reliable but not guaranteed. Copyright 2026, REALTORS Association of Citrus County MLS.
Last checked: 2026-08-12 05:11 AM UTC

Neighborhood & Commute
Source: Walkscore
Save
Ask
Tour
Hide
Share