

Save
Ask
Tour
Hide
$350,000
71 Days On Site
1140 S Softwind LoopLecanto, FL 34461
For Sale|Single Family Residence|Active
3
Beds
2
Total Baths
2
Full Baths
2,101
SqFt
$167
/SqFt
1990
Built
Subdivision:
Crystal Glen
County:
Citrus
Save
Ask
Tour
Hide
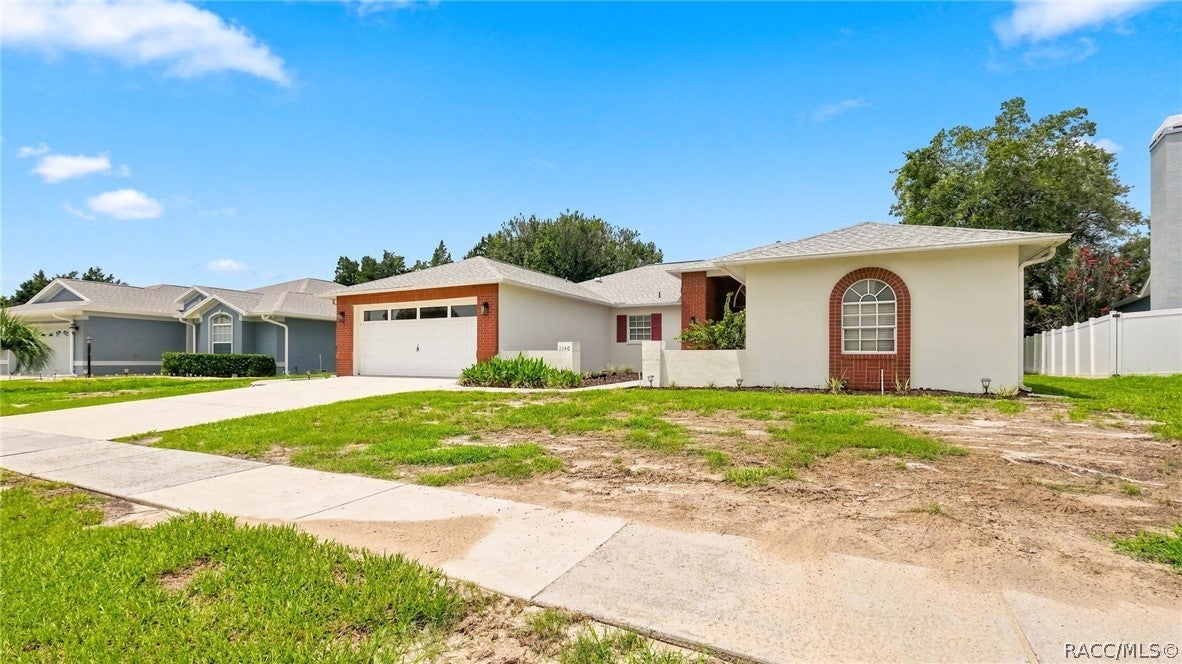
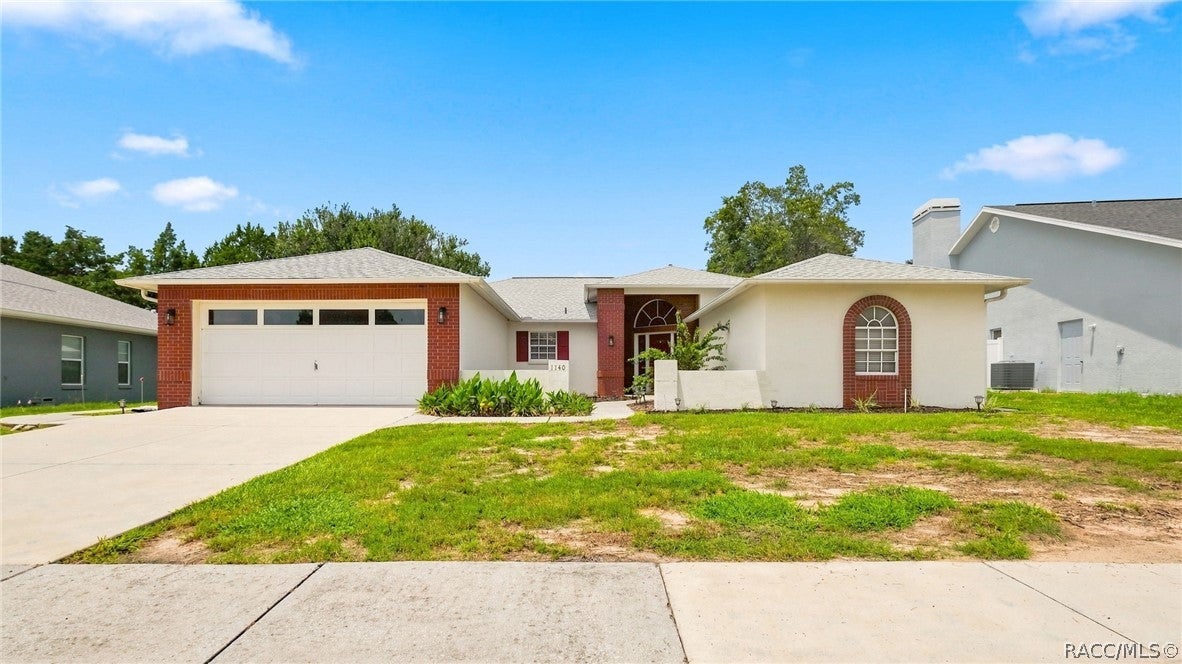
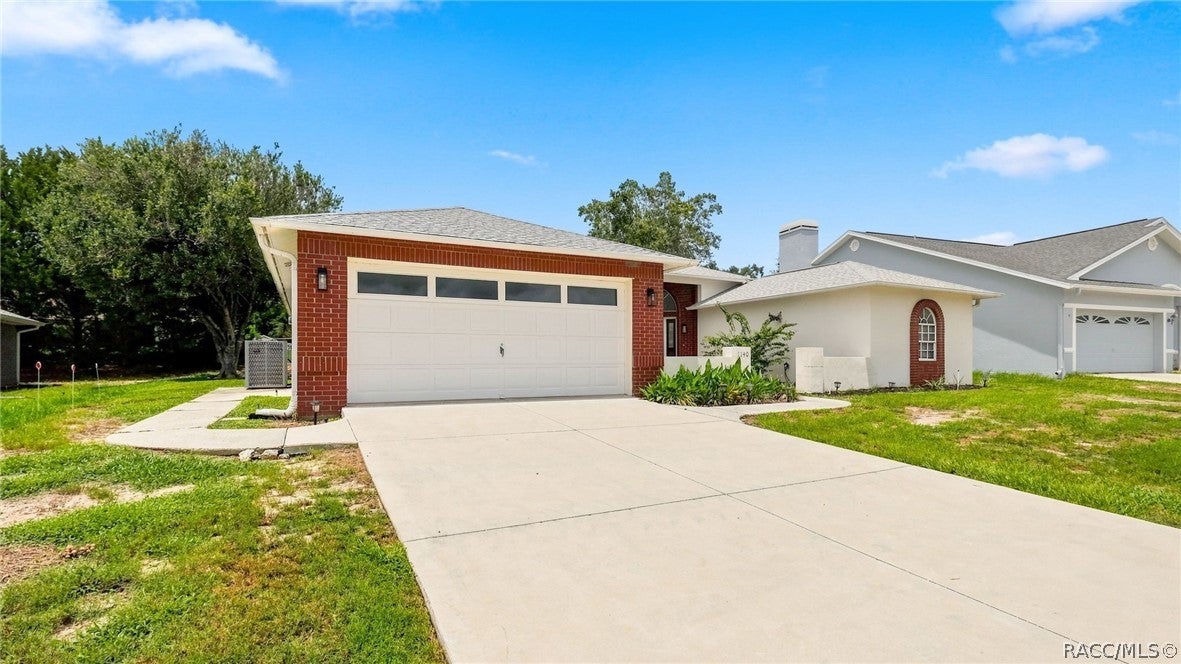
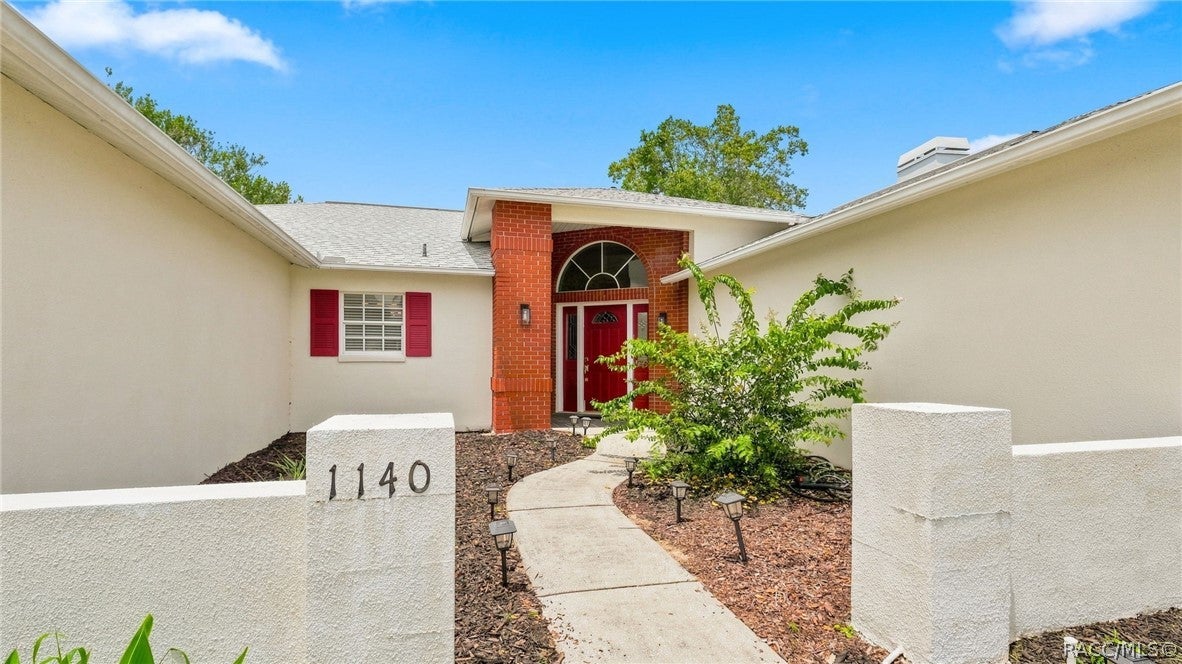
Spacious, stylish, and move-in ready, this 3-bedroom, 2-bath pool home is located in sought-after Crystal Glen. Inside, an inviting, light-filled floor plan leads to a beautifully remodeled kitchen featuring sleek soft-close cabinetry, new countertops, stainless steel appliances, and abundant workspace. Both bathrooms have been tastefully updated, and the spacious primary suite offers a walk-in shower and modern finishes. Outside, enjoy your own private retreat with an inground pool and expansive patio—DESIGNED for relaxing, grilling, and entertaining. A newly poured driveway, 2022 roof, and new HVAC add value and peace of mind. This property represents REAL VALUE!
Save
Ask
Tour
Hide
Listing Snapshot
Price
$350,000
Days On Site
71 Days
Bedrooms
3
Inside Area (SqFt)
2,101 sqft
Total Baths
2
Full Baths
2
Partial Baths
N/A
Lot Size
0.23 Acres
Year Built
1990
MLS® Number
856860
Status
Active
Property Tax
$2,096.5
HOA/Condo/Coop Fees
$16 monthly
Sq Ft Source
Public Records
Friends & Family
Recent Activity
| a month ago | Price changed to $350,000 | |
| a month ago | Listing updated with changes from the MLS® | |
| 2 months ago | Listing first seen on site |
General Features
Acres
0.23
Attached Garage
Yes
Foundation
BlockSlab
Garage
Yes
Garage Spaces
2
Parking
PavedAttachedDrivewayGaragePrivate
Parking Spaces
2
Property Sub Type
Single Family Residence
Sewer
Public Sewer
Special Circumstances
Standard
SqFt Total
2853
Style
Contemporary
Water Source
Public
Zoning
PDR
Interior Features
Appliances
DryerDishwasherElectric OvenElectric RangeMicrowaveRefrigeratorWater HeaterWasher
Cooling
Central Air
Flooring
Tile
Heating
Heat Pump
Interior
Breakfast BarEat-in KitchenHigh CeilingsStone CountersWalk-In Closet(s)
Window Features
BlindsDrapesWindow TreatmentsWindow Coverings
Bedroom
Dimensions - 12.00 x 12.00Level - Main
BreakfastRoomNook
Dimensions - 9.00 x 17.00Level - Main
Dining Room
Dimensions - 10.00 x 14.00Level - Main
Family Room
Dimensions - 17.00 x 15.00Level - Main
Kitchen
Dimensions - 13.00 x 14.00Level - Main
Living Room
Dimensions - 20.00 x 23.00Level - Main
Master Bathroom
Dimensions - 13.00 x 9.00Level - Main
Master Bedroom
Dimensions - 14.00 x 25.00Level - Main
Save
Ask
Tour
Hide
Exterior Features
Construction Details
BlockConcrete
Lot Features
Cleared
Pool Features
In GroundScreen Enclosure
Roof
AsphaltShingle
Windows/Doors
BlindsDrapesWindow TreatmentsWindow Coverings
Community Features
Association Fee
$192.0
Association Fee Frequency
Annually
MLS Area
21
Financing Terms Available
CashConventionalFHAVA Loan
Roads
Paved
Schools
School District
Unknown
Elementary School
Lecanto Primary
Middle School
Lecanto Middle
High School
Lecanto High
Listing courtesy of Sheryl Potts of LPT Realty, LLC

Listing information is provided by Participants of the REALTORS Association of Citrus County MLS. IDX information is provided exclusively for personal, non-commercial use, and may not be used for any purpose other than to identify prospective properties consumers may be interested in purchasing. Information is deemed reliable but not guaranteed. Copyright 2026, REALTORS Association of Citrus County MLS.
Last checked: 2026-10-16 10:02 AM UTC
Listing information is provided by Participants of the REALTORS Association of Citrus County MLS. IDX information is provided exclusively for personal, non-commercial use, and may not be used for any purpose other than to identify prospective properties consumers may be interested in purchasing. Information is deemed reliable but not guaranteed. Copyright 2026, REALTORS Association of Citrus County MLS.
Last checked: 2026-10-16 10:02 AM UTC
Neighborhood & Commute
Source: Walkscore
Save
Ask
Tour
Hide