Save
Ask
Tour
Hide
Share
$599,900
10 Days On Site

5076 W Yuma Lane
Beverly Hills, FL 34465

Single Family Residence|Pending
3
Beds
2
Total Baths
2
Full Baths
2,156
SqFt
$278
/SqFt
2007
Built
Subdivision:
Pine Ridge
County:
Citrus
5076 W Yuma Lane5076 W Yuma Lane5076 W Yuma Lane5076 W Yuma Lane
Save
Ask
Tour
Hide
Share

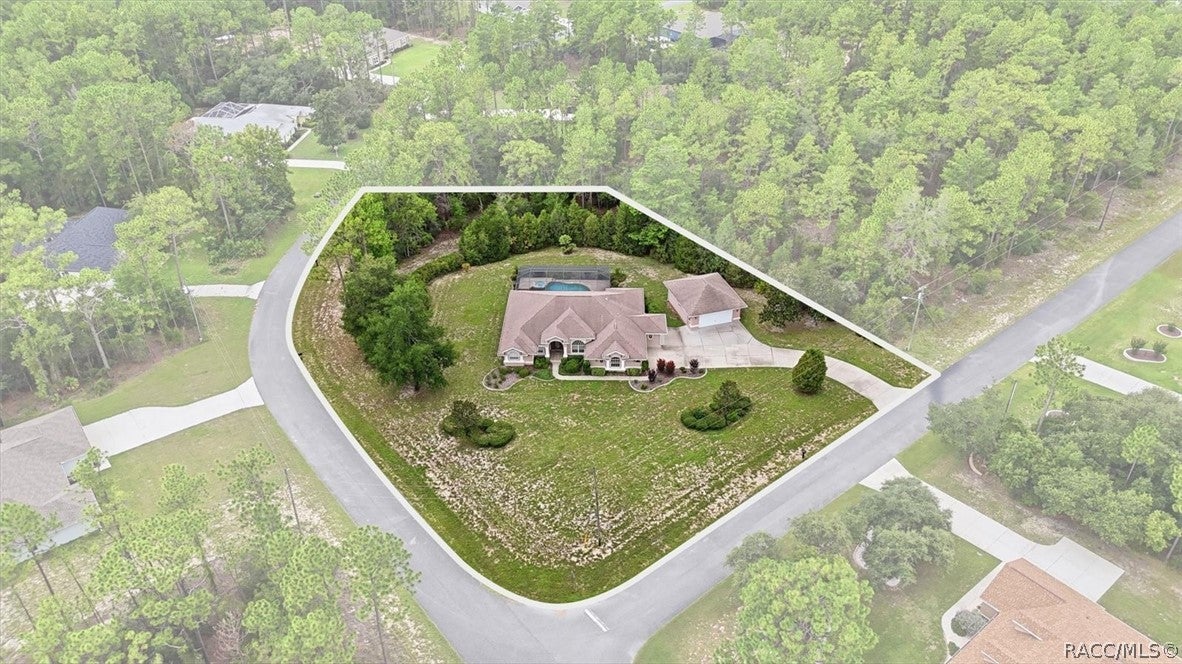
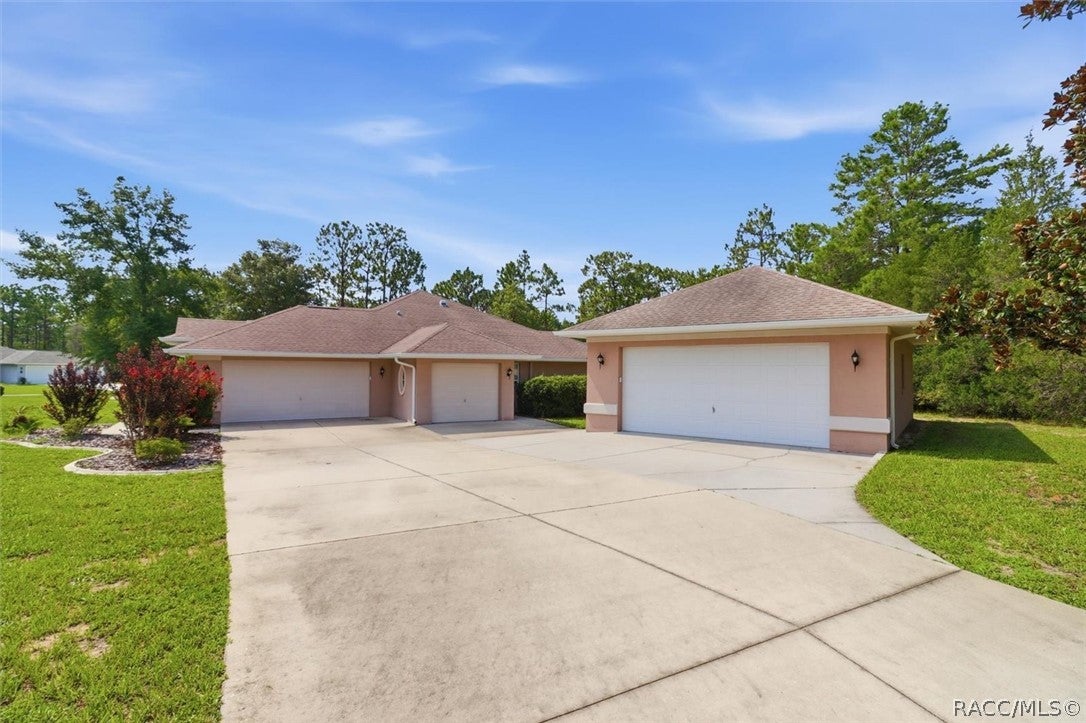
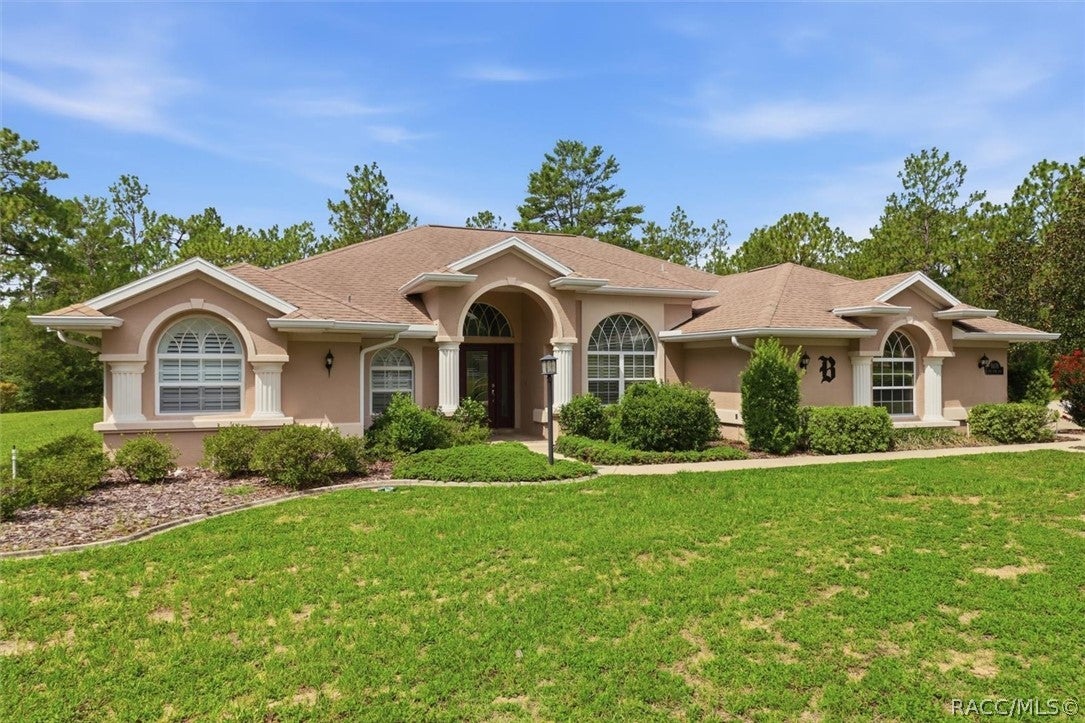
Welcome to this exceptional 3 bedroom, 2 bath home located in the highly sought-after community of Pine Ridge Estates, situated on 1.21 acres with an attached 3 car garage plus an impressive detached 4 car garage/workshop offering endless possibilities for vehicles, hobbies, storage, or workspace. Inside, youll find an open-concept floor plan with souring ceilings that create a bright, spacious feel throughout the main living areas. The kitchen features granite countertops and overlooks the living and dining spaces, making it ideal for both everyday living and entertaining. Step outside to one of the property’s standout features. The screened lanai with a full paver pool deck offers a private backyard retreat complete with a sparkling pool and hot tub, creating the perfect setting for relaxing or hosting family and friends. With over an acre of property, you’ll enjoy the space and privacy Pine Ridge is known for while still being conveniently located near shopping, dining, golf, and the Gulf Coast’s natural attractions. If you’ve been searching for room to spread out, exceptional garage space, and outdoor living that’s ready to enjoy, this Pine Ridge property deserves a spot at the top of your list.

Save
Ask
Tour
Hide
Share
Listing Snapshot
Price 
$599,900
Days On Site 
10 Days
Bedrooms 
3
Inside Area (SqFt) 
2,156 sqft
Total Baths 
2
Full Baths 
2
Partial Baths 
N/A
Lot Size 
1.21 Acres
Year Built 
2007
MLS® Number 
856787
Status 
Pending
Property Tax 
$3,000.01
HOA/Condo/Coop Fees 
$9.67 monthly
Sq Ft Source 
Public Records
Friends & Family
Recent Activity
10 hours agoStatus changed to Pending
10 hours agoListing updated with changes from the MLS®
a week agoListing first seen on site
General Features
Acres 
1.21
Attached Garage 
Yes
Cross Street 
W Witchita Dr
Foundation 
BlockSlab
Garage 
Yes
Garage Spaces 
7
Levels 
One
Parking 
ConcreteAttachedDrivewayDetachedGarageGarage Door Opener
Parking Spaces 
7
Property Sub Type 
Single Family Residence
Security 
Smoke Detector(s)
Sewer 
Septic Tank
Special Circumstances 
Standard
SqFt Total 
3291
Style 
DetachedRanchOneStory
Water Source 
Public
Zoning 
RUR
Interior Features
Appliances 
DishwasherElectric CooktopElectric OvenRefrigeratorRange HoodWater Heater
Cooling 
Central Air
Flooring 
CarpetTileWood
Heating 
CentralElectric
Interior 
Breakfast BarHigh CeilingsOpen FloorplanStone CountersVaulted Ceiling(s)Walk-In Closet(s)Central VacuumMaster DownstairsHigh Speed Internet
Spa 
Yes
Window Features 
BlindsDouble Pane WindowsWindow TreatmentsWindow Coverings
Bathroom 
Bedroom 
Level - MainFeatures - Ceiling Fan(s)
BreakfastRoomNook 
Level - Main
Den 
Level - MainFeatures - Built-in Features
Dining Room 
Level - MainFeatures - Built-in Features, High Ceilings
Garage 
Level - Main
Kitchen 
Level - MainFeatures - Breakfast Bar, Ceiling Fan(s), Granite Counters, High Ceilings, Pantry
Living Room 
Level - MainFeatures - Ceiling Fan(s), High Ceilings, Vaulted Ceiling(s)
Master Bathroom 
Level - Main
Master Bedroom 
Level - MainFeatures - Ceiling Fan(s), Walk-In Closet(s)
Save
Ask
Tour
Hide
Share
Exterior Features
Construction Details 
Stucco
Exterior 
Rain Gutters
Lot Features 
ClearedCorner LotLandscaped
Other Structures 
Garage(s)StorageWorkshop
Pool Features 
In GroundScreen Enclosure
Road Frontage 
Private Road
Roof 
AsphaltShingle
Spa 
Yes
Spa Features 
In Ground
Windows/Doors 
BlindsDouble Pane WindowsWindow TreatmentsWindow Coverings
Community Features
Association Dues 
116
Financing Terms Available 
CashConventionalFHAUSDA LoanVA Loan
HOA Fee Frequency 
Annually
MLS Area 
14
Roads 
Paved
Schools
School District
Unknown
Elementary School
Central Ridge Elementary
Middle School
Crystal River Middle
High School
Crystal River High
Listing courtesy of Matthew Warfel of Wave Elite Realty LLC


Listing information is provided by Participants of the REALTORS Association of Citrus County MLS. IDX information is provided exclusively for personal, non-commercial use, and may not be used for any purpose other than to identify prospective properties consumers may be interested in purchasing. Information is deemed reliable but not guaranteed. Copyright 2026, REALTORS Association of Citrus County MLS.
Last checked: 2026-08-12 06:38 AM UTC

Neighborhood & Commute
Source: Walkscore
Save
Ask
Tour
Hide
Share