

5225 S Covewood TerraceFloral City, FL 34436
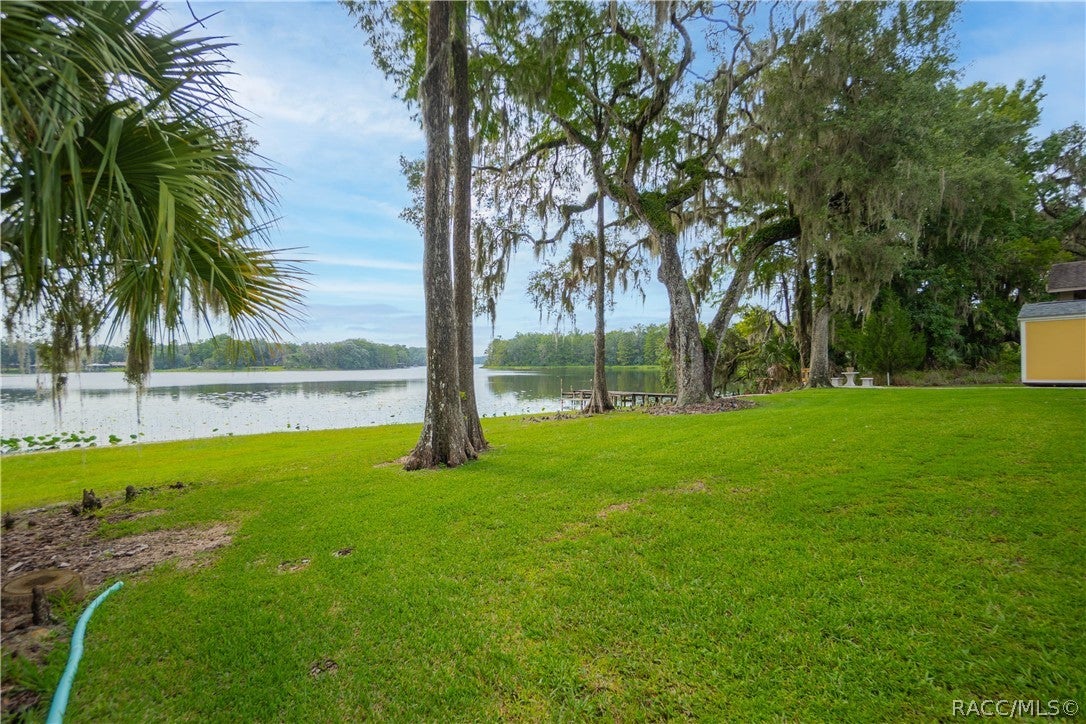
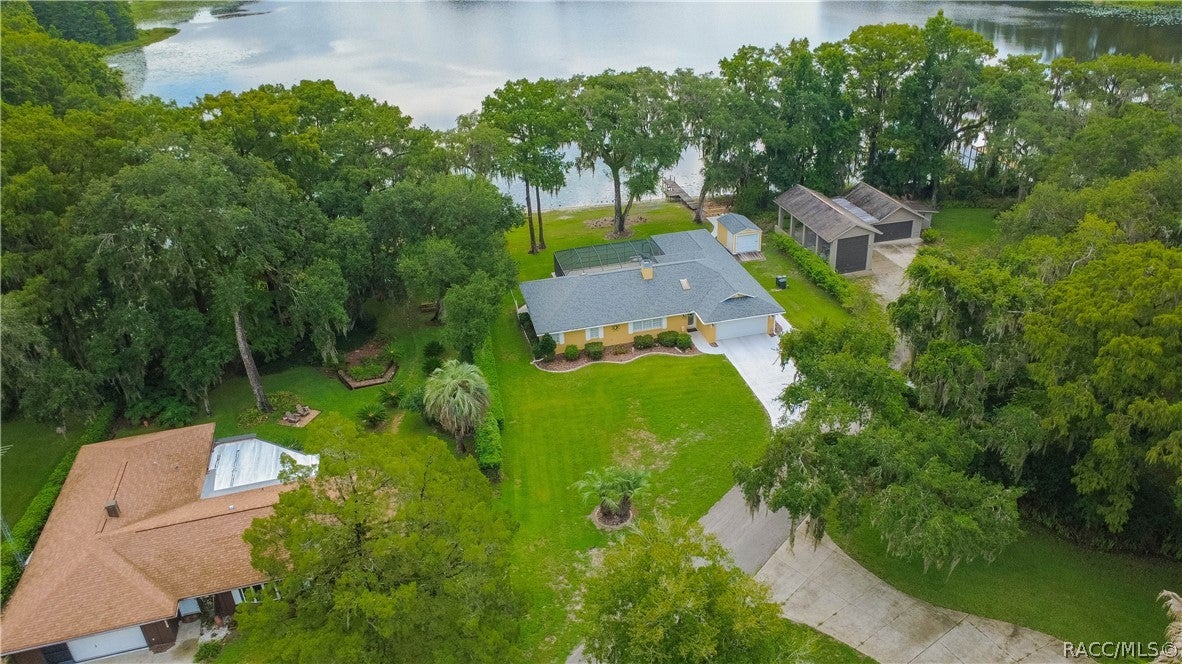
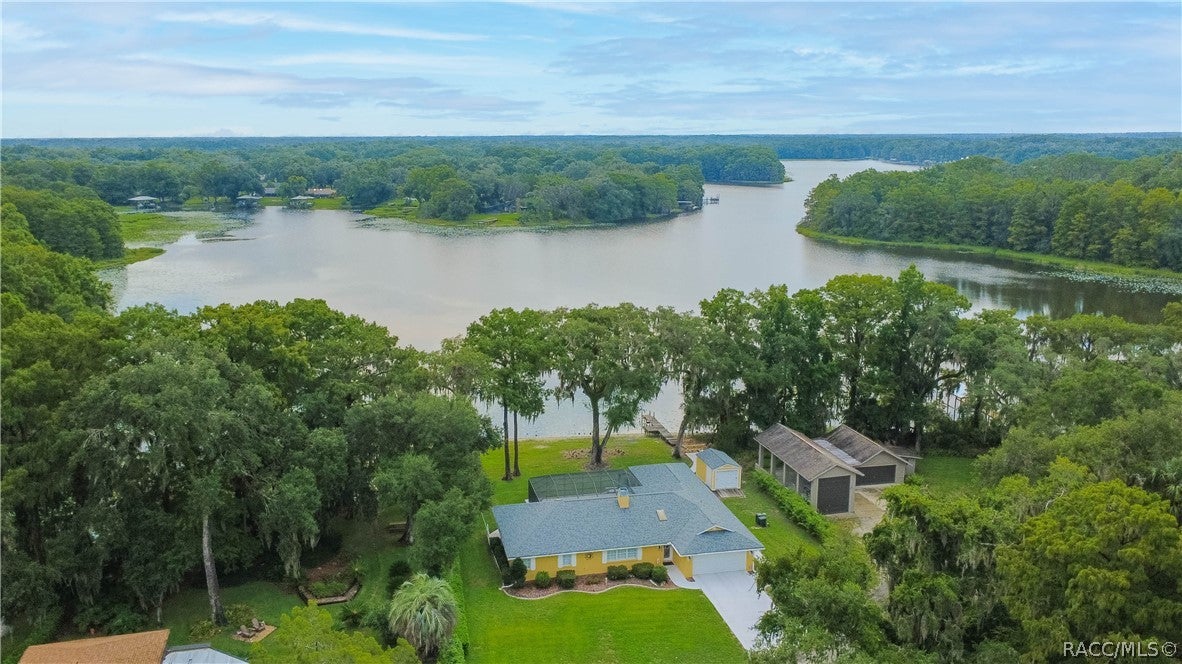
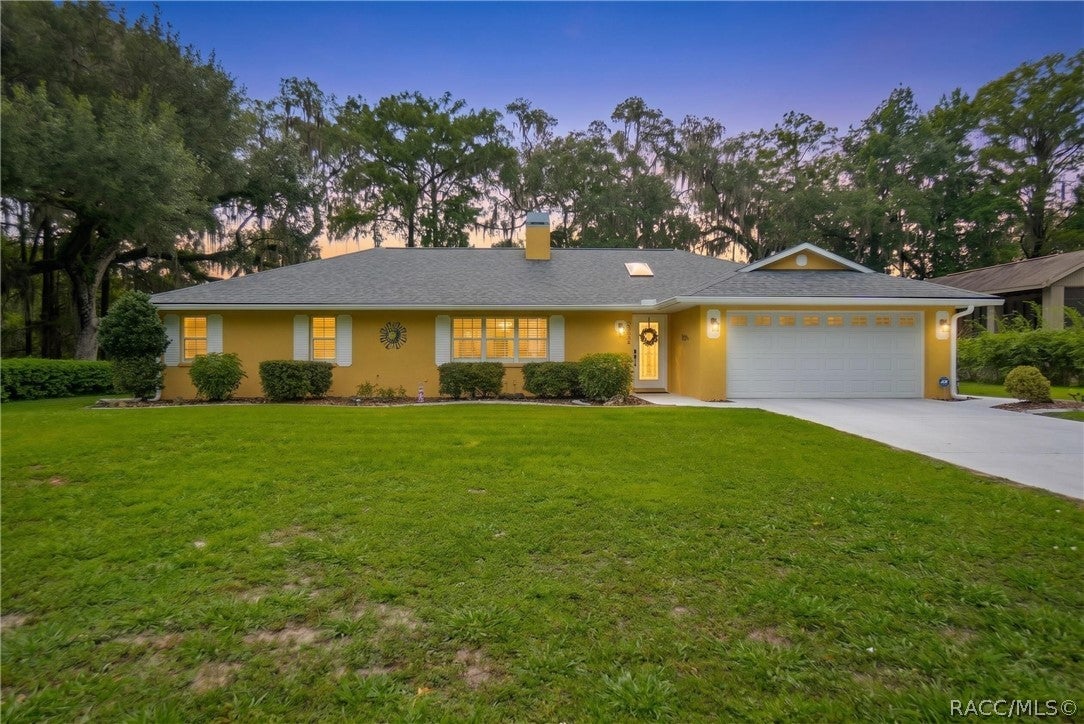
Welcome to YOLO Cove, where breathtaking lake views will leave you wondering where the water ends and heaven begins. Tucked away on a quiet dead-end street, this extraordinary waterfront retreat offers 1,961 square feet of beautifully designed living space featuring 3 bedrooms, a dedicated office, and a spacious Florida room in a desirable split-bedroom floor plan that perfectly balances privacy and functionality. From the moment you arrive, the covered front entry welcomes you into a home designed to embrace its spectacular surroundings. Panoramic lake views fill the main living areas, while the inviting living room features a warm wood-burning fireplace, creating the perfect gathering space year-round. Plantation shutters add timeless elegance and complement the home's light-filled interior. The beautifully remodeled gourmet kitchen is a chef's dream, showcasing rich wood cabinetry, gleaming granite countertops, stainless steel appliances including a wine cooler, and abundant workspace, all while overlooking the home's stunning waterfront setting. Designed for effortless entertaining, the floor plan flows seamlessly from the interior living spaces to the outdoor oasis. The spacious primary suite is where you'll find a luxurious ensuite bath featuring a relaxing jacuzzi tub, separate walk-in shower, dual sinks, and a generous walk-in closet. Step outside to experience the lifestyle that makes YOLO Cove so special. A covered rear lanai overlooks the screen-enclosed inground pool and the expansive open lake beyond, creating the perfect setting for morning coffee, sunset dinners, or simply soaking in the peaceful surroundings. A private dock provides direct access for kayaking, canoeing, paddleboarding, fishing, and boating—all just steps from your back door. An irrigation system helps maintain the beautifully landscaped grounds, while the 10' x 16' storage shed provides ample space for tools and outdoor equipment. Wake each morning to spectacular sunrises reflecting across the water and spend your evenings watching nature settle in. Enjoy frequent visits from cranes, herons, egrets, ospreys, ducks, turtles, and deer, all while experiencing the tranquility of one of the area's most picturesque waterfront settings. The home has received a plethora of updates for added peace of mind (detailed list available). Conveniently located just minutes from the Withlacoochee State Trail, downtown Inverness, historic Floral City, shopping, restaurants, medical facilities, and everyday conveniences, this exceptional property offers the rare opportunity to enjoy a serene lakefront retreat without sacrificing accessibility. YOLO Cove is more than a home—it's a destination where every sunrise inspires, every sunset restores, and every day feels like a year-round vacation.
| 2 months ago | Status changed to Pending | |
| 2 months ago | Listing updated with changes from the MLS® | |
| 2 months ago | Listing first seen on site |

Listing information is provided by Participants of the REALTORS Association of Citrus County MLS. IDX information is provided exclusively for personal, non-commercial use, and may not be used for any purpose other than to identify prospective properties consumers may be interested in purchasing. Information is deemed reliable but not guaranteed. Copyright 2026, REALTORS Association of Citrus County MLS.
Last checked: 2026-10-15 09:15 AM UTC