

1950 W Tall Oaks DriveBeverly Hills, FL 34465
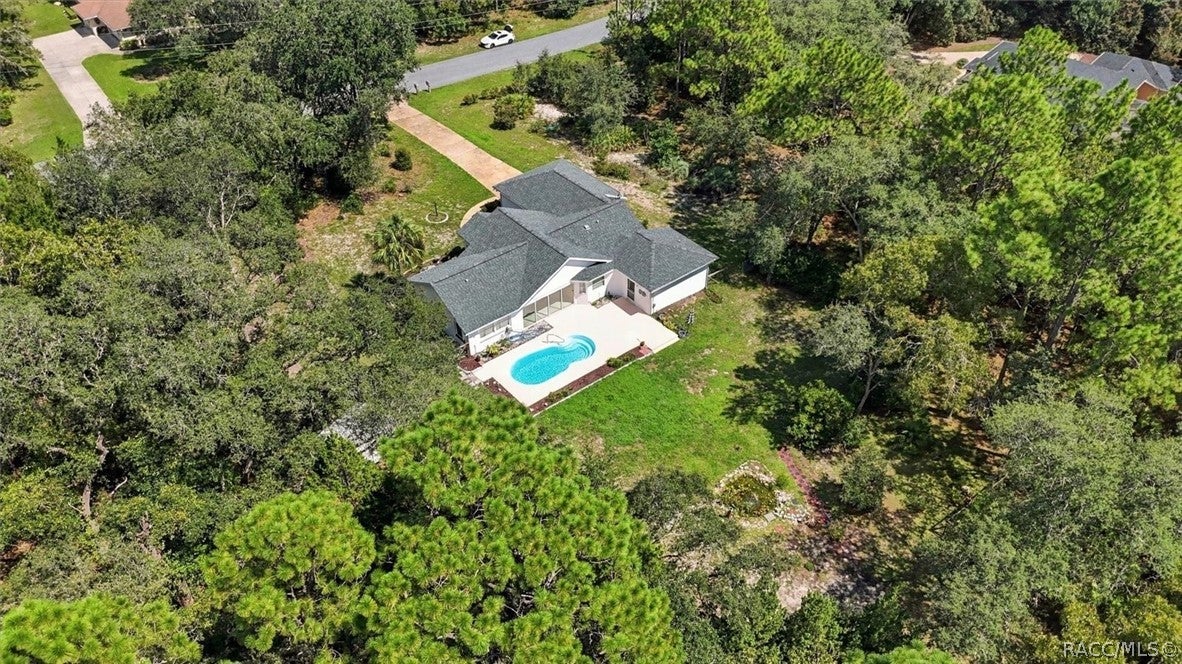
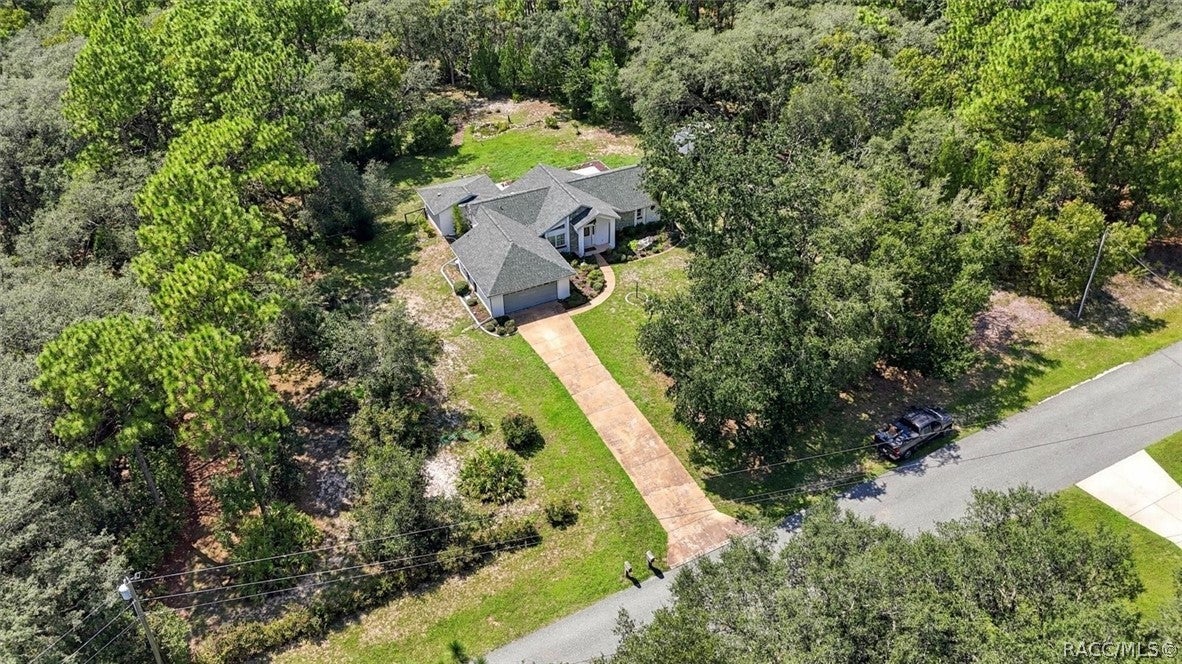
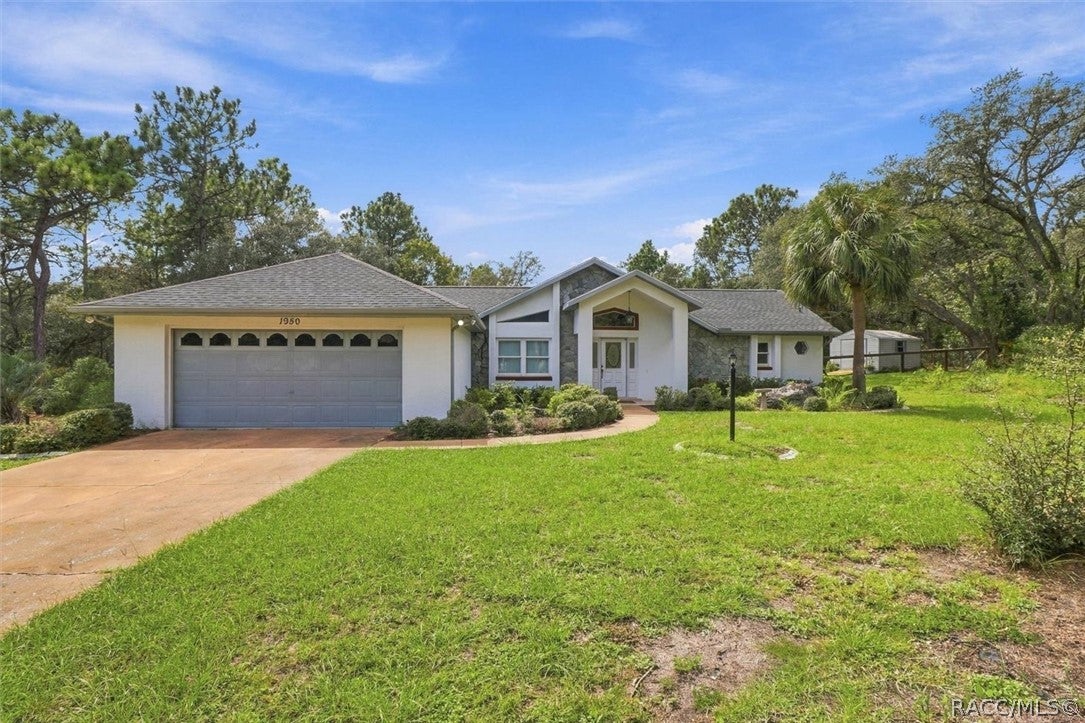
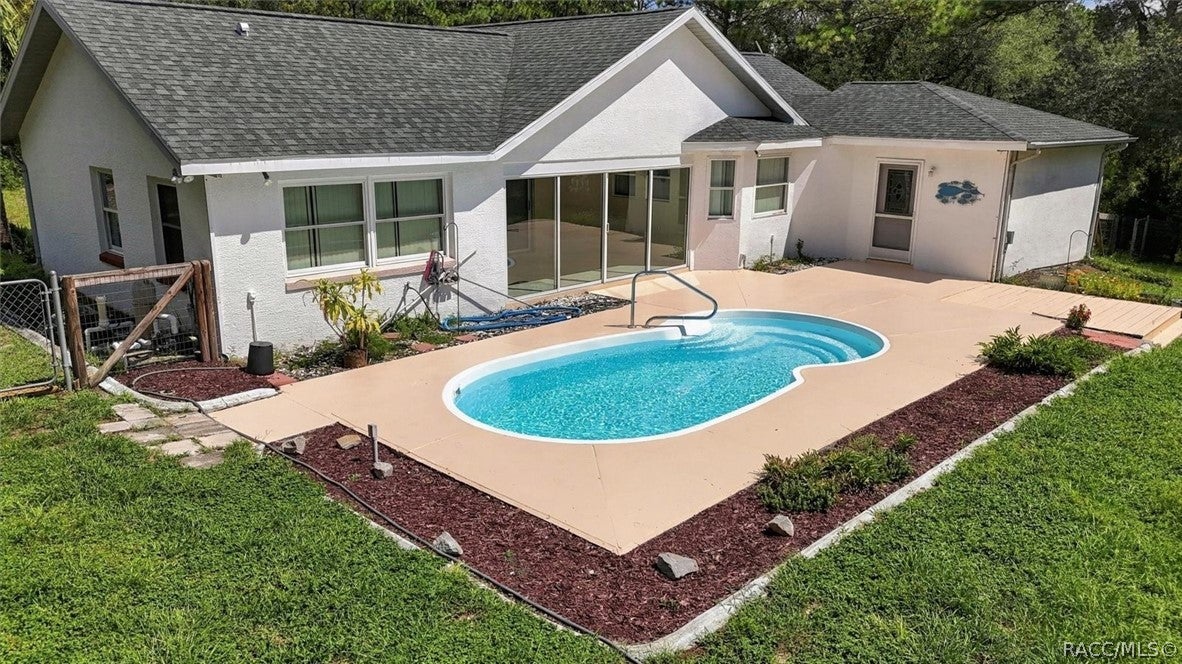
Welcome to your ideal Florida retreat, where you will enjoy making unforgettable memories for years to come. Situated in Pine Ridge Estates, Citrus County’s premier equestrian community, this charming 2-bedroom, 2-bathroom pool home is nestled on a sprawling 1.18-acre lot. Homeowners will enjoy ultimate peace of mind thanks to a series of major recent upgrades, including an HVAC system installed in 2022, a new roof completed in 2024, a replaced drain field in 2022, and a newly installed pool pump in 2026. You'll also appreciate a whole-house water softener system! Step inside the front door to be greeted by soaring ceilings and an abundance of natural light that beautifully illuminates the easy-to-maintain the tile and laminate plank flooring that runs throughout the entire home. The exceptionally spacious living and entertaining areas offer seamless, unobstructed views of the backyard pool through large windows and sliding glass doors, creating an inviting and airy sense of openness. Adjacent to the living spaces, the nicely sized kitchen provides a functional layout with an incredible opportunity to customize the finishes to meet your exact personal tastes and needs if you so choose. The primary suite offers a serene and comfortable sanctuary with plenty of space to accommodate a king-size bed, featuring a generous walk-in closet, sliding glass doors that open directly to the sunroom, and a dedicated bathroom equipped with a shower and tub combination. Designed with functionality in mind, the smart split floor plan ensures maximum privacy for everyone by positioning the secondary bedroom with a second ensuite on the opposite side of the home. Additionally, you will appreciate the versatile family room that easily functions as an extra living area or media space, complete with its own direct access to the pool deck. A separate sunroom finished with durable tile flooring provides the perfect indoor-outdoor bonus space to appreciate the beautiful Florida weather all year long. Outside, the property allows you to experience the Florida lifestyle to its absolute fullest. You can relax or entertain guests in the backyard or take a refreshing dip in the sparkling swimming pool. The expansive acreage is fully fenced, and it comes complete with a functional storage shed to meet all your lawn equipment needs, as well as a peaceful koi pond that adds a touch of natural tranquility to the backyard oasis. Pine Ridge is centrally located in the county with 28 miles of horse/walking trails, 94-acre complex with a community barn, community center, tennis courts, playground, shuffleboard, 20 mins to the Gulf of Mexico, Tsala Apopka chain of lakes, the famous Rainbow River. You'll be 5 miles from the new Shoppes at Black Diamond (Target, Aldi, Texas Roadhouse, Hobby Lobby and more coming soon) With the Suncoast Parkway so you can be in the Tampa area in a little over an hour. Don't wait, call today!
| 6 days ago | Listing first seen on site | |
| 6 days ago | Listing updated with changes from the MLS® |

Listing information is provided by Participants of the REALTORS Association of Citrus County MLS. IDX information is provided exclusively for personal, non-commercial use, and may not be used for any purpose other than to identify prospective properties consumers may be interested in purchasing. Information is deemed reliable but not guaranteed. Copyright 2026, REALTORS Association of Citrus County MLS.
Last checked: 2026-09-20 11:31 AM UTC