Save
Ask
Tour
Hide
Share
$260,000
26 Days On Site

6263 E King Lane
Inverness, FL 34452

For Sale|Single Family Residence|Active
3
Beds
2
Total Baths
2
Full Baths
1,726
SqFt
$151
/SqFt
1973
Built
Subdivision:
Inverness Highlands West
County:
Citrus
6263 E King Lane6263 E King Lane6263 E King Lane6263 E King Lane
Save
Ask
Tour
Hide
Share

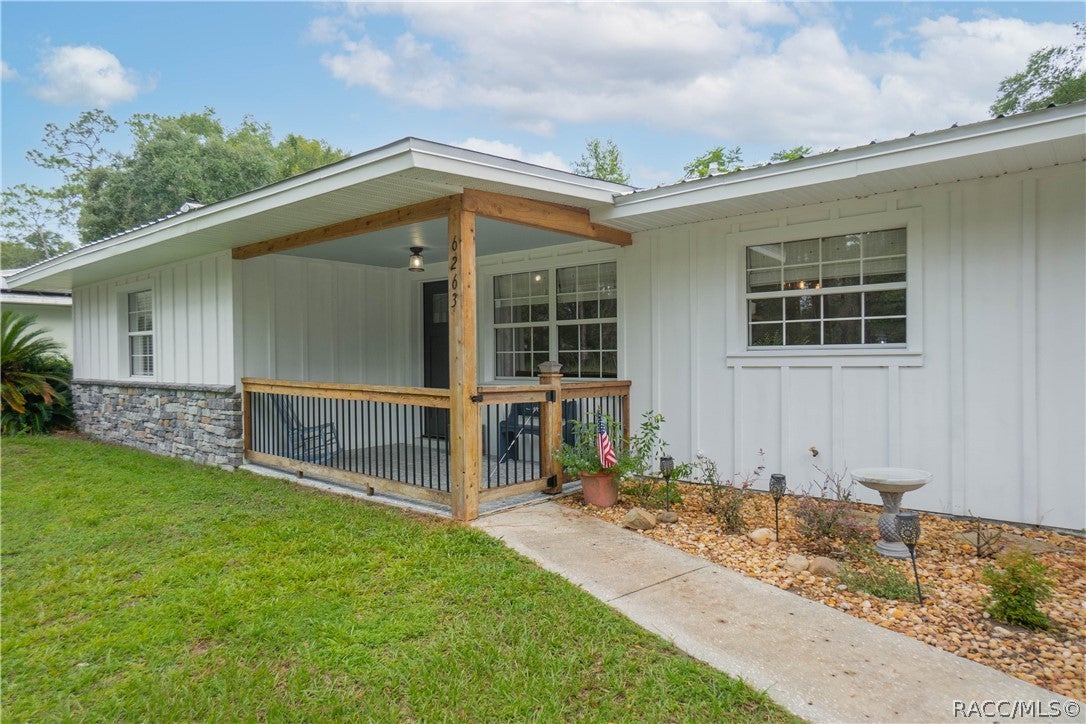
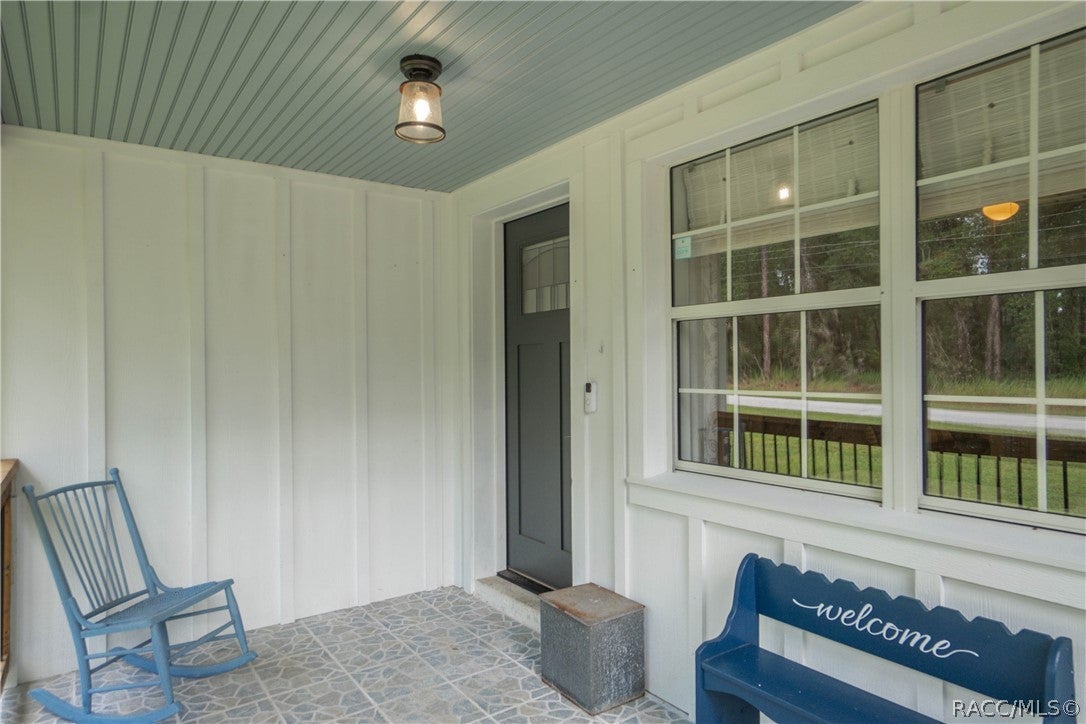
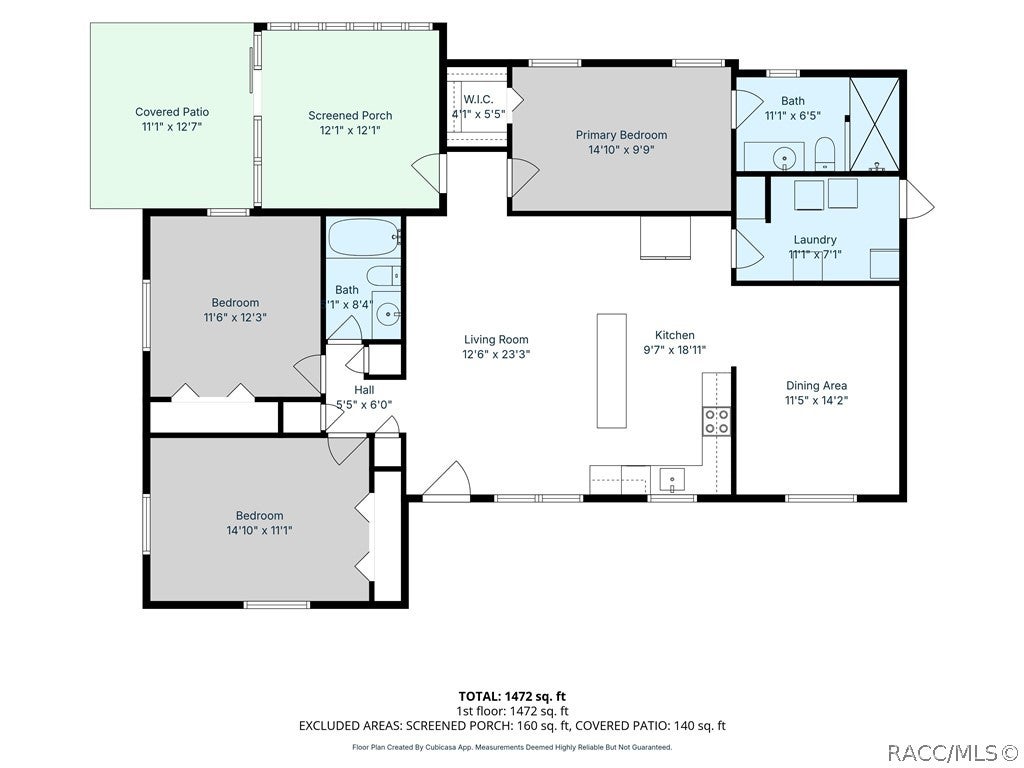
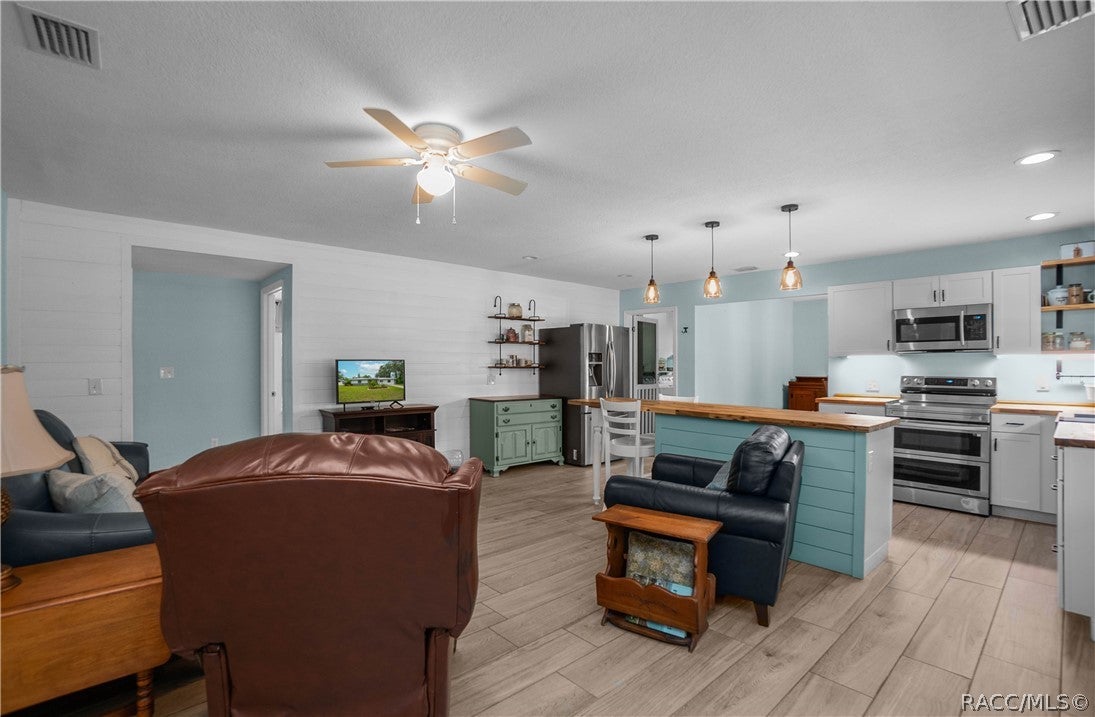
BEAUTIFULLY REMODELED 3-bedroom, 2-bathroom home offering 1726 square feet of living on a .22-acre homesite in the desirable Inverness Highlands West community. This amazing family home showcases an inviting open and split floor plan, a spacious living room accented by a charming shiplap accent wall and a formal dining area perfect for entertaining. The remodeled kitchen is the heart of the home, complete with wood cabinetry, butcher block countertops, floating shelves, a center island with breakfast bar, and ample workspace for everyday living. Tile flooring flows throughout the home, providing both style and easy maintenance. The spacious primary suite offers a walk-in closet and a private en-suite bathroom and an interior laundry room including a washer and dryer for added convenience. The exterior presents a covered front entry, a vinyl-enclosed porch, a covered rear patio, and a fenced backyard that provides plenty of space for pets, play, or gardening. Additional highlights include a 2021 16x10 storage shed, 2021 metal roof, and 2021 HVAC system, offering peace of mind for years to come. Conveniently located just minutes from historic downtown Inverness, you'll enjoy easy access to local restaurants, shopping, medical facilities, schools, parks, and the area's many recreational amenities. This beautifully updated home combines modern finishes, functional living spaces, and an unbeatable location—ready for you to move in and enjoy.

Save
Ask
Tour
Hide
Share
Listing Snapshot
Price 
$260,000
Days On Site 
26 Days
Bedrooms 
3
Inside Area (SqFt) 
1,726 sqft
Total Baths 
2
Full Baths 
2
Partial Baths 
N/A
Lot Size 
0.22 Acres
Year Built 
1973
MLS® Number 
856689
Status 
Active
Property Tax 
$852.69
HOA/Condo/Coop Fees 
N/A
Sq Ft Source 
Public Records
Friends & Family
Recent Activity
15 hours agoPrice changed to $260,000
15 hours agoListing updated with changes from the MLS®
4 weeks agoListing first seen on site
General Features
Acres 
0.22
Direction Faces 
South
Foundation 
BlockSlab
Levels 
One
Parking 
ConcreteDriveway
Property Sub Type 
Single Family Residence
Security 
Smoke Detector(s)
Sewer 
Septic Tank
Special Circumstances 
Standard
SqFt Total 
1810
Style 
RanchOneStory
Water Source 
PrivateWell
Zoning 
MDR
Interior Features
Appliances 
DryerDishwasherMicrowaveOvenRangeRefrigeratorWater HeaterWasher
Cooling 
Central Air
Flooring 
Tile
Heating 
Heat Pump
Interior 
Breakfast BarOpen FloorplanWalk-In Closet(s)High Speed Internet
Window Features 
BlindsWindow TreatmentsWindow Coverings
Bedroom 
Dimensions - 14.10 x 11.10Level - Main
Dining Room 
Dimensions - 11.50 x 14.20Level - Main
Kitchen 
Dimensions - 9.70 x 18.11Level - Main
Laundry 
Dimensions - 11.10 x 7.10Level - Main
Living Room 
Dimensions - 12.60 x 23.30Level - Main
Master Bathroom 
Dimensions - 11.10 x 6.50Level - Main
Master Bedroom 
Dimensions - 14.10 x 9.90Level - Main
Save
Ask
Tour
Hide
Share
Exterior Features
Construction Details 
Stucco
Exterior 
LightingRain Gutters
Fencing 
Chain Link
Lot Features 
LandscapedRectangular LotWooded
Other Structures 
Shed(s)
Pool Features 
None
Road Frontage 
County Road
Roof 
Metal
Windows/Doors 
BlindsWindow TreatmentsWindow Coverings
Community Features
Community Features 
Park
Financing Terms Available 
CashConventionalFHAVA Loan
MLS Area 
06
Roads 
Paved
Schools
School District
Unknown
Elementary School
Pleasant Grove Elementary
Middle School
Inverness Middle
High School
Citrus High
Listing courtesy of Tomika Spires-Hanssen of Keller Williams Realty - Elite Partners II


Listing information is provided by Participants of the REALTORS Association of Citrus County MLS. IDX information is provided exclusively for personal, non-commercial use, and may not be used for any purpose other than to identify prospective properties consumers may be interested in purchasing. Information is deemed reliable but not guaranteed. Copyright 2026, REALTORS Association of Citrus County MLS.
Last checked: 2026-08-26 10:04 AM UTC

Neighborhood & Commute
Source: Walkscore
Save
Ask
Tour
Hide
Share