

4975 N Celosia TerraceBeverly Hills, FL 34465
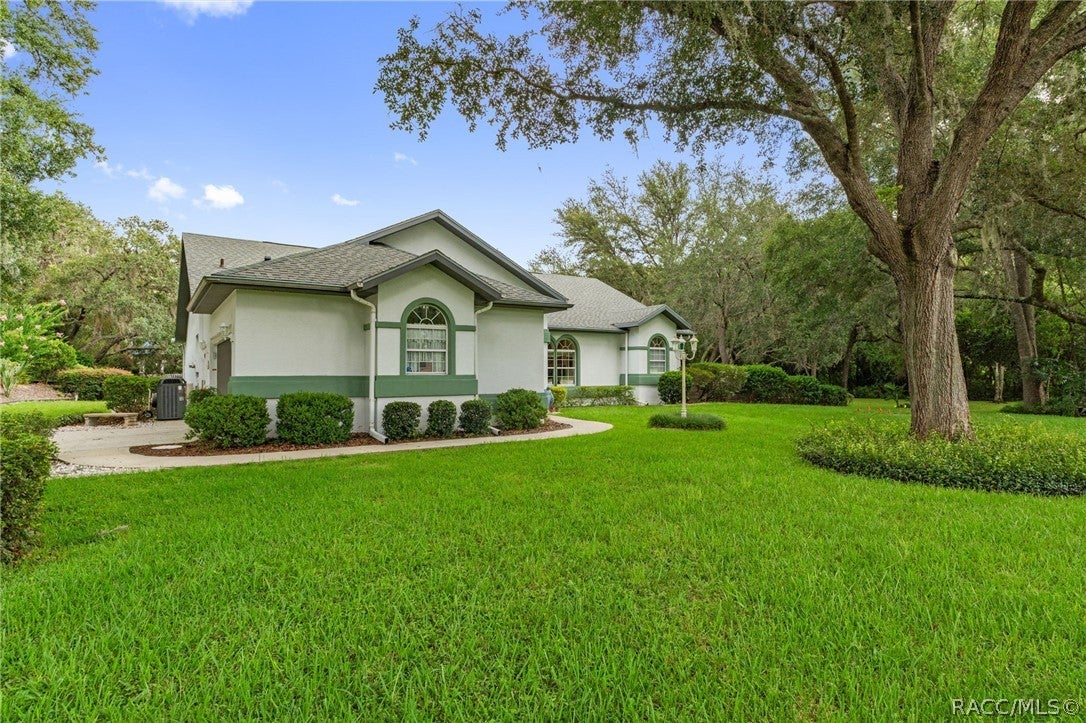
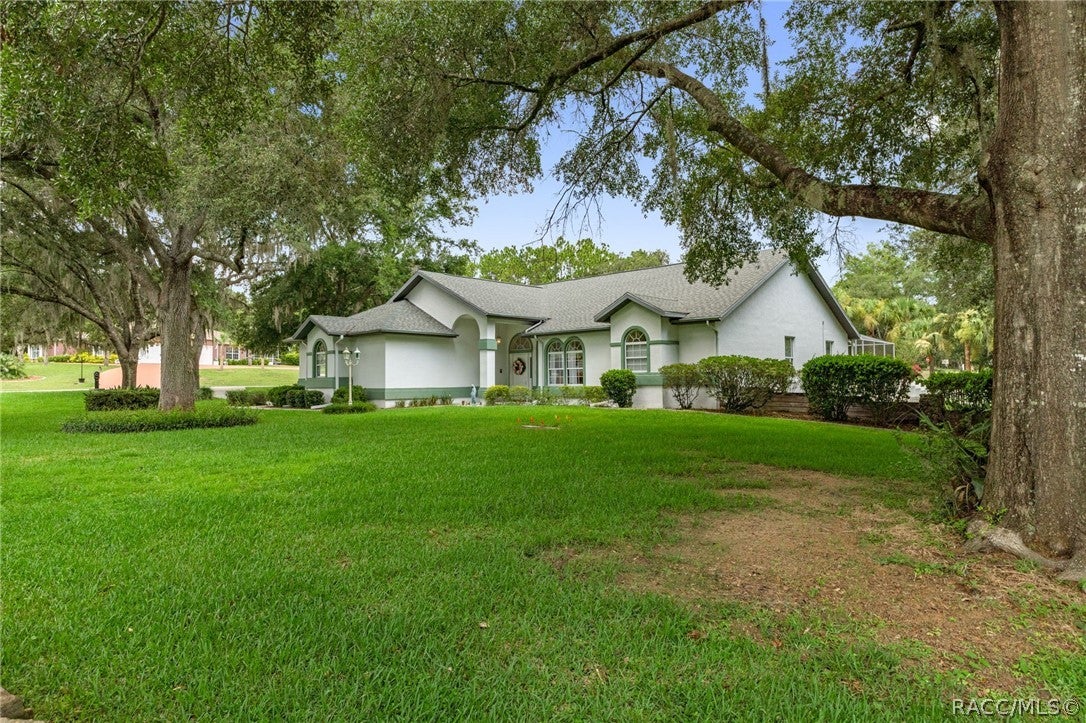
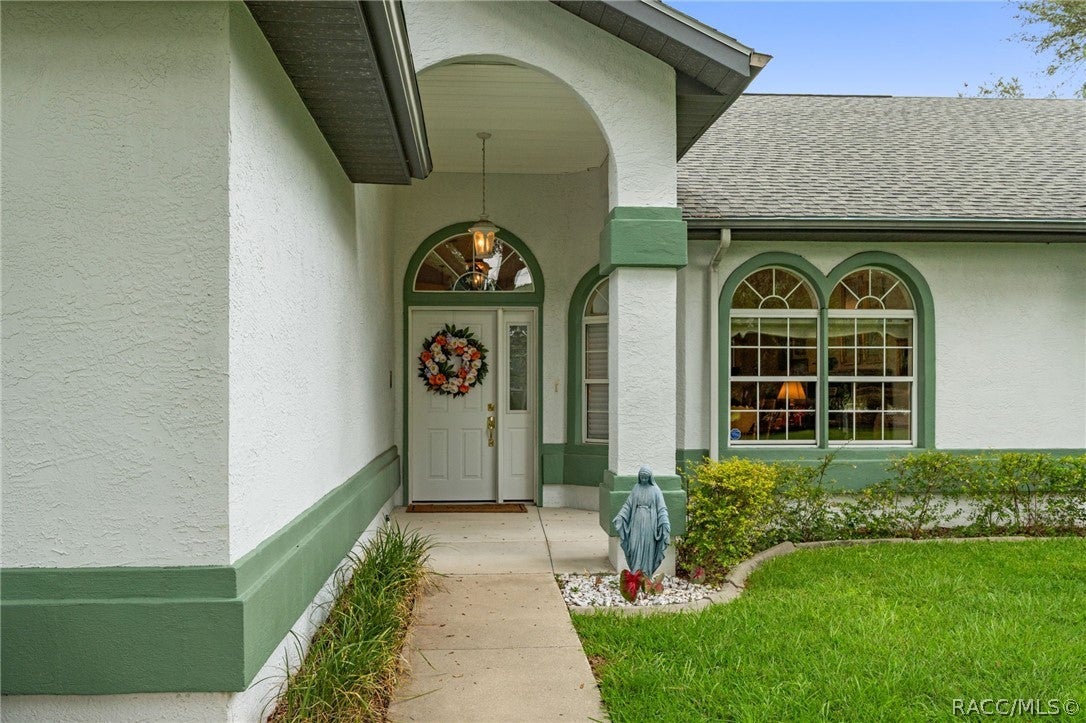
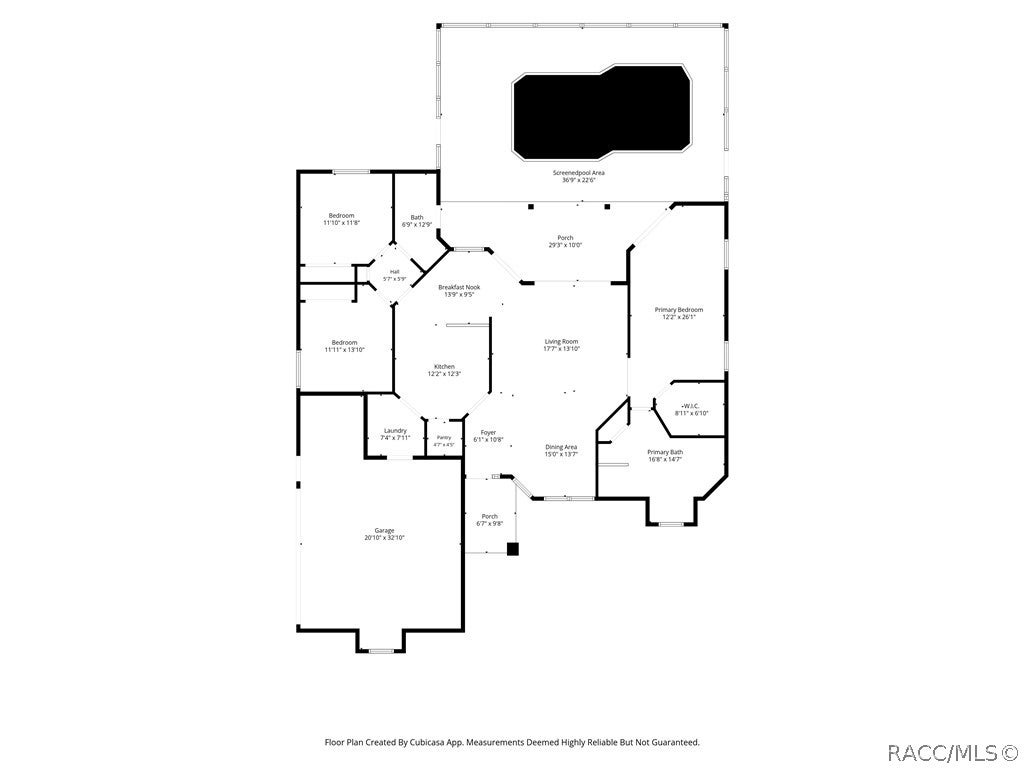
Welcome to this beautifully maintained 3-bedroom, 2-bath pool home nestled on 1.33 acres in the highly sought-after community of Pine Ridge. Offering 1,951 square feet of thoughtfully designed living space, this home combines comfort, functionality, and an outdoor setting that is truly unforgettable. Inside, you'll find soaring cathedral ceilings, a desirable split floor plan, and tile and luxury vinyl plank flooring throughout. Five transom windows fill the home with an abundance of natural light, creating a bright and inviting atmosphere, while honeycomb and Vertiglide blinds provide both style and energy efficiency. The spacious living areas flow seamlessly into the screened lanai, where a skylight brings even more natural light into the space, making it the perfect place to relax year-round. The primary suite features sliding glass doors that open directly to the pool, along with a spacious en suite bath complete with a jetted soaking tub, separate walk-in shower, and cherry-stained wood cabinetry. Matching cherry-stained cabinetry continues throughout both bathrooms, adding warmth and timeless character. Step outside and discover what truly sets this property apart. Years of thoughtful landscaping have transformed the backyard into a special place filled with mature trees, lush greenery, and colorful flowering plants that create beauty in every direction. The screened pool, updated and acid washed in 2023, is surrounded by a paver deck and offers the perfect place to cool off on warm Florida days. Just beyond, a spacious pavered gazebo creates an incredible outdoor gathering space to enjoy morning coffee, entertain guests, or simply take in the peaceful surroundings. Additional features include double-pane thermal insulated windows, a wood-grain steel front entry door, a retractable garage screen, gutters and downspouts, an oversized two-car garage with a built-in workstation, and a storage shed with electricity, providing excellent space for hobbies, projects, or extra storage. The home is also equipped with a 2016 roof and a 2007 Trane HVAC system. This is a home where the outdoor living is every bit as enjoyable as the interior. From the beautifully maintained landscaping to the inviting pool and thoughtfully designed living spaces, this Pine Ridge property is one you simply have to experience in person.
| 2 weeks ago | Status changed to Pending | |
| 2 weeks ago | Listing updated with changes from the MLS® | |
| 3 weeks ago | Price changed to $485,000 | |
| 2 months ago | Listing first seen on site |

Listing information is provided by Participants of the REALTORS Association of Citrus County MLS. IDX information is provided exclusively for personal, non-commercial use, and may not be used for any purpose other than to identify prospective properties consumers may be interested in purchasing. Information is deemed reliable but not guaranteed. Copyright 2026, REALTORS Association of Citrus County MLS.
Last checked: 2026-09-18 03:07 PM UTC
Did you know? You can invite friends and family to your search. They can join your search, rate and discuss listings with you.