

7606 E Savannah DriveFloral City, FL 34436
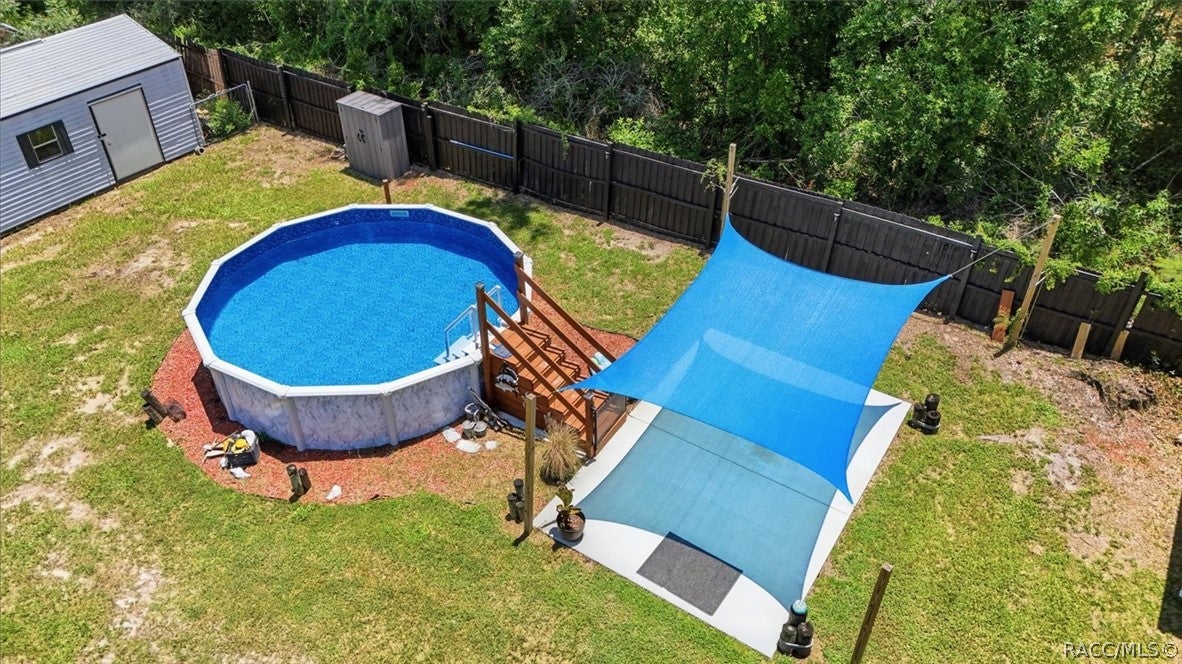
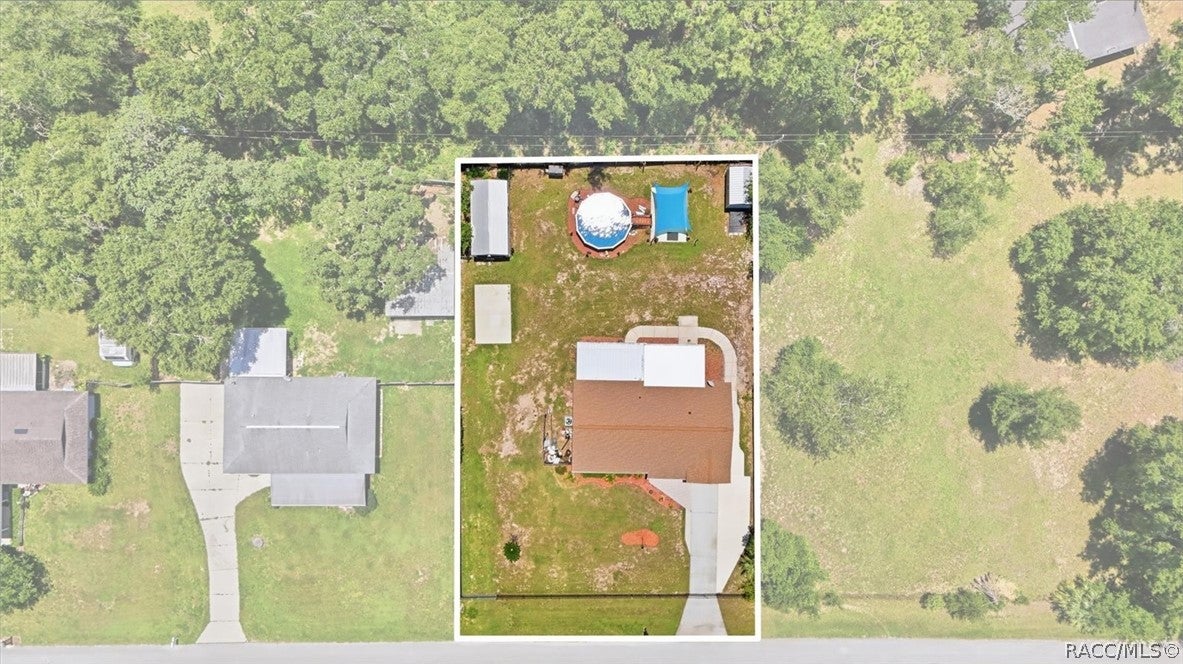
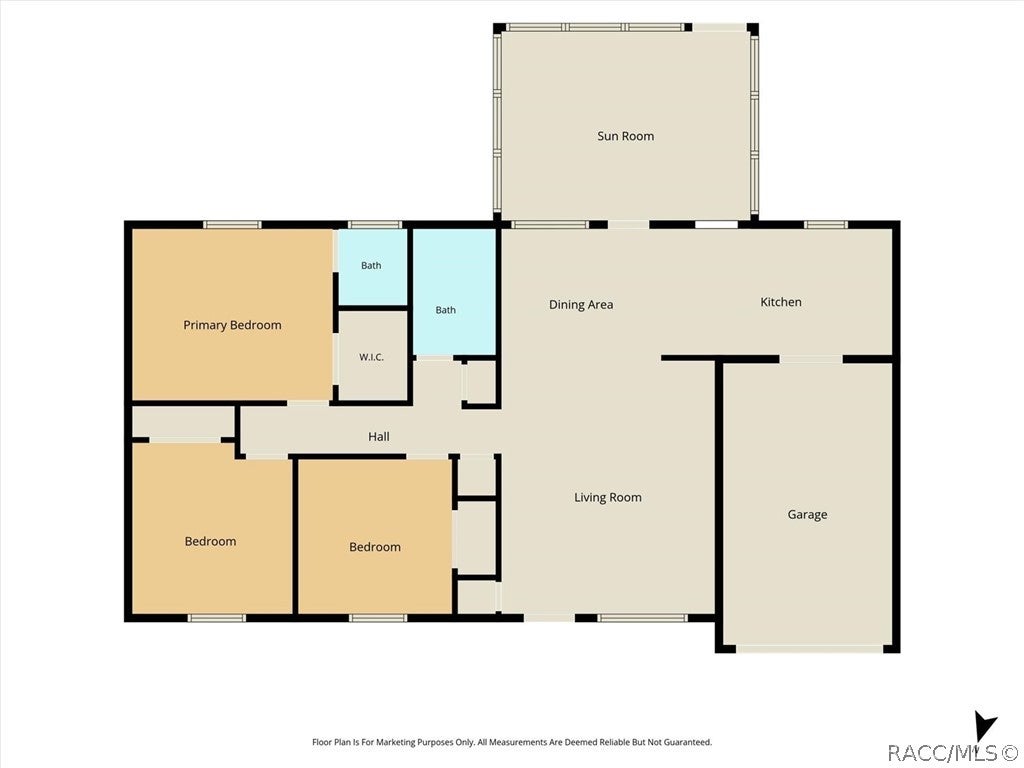
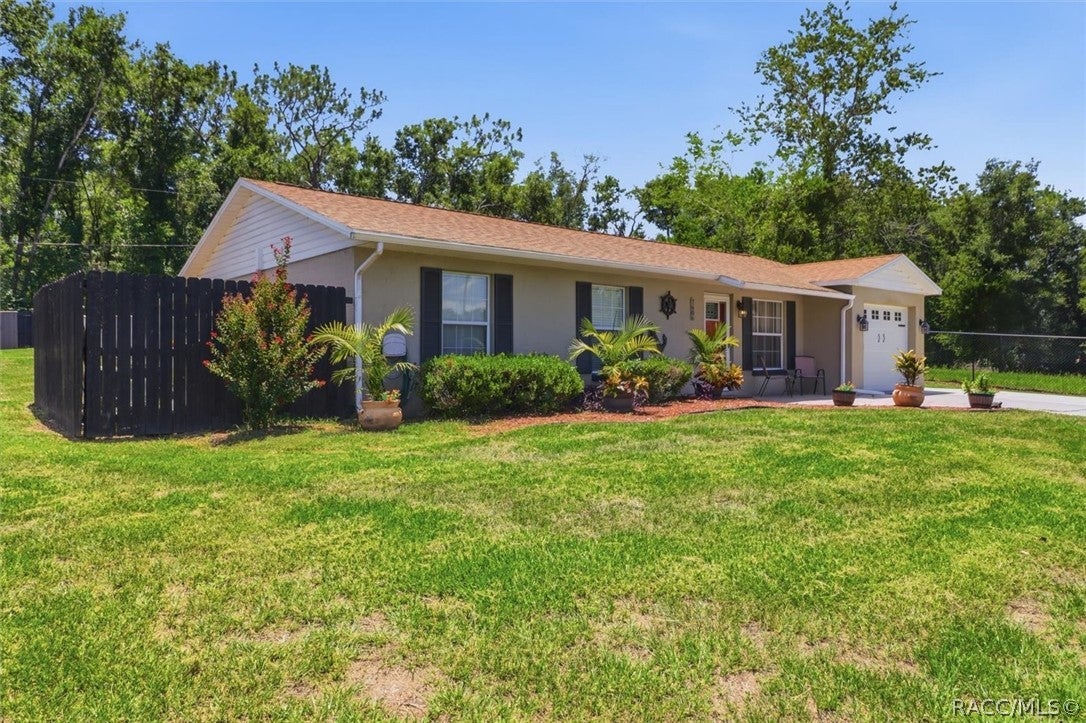
Get ready to call this beauty your new home! Nestled peacefully in a quiet neighborhood in Floral City, this delightful three-bedroom, one-and-a-half-bathroom home features a 1-car garage and a backyard pool. The property commands attention from the street with its curb appeal, leading into a fully fenced yard. You’ll appreciate the lazy days floating around in your pool in the summer and entertaining guests in your backyard. Step inside to discover a well-maintained interior offering 1,192 square feet of living space where every room feels instantly warm and inviting. The kitchen is equipped with modern stainless appliances, beautiful wood cabinetry accented by crown molding, and custom pull-out drawers for effortless storage. A classic tile backsplash and matching countertops tie the cooking space together with an added sense of warmth. Adjoining the kitchen, the living and dining spaces provide comfortable dimensions for everyday relaxing and entertaining. For year-round enjoyment, the versatile Florida room has been updated with neutral plank flooring, making it the perfect sanctuary to unwind during any season along with generously-sized porch for gatherings. The thoughtfully designed bedroom layout accommodates a variety of lifestyle needs. The primary bedroom comes complete with a walk-in closet and a half-bathroom. Two additional bedrooms offer space to host guests, set up a dedicated hobby room, or establish a home office. You'll also enjoy having a 12x24 utility building/workshop with concrete slab in the front building, power & water, an 8x12 shed for lawn equipment and a 1-car garage with storage cabinets. Beyond its aesthetic charm and storage solutions, updates include: Garage door replaced 2025, Pool installed 2025, Energy-efficient windows were installed in 2024, AC was updated in 2017, and Roof 2010. The location strikes a perfect balance between outdoor adventure and small-town convenience. Outdoor enthusiasts are situated just a few blocks away from the Withlacoochee State Trail, which offers over 46 miles of paved paths for walking, cycling, and birdwatching. Boaters and anglers can have their boat in the water at a moment's notice, as the Duval Island Public Boat Ramp sits less than 2.5 miles from the driveway. While the home feels like a peaceful country sanctuary, it remains just minutes away from the heart of downtown Inverness, local schools, medical facilities, grocery stores, and vibrant shopping districts. This property delivers a rare combination of comfort, style, and geographic convenience that you must see in person. Don’t Miss Out, Call Today!
| 7 days ago | Status changed to Pending | |
| 7 days ago | Listing updated with changes from the MLS® | |
| 2 weeks ago | Listing first seen on site |

Listing information is provided by Participants of the REALTORS Association of Citrus County MLS. IDX information is provided exclusively for personal, non-commercial use, and may not be used for any purpose other than to identify prospective properties consumers may be interested in purchasing. Information is deemed reliable but not guaranteed. Copyright 2026, REALTORS Association of Citrus County MLS.
Last checked: 2026-08-12 05:11 AM UTC