Save
Ask
Tour
Hide
Share
$555,000
10 Days On Site

20 Gingerwood Drive
Homosassa, FL 34446

For Sale|Single Family Residence|Active
3
Beds
3
Total Baths
2
Full Baths
1
Partial Bath
2,761
SqFt
$201
/SqFt
2000
Built
Subdivision:
Sugarmill Woods - Southern Woods
County:
Citrus
20 Gingerwood Drive20 Gingerwood Drive20 Gingerwood Drive20 Gingerwood Drive
Save
Ask
Tour
Hide
Share

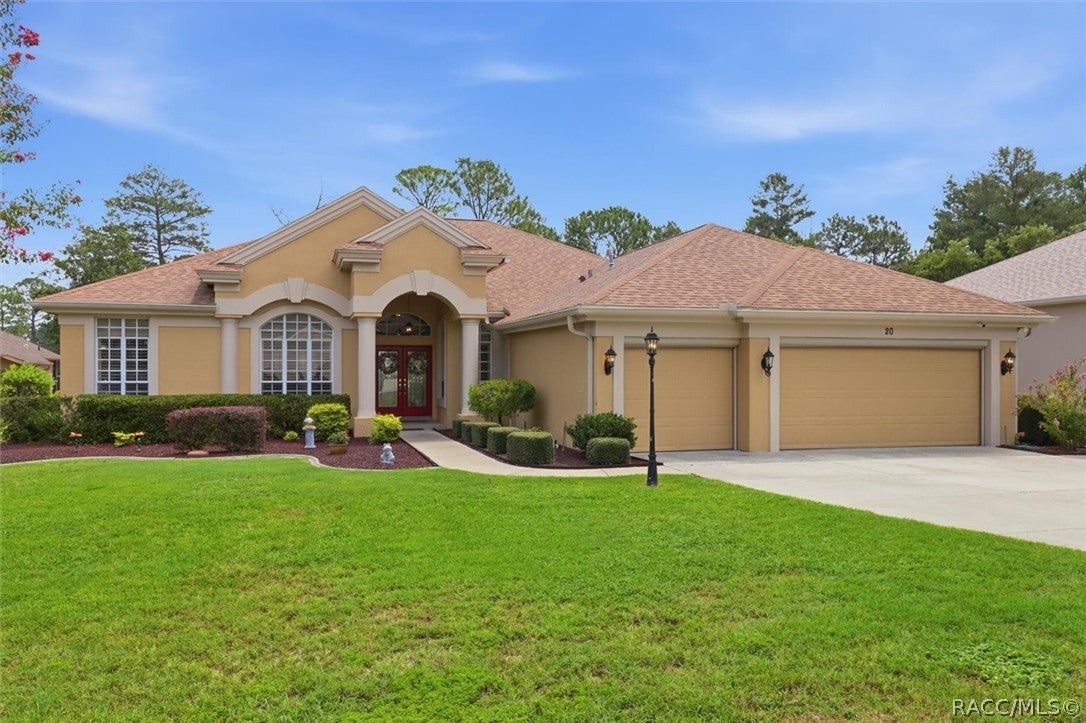
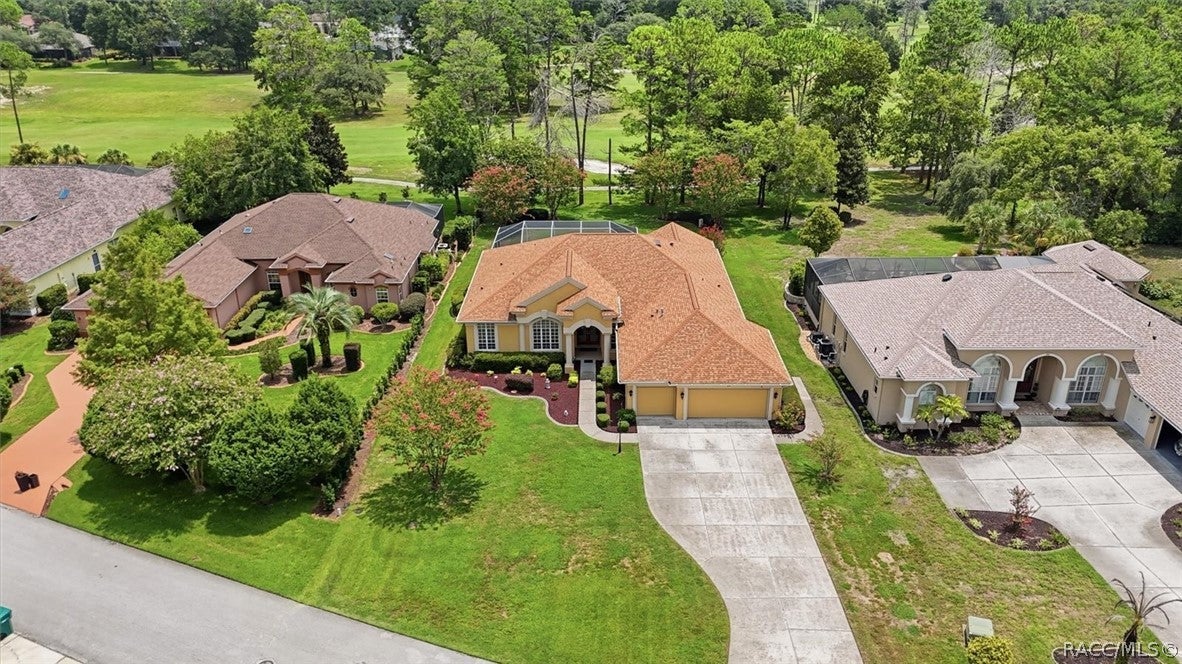
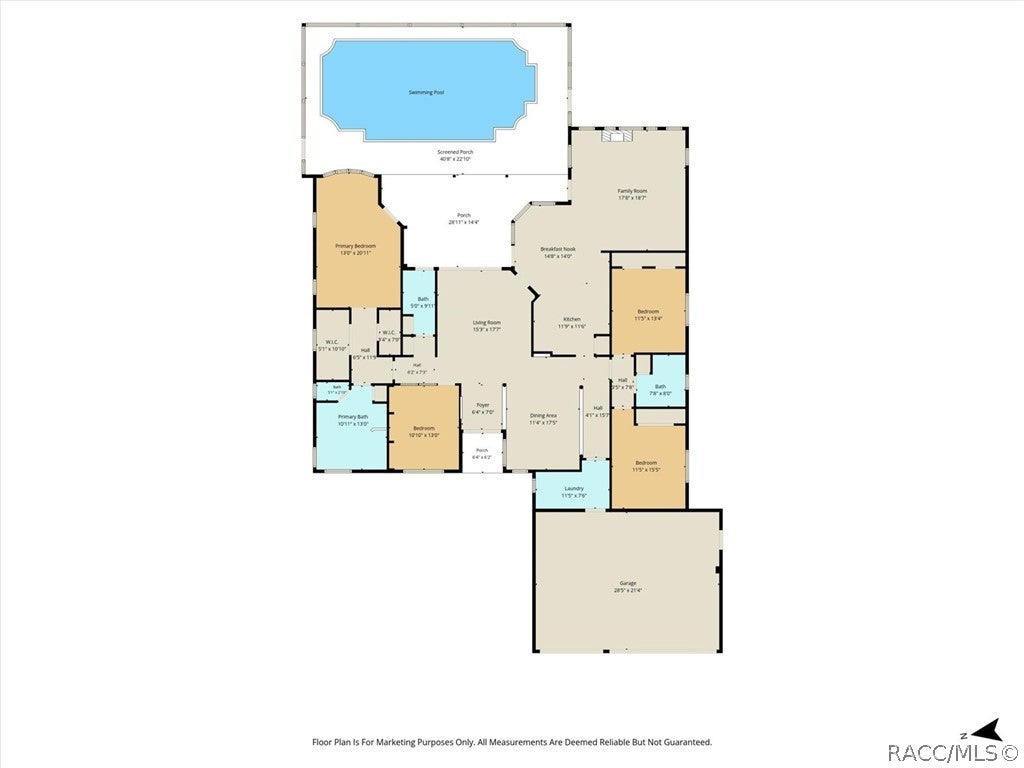
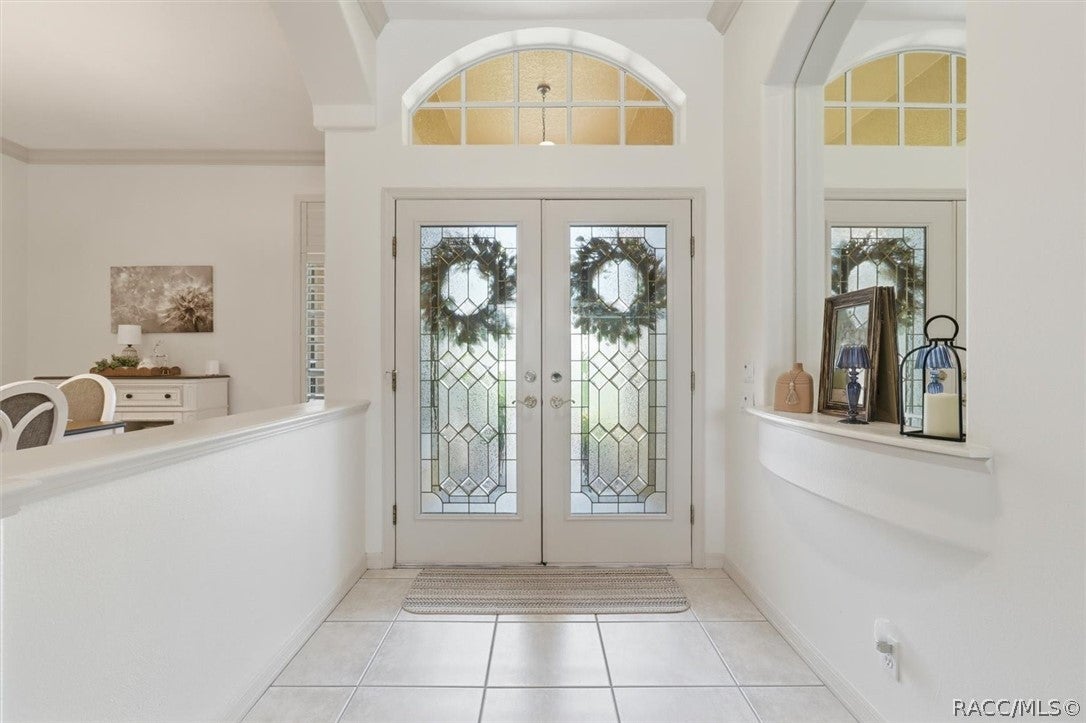
Experience this beautifully maintained Arthur Rutenberg pool home overlooking the 11th fairway of Citrus National Golf Course. Offering 2,761 square feet, this custom-built home blends thoughtful architecture with extensive updates and meticulously maintained systems. The well-designed split floor plan offers a dedicated office, formal living and dining spaces, and a spacious family room with a gas fireplace. The kitchen is both functional and inviting with Corian countertops, Merillat cabinetry, GE Profile appliances, a breakfast bar, pantry, and casual dining area. Throughout the home, plantation shutters, LED lighting, central vacuum, and quality finishes reflect the home's attention to detail. Wood flooring extends through the office, family room, and guest bedrooms, while the primary suite features a new shower enclosure. Outdoor living includes a screened pool resurfaced in 2026, a fully equipped outdoor kitchen, and mature landscaping supported by a dedicated irrigation well. The spacious three-car garage includes retractable screen doors and attic flooring for additional storage. Recent improvements include a new roof (2021), two Amana HVAC systems (2020), GE Profile kitchen appliances (2020), gas water heater (2024), pool pump (2022), gutters (2021), whole-house water filtration system, water softener, interior and exterior paint, security camera system, and numerous landscape and drainage enhancements. Located within the highly desirable Southern Woods community, this meticulously maintained custom home offers the confidence of major system updates already completed and is a rare opportunity to own an exceptional Arthur Rutenberg home.

Save
Ask
Tour
Hide
Share
Listing Snapshot
Price 
$555,000
Days On Site 
10 Days
Bedrooms 
3
Inside Area (SqFt) 
2,761 sqft
Total Baths 
3
Full Baths 
2
Partial Baths 
1
Lot Size 
0.46 Acres
Year Built 
2000
MLS® Number 
856601
Status 
Active
Property Tax 
$3,705.79
HOA/Condo/Coop Fees 
$74.33 monthly
Sq Ft Source 
Builder
Friends & Family
Recent Activity
2 weeks agoListing first seen on site
2 weeks agoListing updated with changes from the MLS®
General Features
Acres 
0.46
Attached Garage 
Yes
Foundation 
Block
Garage 
Yes
Garage Spaces 
3
Levels 
One
Parking 
AttachedDrivewayGaragePrivateGarage Door Opener
Parking Spaces 
3
Property Sub Type 
Single Family Residence
Security 
Security SystemSmoke Detector(s)
Special Circumstances 
Standard
SqFt Total 
3779
Style 
OneStory
Zoning 
PDR
Interior Features
Appliances 
Double OvenDryerDishwasherElectric CooktopDisposalMicrowaveWater Purifier OwnedRefrigeratorWater Softener OwnedWater PurifierWasher
Cooling 
Central AirElectric
Fireplace 
Yes
Fireplace Features 
Gas
Flooring 
CarpetTileWood
Heating 
CentralElectric
Interior 
Breakfast BarCathedral Ceiling(s)Eat-in KitchenWalk-In Closet(s)Master Downstairs
Window Features 
BlindsWindow TreatmentsWindow Coverings
Bathroom 
Dimensions - 8.30 x 7.30Level - Main
Bedroom 
Dimensions - 11.10 x 14.00Level - Main
BreakfastRoomNook 
Dimensions - 14.80 x 9.90Level - Main
Den 
Dimensions - 10.80 x 12.20Level - Main
Dining Room 
Dimensions - 11.90 x 17.50Level - Main
Family Room 
Dimensions - 17.10 x 18.11Level - Main
Garage 
Dimensions - 28.30 x 21.10Level - Main
Kitchen 
Dimensions - 14.00 x 13.70Level - Main
Laundry 
Dimensions - 12.00 x 7.80Level - Main
Master Bathroom 
Dimensions - 10.90 x 12.20Level - Main
Master Bedroom 
Dimensions - 13.40 x 20.60Level - Main
Patio 
Dimensions - 40.30 x 23.40Level - Main
Porch 
Dimensions - 28.40 x 13.40Level - Main
Save
Ask
Tour
Hide
Share
Exterior Features
Construction Details 
Stucco
Exterior 
Outdoor Grill
Lot Features 
On Golf CourseWooded
Pool Features 
In GroundCommunity
Roof 
AsphaltShingle
Windows/Doors 
BlindsWindow TreatmentsWindow Coverings
Community Features
Association Dues 
892
Community Features 
PoolClubhouseGolfRestaurantTennis Court(s)Fitness Center
Financing Terms Available 
CashConventionalFHAVA Loan
HOA Fee Frequency 
Annually
MLS Area 
22
Roads 
Paved
Schools
School District
Unknown
Elementary School
Lecanto Primary
Middle School
Lecanto Middle
High School
Lecanto High
Listing courtesy of Pamela Pareja of Coldwell Banker Next Generatio


Listing information is provided by Participants of the REALTORS Association of Citrus County MLS. IDX information is provided exclusively for personal, non-commercial use, and may not be used for any purpose other than to identify prospective properties consumers may be interested in purchasing. Information is deemed reliable but not guaranteed. Copyright 2026, REALTORS Association of Citrus County MLS.
Last checked: 2026-08-12 06:38 AM UTC

Neighborhood & Commute
Source: Walkscore
Save
Ask
Tour
Hide
Share