

85 S Hunting Lodge DriveInverness, FL 34453
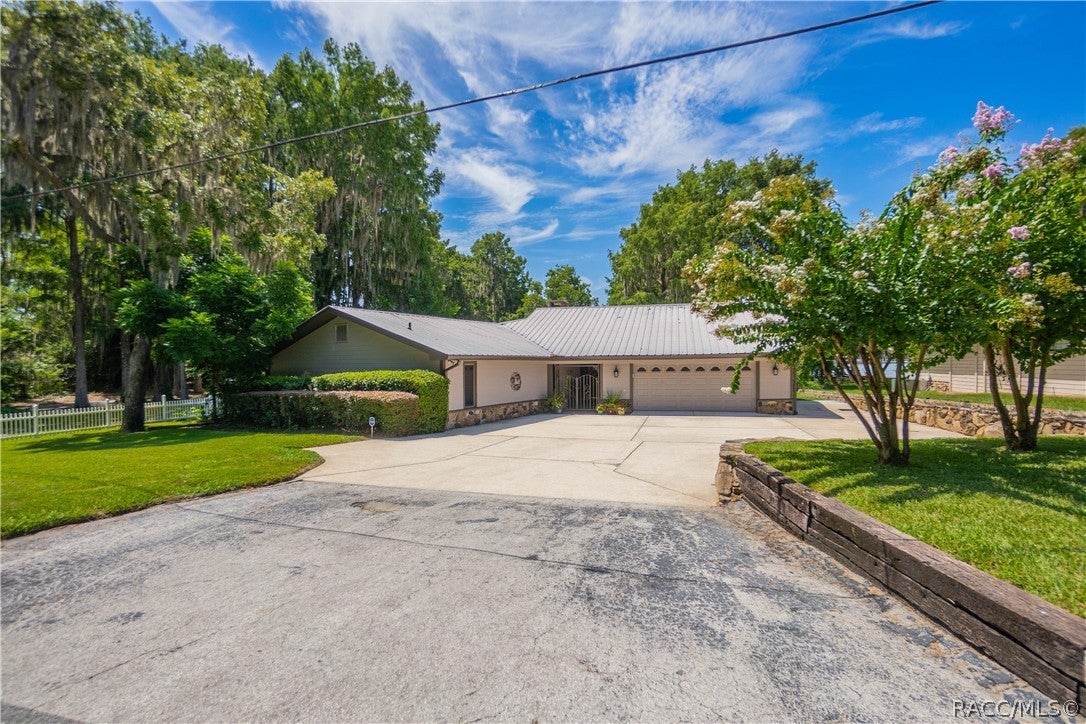
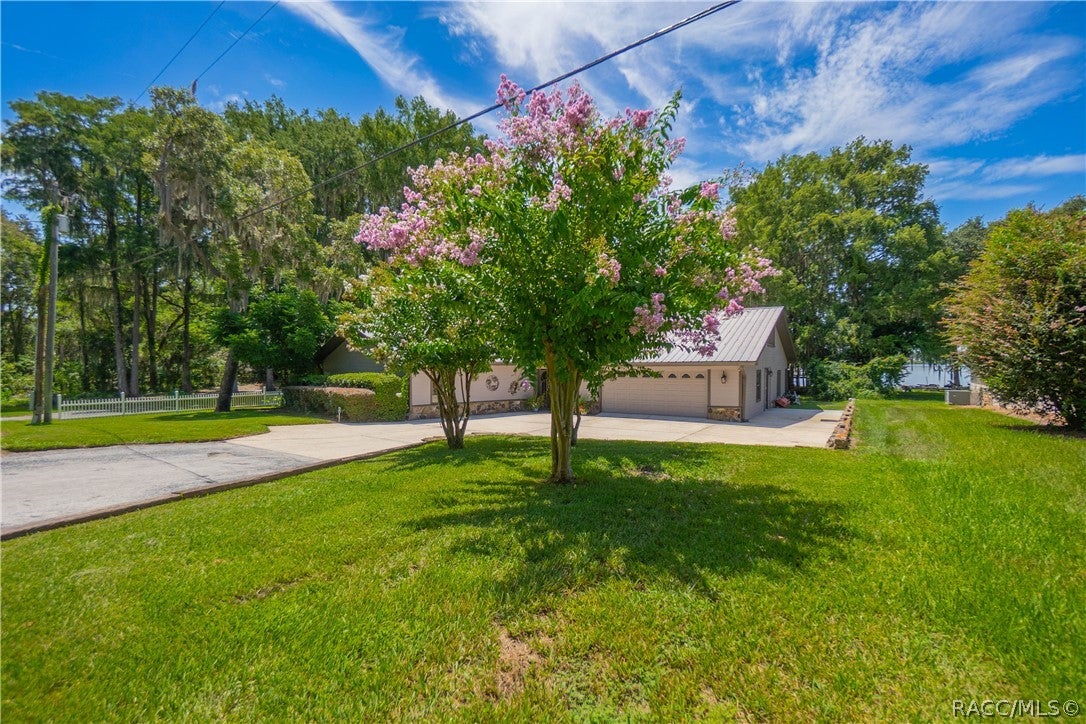
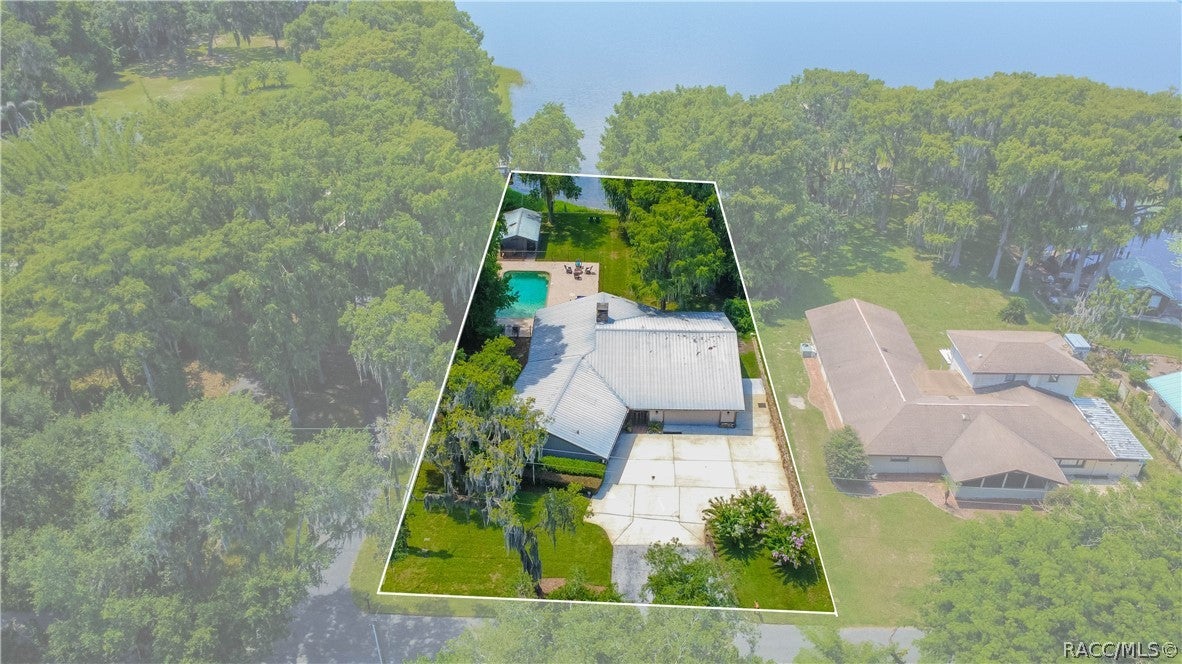
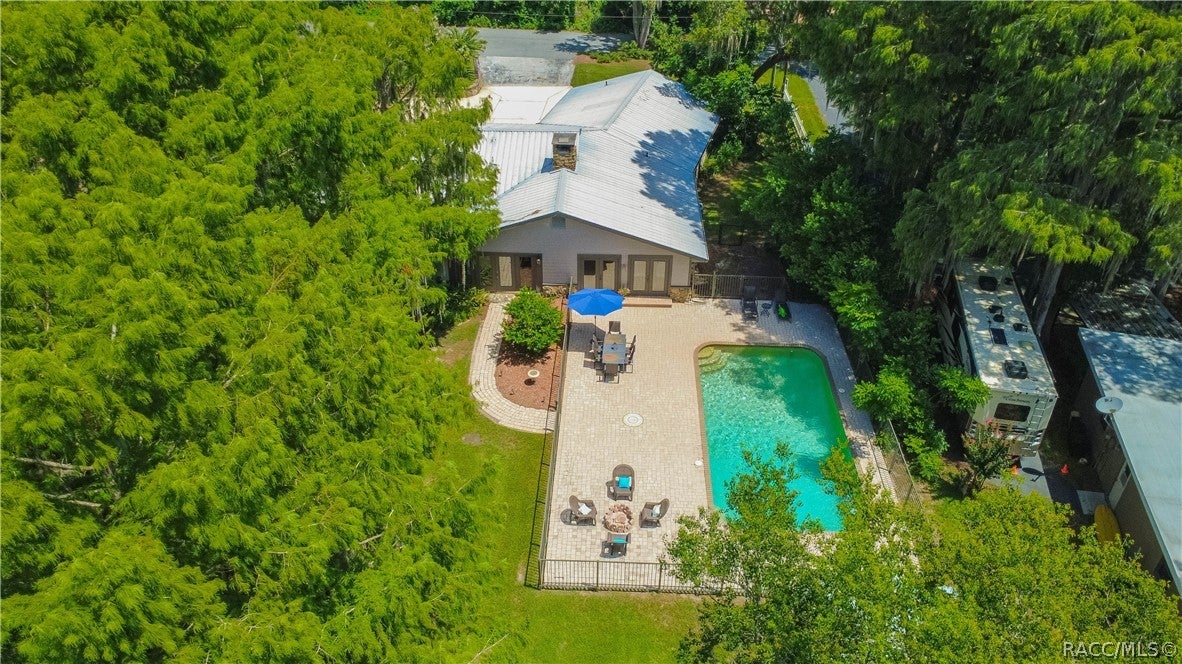
Experience the best of Florida lakefront living in this exceptional 3-bedroom, 3-bath residence offering 3185 square feet of living space. Perfectly nestled on Lake Henderson, part of the renowned Inverness Chain of Lakes, this remarkable waterfront property features a private boat dock with a covered boat lift, kayak lift, floating dock, and a reinforced seawall, providing direct access to endless days of boating, fishing, and waterfront recreation. Designed for both entertaining and everyday living, the home showcases a gourmet kitchen with an oversized island, breakfast bar, expansive granite countertops, rich wood cabinetry, abundant storage, and stainless-steel appliances. The living room presents an expansive stone & wood fireplace, family/media room with wet bar, and dining area that accesses your rear oasis. The spacious primary suite offers a walk-in closet with custom shelving and a beautifully updated ensuite featuring dual vanities and a large walk-in shower. Additional features include an interior laundry room with washer and dryer, side-entry two-car garage, and numerous quality improvements throughout. In addition, the home features a desirable split floor plan providing privacy and beautifully crafted Anderson windows. On the exterior, you will be delighted with an inground pool with paver decking, beautifully manicured grounds, and a charming 280-square-foot cabana house complete with wall A/C—perfect for guests, entertaining, or relaxing after a day on the water. Recent updates include a metal roof (2006), electrical panel (2018), HVAC systems (2020 & 2024), dock updated in (2025), floating dock (2019/2020), pool updates (2026), reinforced seawall, updated master & guest bath (2019), and a 4-point inspection on file for added peace of mind. Conveniently located just minutes from historic downtown Inverness, you'll enjoy easy access to local restaurants, boutique shopping, schools, hospitals, parks, and the scenic Withlacoochee State Trail for biking and walking. This is a rare opportunity to own a meticulously maintained waterfront home that combines timeless character, thoughtful updates, and an exceptional lakefront lifestyle on one of Citrus County's most desirable chains of lakes.
| 4 weeks ago | Price changed to $850,000 | |
| 4 weeks ago | Listing updated with changes from the MLS® | |
| 2 months ago | Listing first seen on site |

Listing information is provided by Participants of the REALTORS Association of Citrus County MLS. IDX information is provided exclusively for personal, non-commercial use, and may not be used for any purpose other than to identify prospective properties consumers may be interested in purchasing. Information is deemed reliable but not guaranteed. Copyright 2026, REALTORS Association of Citrus County MLS.
Last checked: 2026-09-29 09:30 AM UTC