Save
Ask
Tour
Hide
Share
$639,000
17 Days On Site

4556 N Modelwood Drive
Beverly Hills, FL 34465

Single Family Residence|Pending
3
Beds
3
Total Baths
3
Full Baths
2,605
SqFt
$245
/SqFt
2008
Built
Subdivision:
Pine Ridge
County:
Citrus
4556 N Modelwood Drive4556 N Modelwood Drive4556 N Modelwood Drive4556 N Modelwood Drive
Save
Ask
Tour
Hide
Share

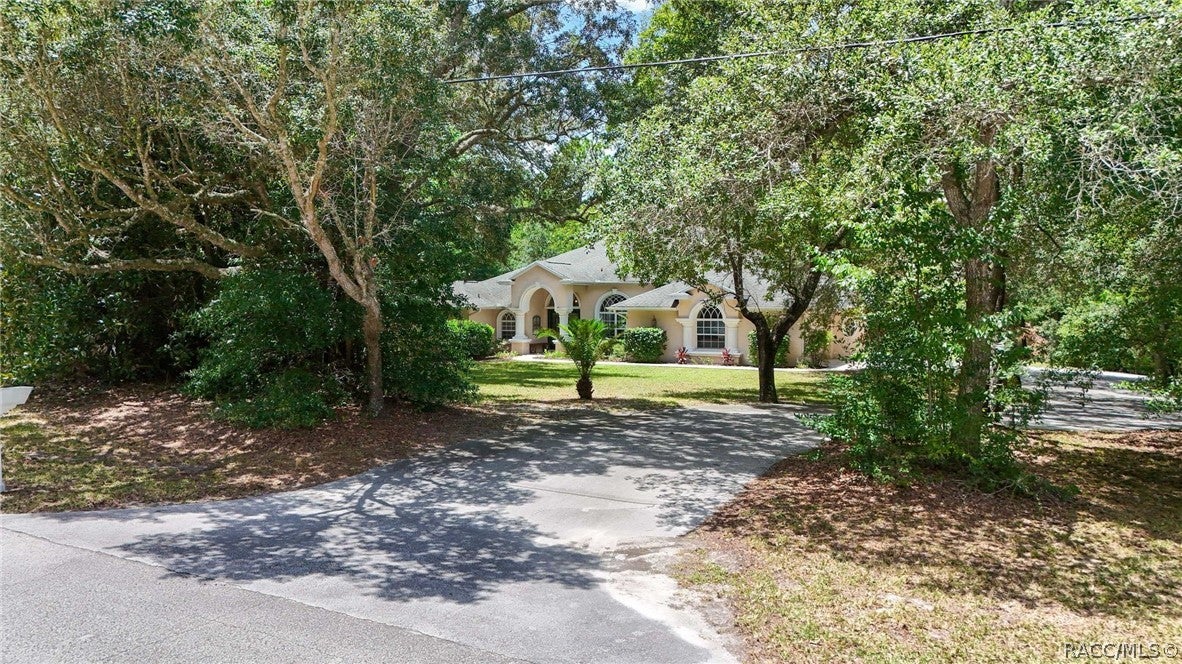
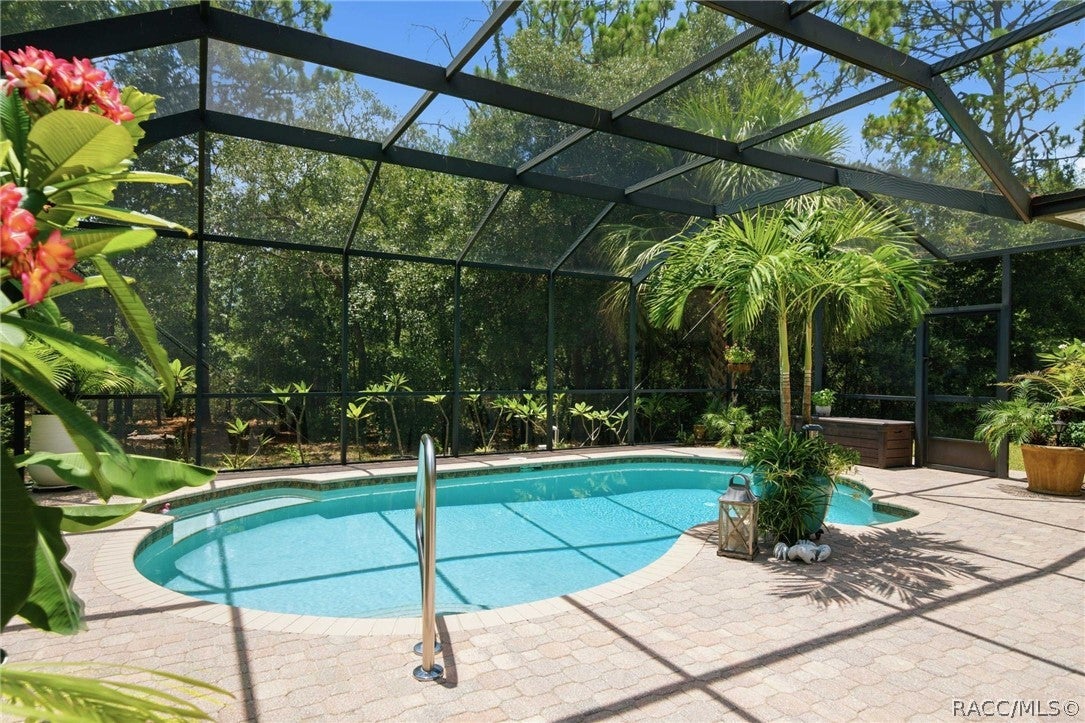
Picture yourself in paradise and you will undoubtedly find yourself on this secluded pool deck covered in pavers and surrounded by a thick vegetation perimeter, a world away from the hustle and bustle of everyday demands. And even though you are in paradise, you are also just about a couple miles to all the commercial conveniences of modern living. The builder of this home won many awards for energy efficiency combining style and quality craftsmanship in every detail. This is one of the more popular models of resale and the appeal never goes out of style. Double door entry welcomes your guests with a gorgeous view of the pool and beyond. Crown molding is utilized in various places throughout the home along with tray ceilings in primary bedroom and dining room which also features an alcove for a special family treasure. Additional architectural details include dual pane windows, transom windows and a wonderful aquarium window looking out over the tropical paradise in your backyard! A beautiful kitchen is the hallmark of luxury homes and this one won’t disappoint! Beautiful cabinetry, gorgeous granite along with supporting stainless steel appliances, seating for two around the prep Island with sink for the sous-chef and a customized exhaust hood over the cooktop. The primary suite is created a little differently than most. Access is through the front office or flex space. A French door opens directly onto the pool deck, and a side sliding-glass door opens onto an outdoor patio. The Jr. suite also has this same type of feature w/ a slider opening directly to a patio. Luxurious spa bath with walk-in shower, roomy soaking tub with app-controlled window blind for the full luxury experience! Nice storage tower separates each sink and provides a sitting space. On the other side of the house are the remaining two bedrooms and two baths, both with walk-in showers and can be closed off with a pocket door so that your guests can have their own space. Don’t delay, come see this today!

Save
Ask
Tour
Hide
Share
Listing Snapshot
Price 
$639,000
Days On Site 
17 Days
Bedrooms 
3
Inside Area (SqFt) 
2,605 sqft
Total Baths 
3
Full Baths 
3
Partial Baths 
N/A
Lot Size 
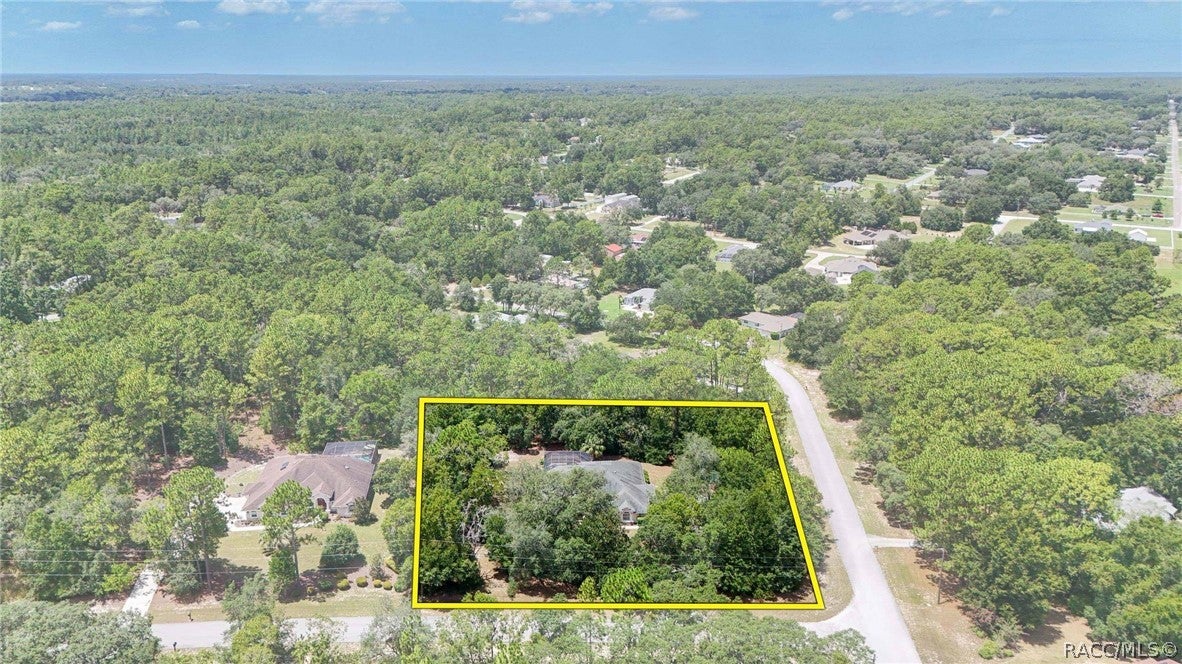
1.39 Acres
Year Built 
2008
MLS® Number 
856533
Status 
Pending
Property Tax 
$4,896.81
HOA/Condo/Coop Fees 
$9.33 monthly
Sq Ft Source 
Public Records
Friends & Family
Recent Activity
2 weeks agoStatus changed to Pending
2 weeks agoListing updated with changes from the MLS®
2 weeks agoListing first seen on site
General Features
Acres 
1.39
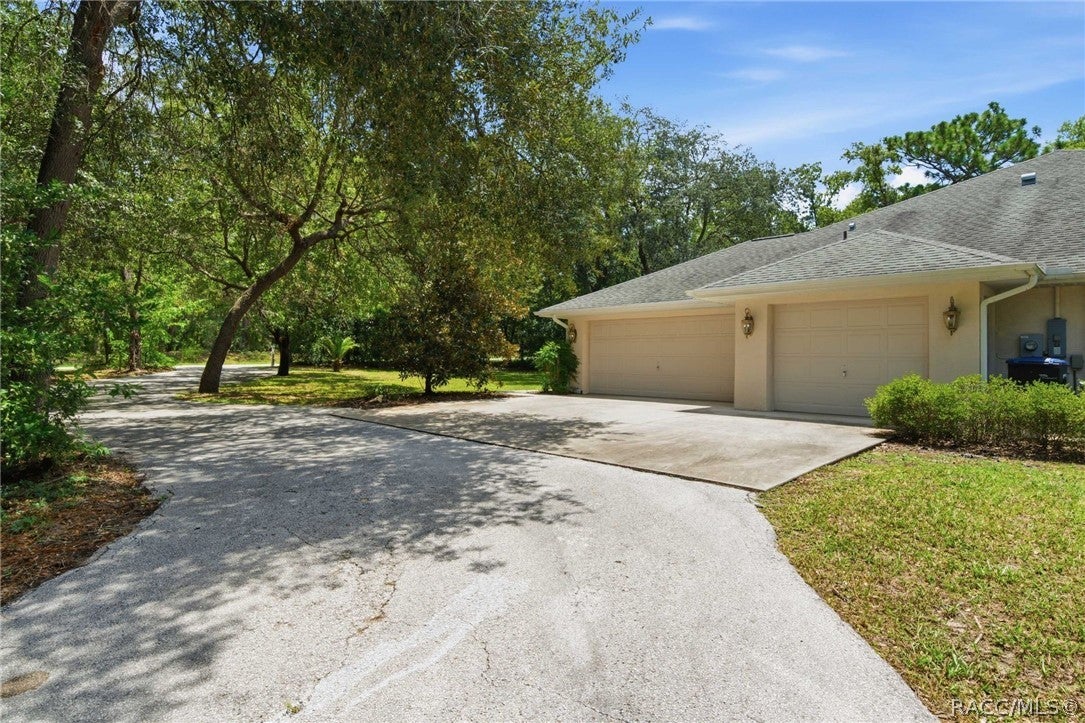
Attached Garage 
Yes
Cross Street 
W Graywood Drive
Direction Faces 
Northeast
Foundation 
BlockSlab
Garage 
Yes
Garage Spaces 
3
Levels 
One
Parking 
PavedAttachedDrivewayGarageParking PadGarage Door Opener
Parking Spaces 
3
Property Sub Type 
Single Family Residence
Security 
Security SystemSmoke Detector(s)
Sewer 
Septic Tank
Special Circumstances 
Standard
SqFt Total 
3753
Style 
ContemporaryRanchOneStory
Water Source 
Public
Zoning 
RUR
Interior Features
Appliances 
OvenDishwasherElectric CooktopElectric OvenDisposalMicrowaveRefrigeratorRange HoodWater Heater
Cooling 
Central AirElectric
Flooring 
CarpetTile
Heating 
Heat Pump
Interior 
Breakfast BarTray Ceiling(s)Cathedral Ceiling(s)High CeilingsOpen FloorplanStone CountersWalk-In Closet(s)Central VacuumHigh Speed Internet
Laundry Features 
In Garage
Window Features 
BlindsDouble Pane WindowsWindow TreatmentsWindow Coverings
Bathroom 
Dimensions - 15.00 x 6.00
Bedroom 
Dimensions - 12.00 x 11.50
BreakfastRoomNook 
Dimensions - 8.00 x 8.00
Den 
Dimensions - 10.50 x 9.50
Dining Room 
Dimensions - 13.50 x 12.00
Family Room 
Dimensions - 17.00 x 14.00
Kitchen 
Dimensions - 16.00 x 16.00
Living Room 
Dimensions - 16.00 x 16.00
Master Bathroom 
Dimensions - 19.00 x 10.00
Master Bedroom 
Dimensions - 32.00 x 13.50
Save
Ask
Tour
Hide
Share
Exterior Features
Construction Details 
Stucco
Exterior 
Rain Gutters
Lot Features 
LandscapedWooded
Pool Features 
In GroundScreen Enclosure
Road Frontage 
County Road
Roof 
AsphaltShingle
Windows/Doors 
BlindsDouble Pane WindowsWindow TreatmentsWindow Coverings
Community Features
Association Amenities 
Tennis Court(s)
Association Dues 
111.96
Community Features 
ClubhouseTennis Court(s)
Financing Terms Available 
CashConventionalFHAVA Loan
HOA Fee Frequency 
Annually
Horse Property 
Riding Trail
MLS Area 
14
Roads 
Paved
Schools
School District
Unknown
Elementary School
Central Ridge Elementary
Middle School
Citrus Springs Middle
High School
Lecanto High
Listing courtesy of Kim DeVane of RE/MAX Realty One


Listing information is provided by Participants of the REALTORS Association of Citrus County MLS. IDX information is provided exclusively for personal, non-commercial use, and may not be used for any purpose other than to identify prospective properties consumers may be interested in purchasing. Information is deemed reliable but not guaranteed. Copyright 2026, REALTORS Association of Citrus County MLS.
Last checked: 2026-08-12 06:38 AM UTC

Neighborhood & Commute
Source: Walkscore
Save
Ask
Tour
Hide
Share