Save
Ask
Tour
Hide
Share
$389,000
38 Days On Site

4816 N Crestline Drive
Beverly Hills, FL 34465

For Sale|Single Family Residence|Active
4
Beds
3
Total Baths
3
Full Baths
1,889
SqFt
$206
/SqFt
2026
Built
Subdivision:
Laurel Ridge
County:
Citrus
4816 N Crestline Drive4816 N Crestline Drive4816 N Crestline Drive4816 N Crestline Drive
Save
Ask
Tour
Hide
Share

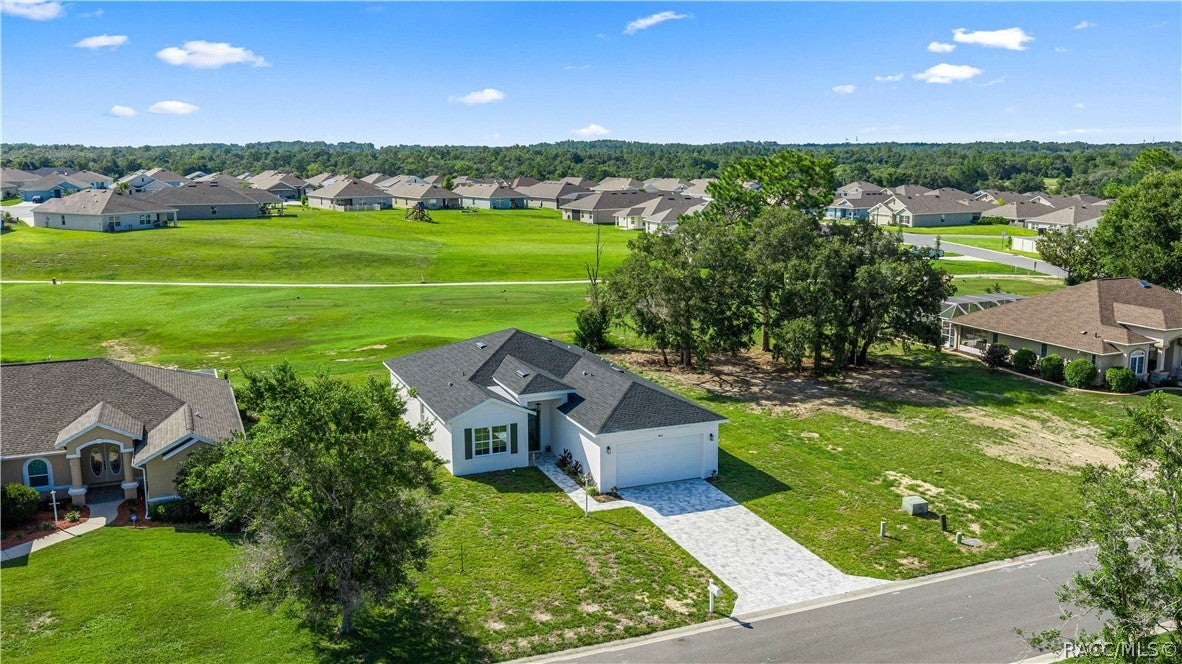
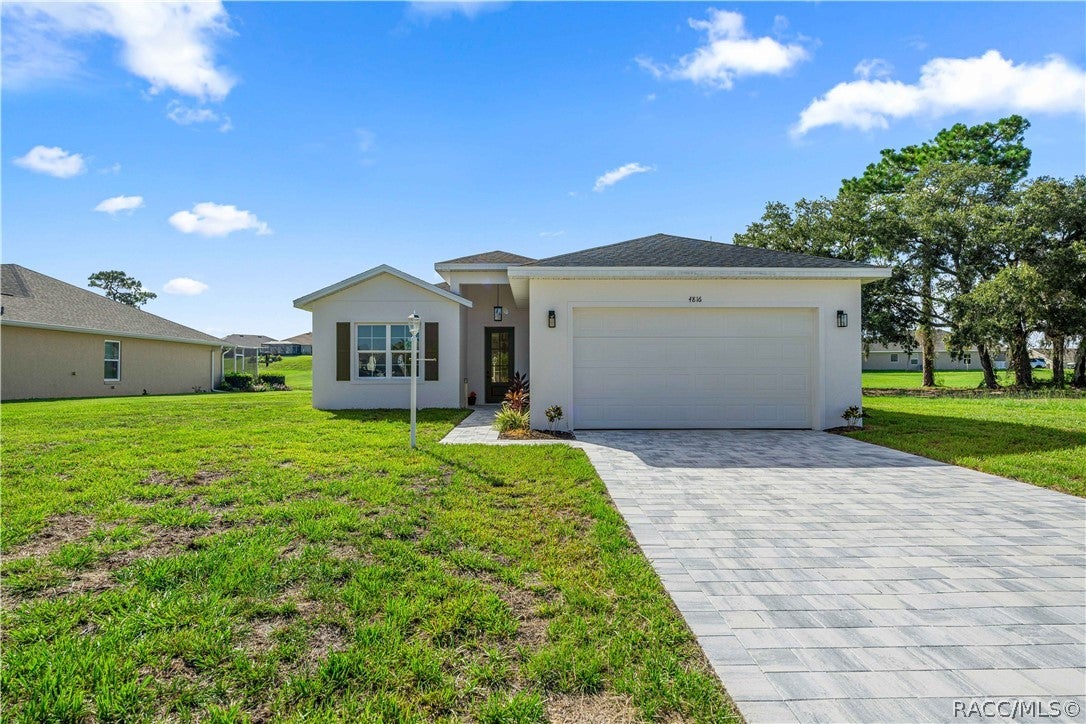
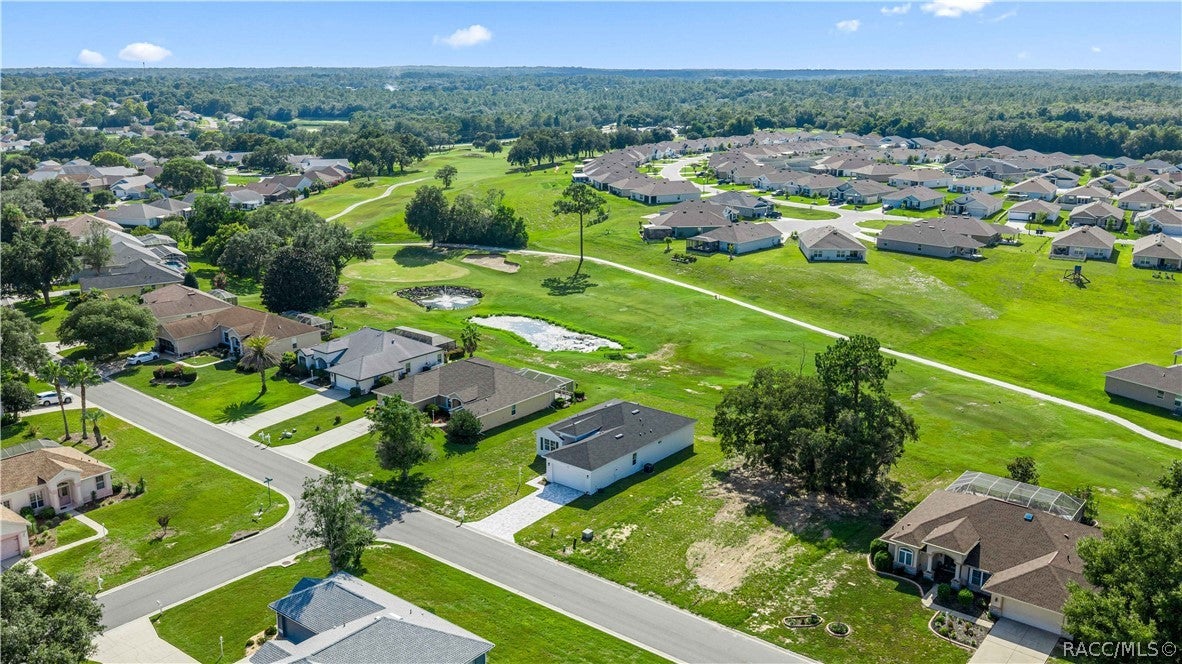
**GOLF COURSE LIVING!** This newly constructed, contemporary 4-bed, 3-bath home on .26 acre features an open floor plan and is situated right on the Golf course in the community of Laurel Ridge. Enjoy tall volume ceilings throughout the home, along with luxury vinyl planking , ceiling fans & upgraded lighting in each living area. Entertaining in your spacious kitchen with numerous cabinets & pantry space is a breeze with the spacious dining area, quartz countertops, breakfast bar, & sliding doors to your covered lanai. The lanai is already equipped w/plumbing for your outdoor sink to host guests as you celebrate & take in the view! Do you need two master suites? This home offers a second ensuite with a full bath and a walk-in closet, making it perfect for a guest room, mother-in-law suite, or office. The sunset views over the golf course each evening are breathtaking! You can savor these sunsets from the open floor plan, living areas, and the master suite, which includes two walk-in closets, floor-to-ceiling tile in the spacious walk-in shower, tall quartz countertops, and dual sinks. ASK about seller incentives! The low HOA fee of $103 per month includes access to pool and covers your monthly Wi-Fi! This neighborhood is designed for families and golf enthusiasts alike! It is golf cart-friendly and conveniently located near schools, shopping, medical facilities, and the new Suncoast Parkway. A 2 year home warranty is provided by the builder! See the Virtual Interactive Tour with the floor plan and take your tour today!

Save
Ask
Tour
Hide
Share
Listing Snapshot
Price 
$389,000
Days On Site 
38 Days
Bedrooms 
4
Inside Area (SqFt) 
1,889 sqft
Total Baths 
3
Full Baths 
3
Partial Baths 
N/A
Lot Size 
0.26 Acres
Year Built 
2026
MLS® Number 
856527
Status 
Active
Property Tax 
$482.25
HOA/Condo/Coop Fees 
$103 monthly
Sq Ft Source 
Builder
Friends & Family
Recent Activity
a month agoListing first seen on site
a month agoListing updated with changes from the MLS®
General Features
Acres 
0.26
Attached Garage 
Yes
Cross Street 
W REXFORD DR
Disclosures 
HomeWarranty
Foundation 
Block
Garage 
Yes
Garage Spaces 
2
Home Warranty 
Yes
Levels 
One
Parking 
ConcreteAttachedDrivewayGarageGarage Door Opener
Parking Spaces 
2
Property Condition 
New Construction
Property Sub Type 
Single Family Residence
Security 
Smoke Detector(s)
Sewer 
Public Sewer
Special Circumstances 
Standard
SqFt Total 
2476
Style 
ContemporaryOneStory
Water Source 
Public
Zoning 
PDR
Interior Features
Appliances 
DishwasherElectric OvenElectric RangeDisposalMicrowaveRefrigerator
Cooling 
Central AirElectric
Heating 
CentralElectricHeat Pump
Interior 
Breakfast BarEat-in KitchenHigh CeilingsIn-Law FloorplanOpen FloorplanPantryStone CountersVaulted Ceiling(s)Walk-In Closet(s)High Speed Internet
Window Features 
Double Pane Windows
Bathroom 
Level - Main
Bedroom 
Level - MainFeatures - High Ceilings
Dining Room 
Features - High CeilingsDescription - GOF COURSE VIEW
InLawSuite 
Features - Ceiling Fan(s), High Ceilings, Walk-In Closet(s)
Kitchen 
Features - Breakfast Bar, Granite Counters, High Ceilings, PantryDescription - luxury vinyl flooring
Laundry 
Features - Granite CountersDescription - SINK
Living Room 
Features - High CeilingsDescription - GOLF COURSE VIEW
Master Bathroom 
Master Bedroom 
Features - Ceiling Fan(s), High Ceilings, Walk-In Closet(s)Description - GOLF COURSE VIEW, 2 walk-in closets
ScreenedPorch 
Description - plumbed for outdoor sink
Save
Ask
Tour
Hide
Share
Exterior Features
Construction Details 
Stucco
Lot Features 
ClearedOn Golf Course
Pool Features 
NoneCommunity
Roof 
AsphaltShingle
Windows/Doors 
Double Pane Windows
Community Features
Association Dues 
103
Community Features 
PoolGolfRestaurant
Financing Terms Available 
CashConventionalFHAVA Loan
HOA Fee Frequency 
Monthly
MLS Area 
09
Roads 
Paved
Schools
School District
Unknown
Elementary School
Forest Ridge Elementary
Middle School
Citrus Springs Middle
High School
Lecanto High
Listing courtesy of LouAnn Papp of Unlock Realty Group Inc


Listing information is provided by Participants of the REALTORS Association of Citrus County MLS. IDX information is provided exclusively for personal, non-commercial use, and may not be used for any purpose other than to identify prospective properties consumers may be interested in purchasing. Information is deemed reliable but not guaranteed. Copyright 2026, REALTORS Association of Citrus County MLS.
Last checked: 2026-09-01 08:17 AM UTC

Neighborhood & Commute
Source: Walkscore
Save
Ask
Tour
Hide
Share