Save
Ask
Tour
Hide
Share
$299,999
22 Days On Site

10260 N Spaulding Drive
Citrus Springs, FL 34433

For Sale|Single Family Residence|Active
3
Beds
2
Total Baths
2
Full Baths
1,826
SqFt
$164
/SqFt
2026
Built
Subdivision:
Citrus Springs
County:
Citrus
10260 N Spaulding Drive10260 N Spaulding Drive10260 N Spaulding Drive10260 N Spaulding Drive
Save
Ask
Tour
Hide
Share

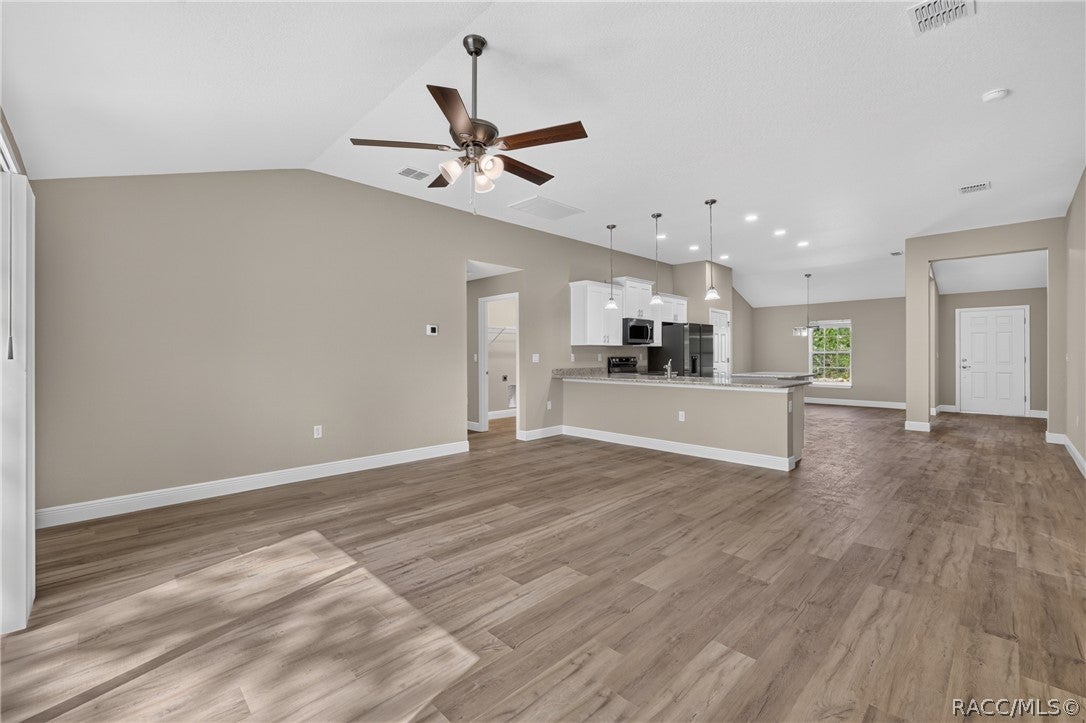
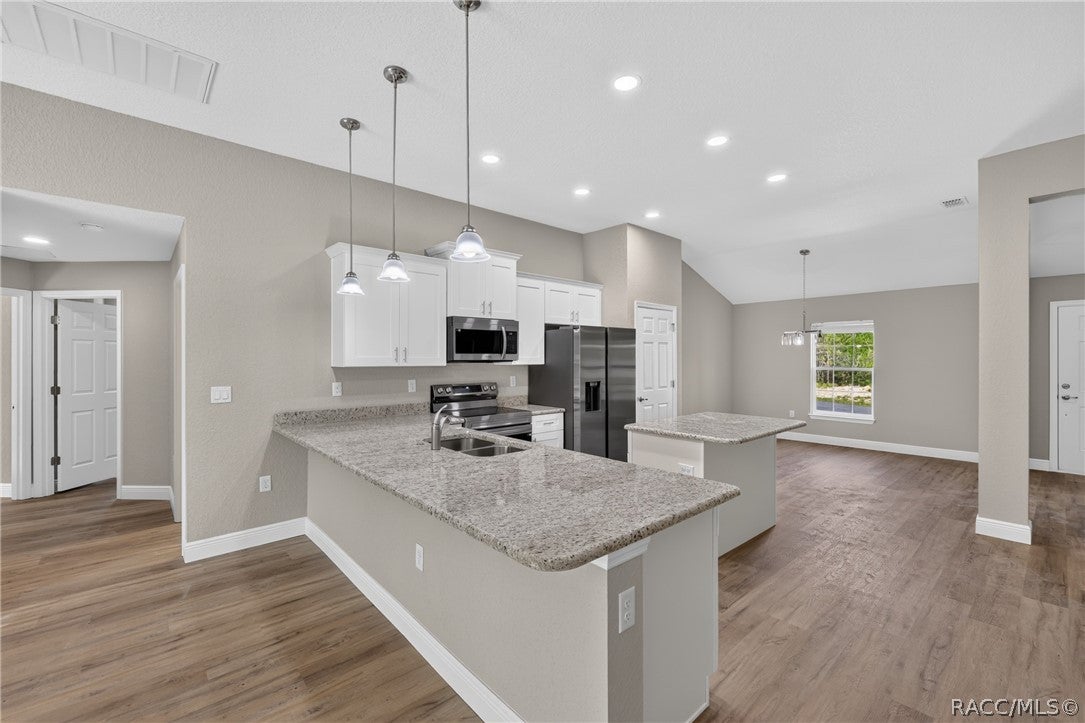
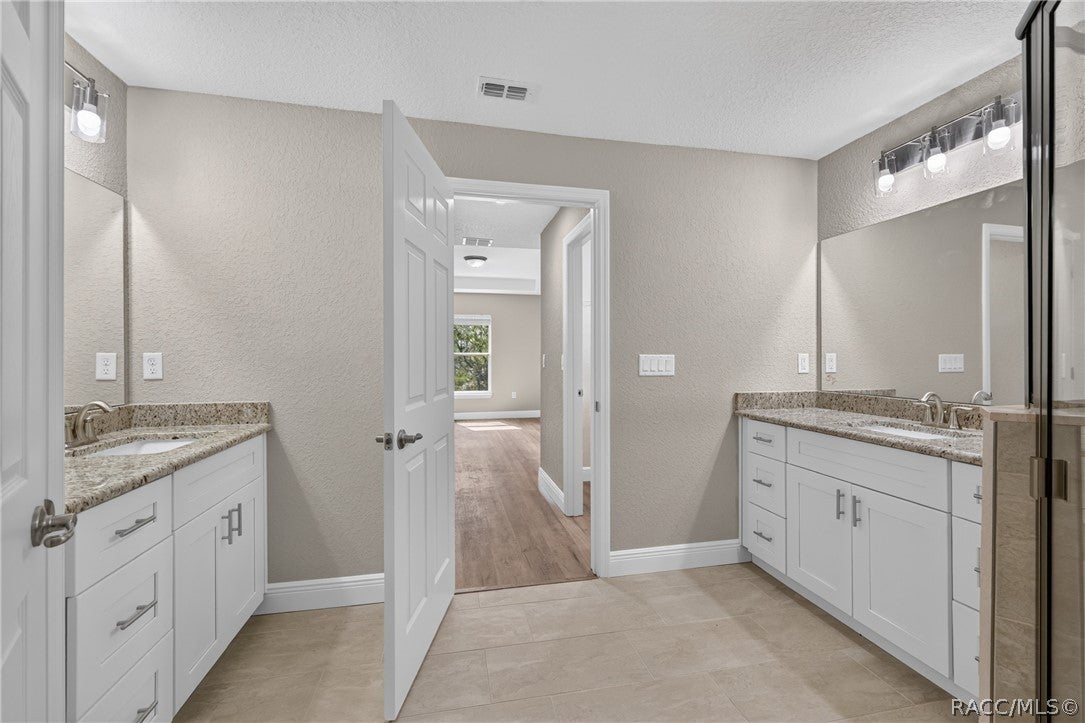
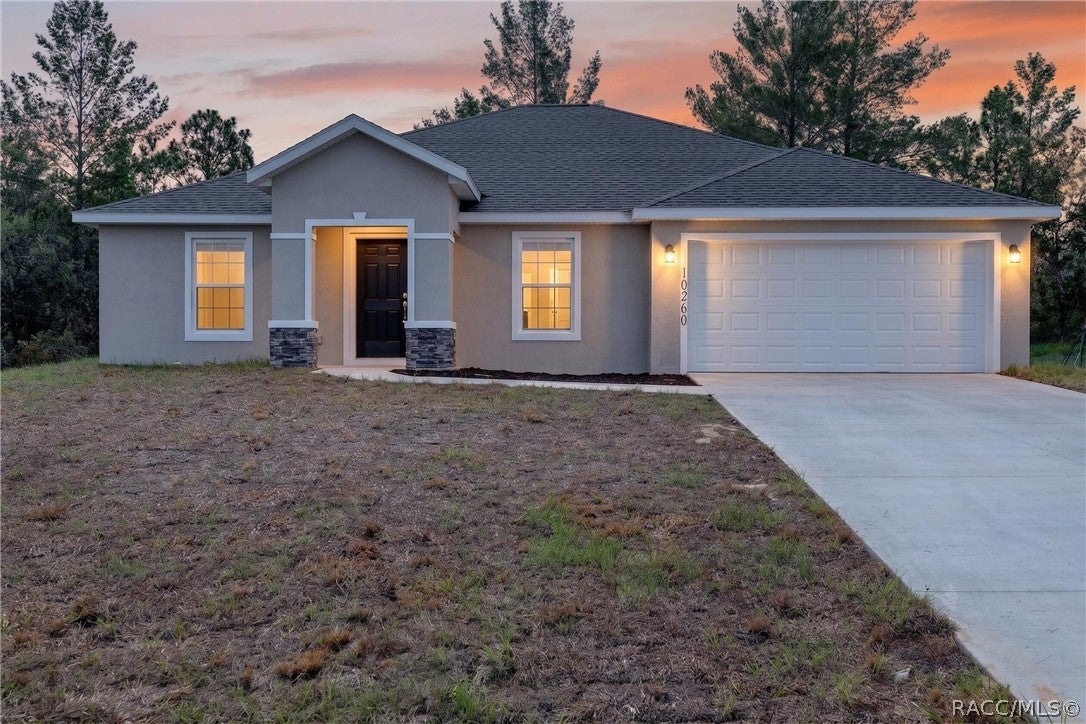
Brand new construction in Citrus Springs with a bright, open layout and flexible living space. The kitchen features granite countertops, white shaker cabinetry, stainless steel appliances, a large breakfast bar and a separate center island, creating plenty of room for cooking, entertaining and everyday living. Vaulted ceilings and luxury vinyl plank flooring extend through the main living areas, while a dedicated study offers the ideal space for a home office, playroom or additional sitting area. The primary suite includes two walk in closets and a spacious bathroom with a tiled shower. The guest bathroom features a tiled tub surround, and the split bedroom design provides added privacy. Additional highlights include indoor laundry, a covered front entry with stone accents, a two car garage and a rear patio overlooking a wooded backyard. Enjoy a peaceful residential setting with convenient access to outdoor recreation, shopping and everything Florida’s Nature Coast has to offer.

Save
Ask
Tour
Hide
Share
Listing Snapshot
Price 
$299,999
Days On Site 
22 Days
Bedrooms 
3
Inside Area (SqFt) 
1,826 sqft
Total Baths 
2
Full Baths 
2
Partial Baths 
N/A
Lot Size 
0.24 Acres
Year Built 
2026
MLS® Number 
856493
Status 
Active
Property Tax 
$309.14
HOA/Condo/Coop Fees 
N/A
Sq Ft Source 
Builder
Friends & Family
Recent Activity
3 weeks agoListing first seen on site
3 weeks agoListing updated with changes from the MLS®
General Features
Acres 
0.24
Attached Garage 
Yes
Disclosures 
HomeWarranty
Foundation 
BlockSlab
Garage 
Yes
Garage Spaces 
2
Home Warranty 
Yes
Levels 
One
Parking 
ConcretePavedAttachedDrivewayGarageGarage Door Opener
Parking Spaces 
2
Property Condition 
New Construction
Property Sub Type 
Single Family Residence
Security 
Smoke Detector(s)
Sewer 
Septic Tank
Special Circumstances 
Standard
SqFt Total 
2284
Style 
OneStory
Water Source 
Public
Zoning 
R1
Interior Features
Appliances 
DishwasherElectric OvenElectric RangeMicrowaveRefrigeratorWater Heater
Cooling 
Central AirElectric
Interior 
Open FloorplanStone CountersWalk-In Closet(s)
Kitchen 
Dimensions - 10.00 x 15.00Level - MainFeatures - Eat-in Kitchen, Granite Counters, Vaulted Ceiling(s)
Living Room 
Dimensions - 17.00 x 12.00Level - MainFeatures - Ceiling Fan(s), Vaulted Ceiling(s)
Master Bedroom 
Dimensions - 14.00 x 12.00Level - MainFeatures - Ceiling Fan(s), Vaulted Ceiling(s), Walk-In Closet(s)
Save
Ask
Tour
Hide
Share
Exterior Features
Construction Details 
Stucco
Exterior 
Lighting
Lot Features 
Cleared
Pool Features 
None
Roof 
AsphaltShingle
Windows/Doors 
Sliding Doors
Community Features
Financing Terms Available 
CashConventionalFHAVA Loan
MLS Area 
13
Roads 
Paved
Schools
School District
Unknown
Elementary School
Citrus Springs Elementary
Middle School
Citrus Springs Middle
High School
Citrus High
Listing courtesy of Joshua Smith of Ashlar Realty


Listing information is provided by Participants of the REALTORS Association of Citrus County MLS. IDX information is provided exclusively for personal, non-commercial use, and may not be used for any purpose other than to identify prospective properties consumers may be interested in purchasing. Information is deemed reliable but not guaranteed. Copyright 2026, REALTORS Association of Citrus County MLS.
Last checked: 2026-08-12 05:11 AM UTC

Neighborhood & Commute
Source: Walkscore
Save
Ask
Tour
Hide
Share