

Save
Ask
Tour
Hide
$324,899
89 Days On Site
7764 N Darby DriveCitrus Springs, FL 34433
Single Family Residence|Pending
4
Beds
3
Total Baths
3
Full Baths
2,000
SqFt
$162
/SqFt
2026
Built
Subdivision:
Citrus Springs
County:
Citrus
Save
Ask
Tour
Hide
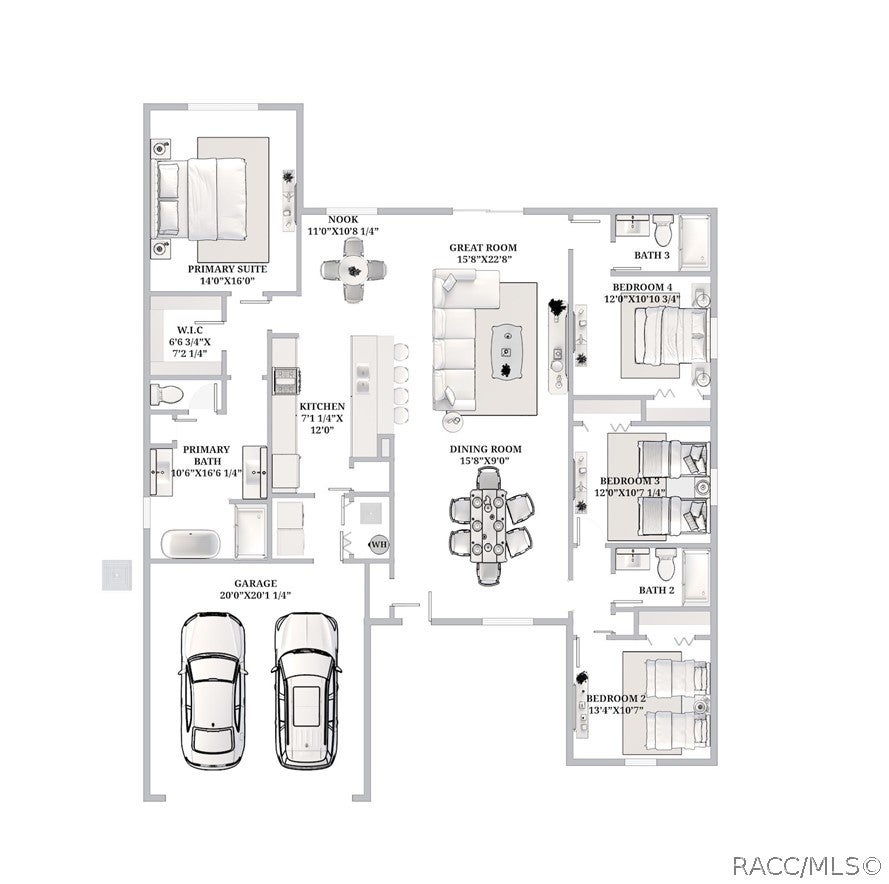
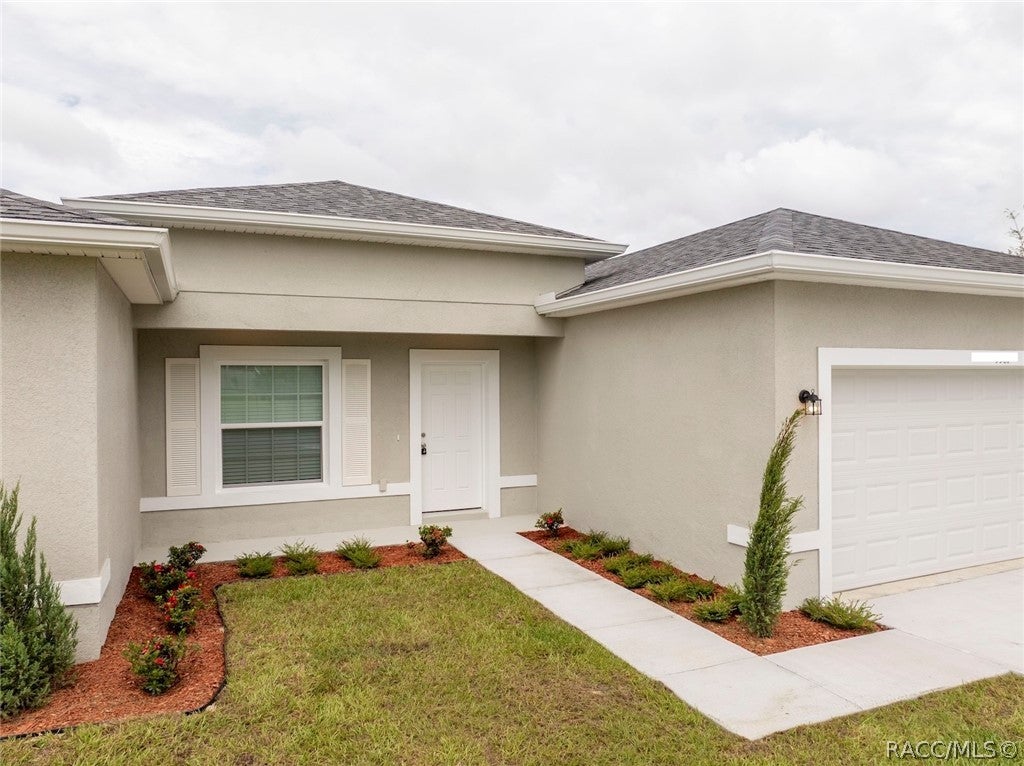
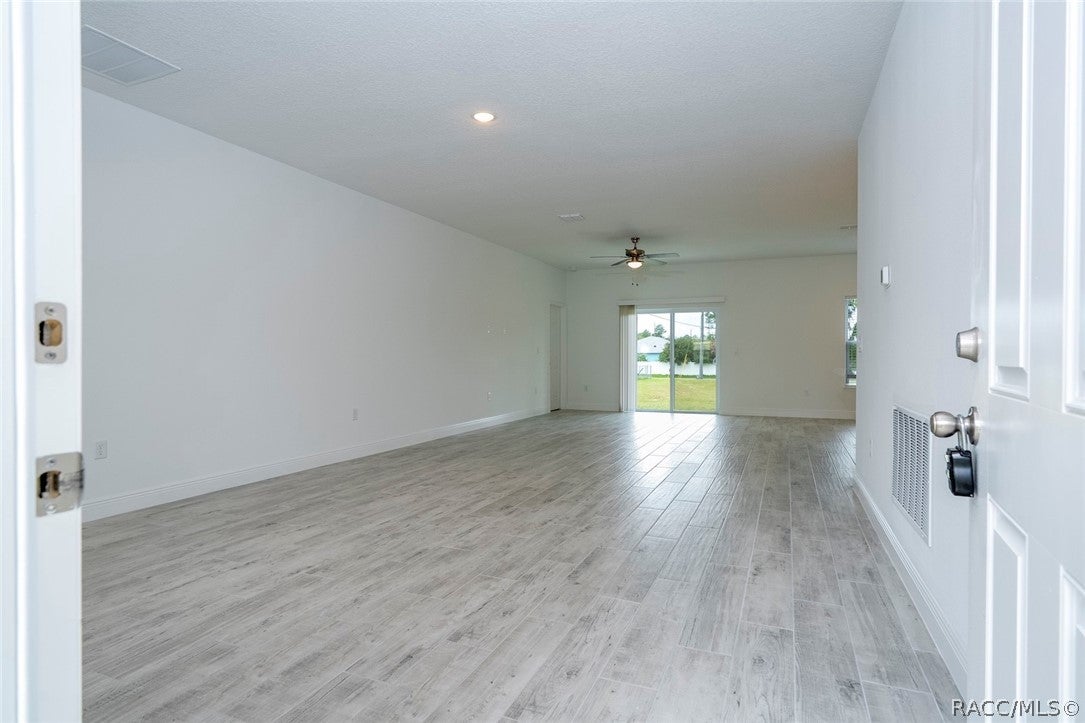
**CORNER LOT**Brand new 4-bedroom, 3-full bath, 2,000 square feet house, with high ceilings and many upgrades. Open floor plan with porcelain tile everywhere, even in the spacious bedrooms. The second suite offers privacy from the other rooms with its attached full bathroom. This home will have stainless steel appliances, including a microwave, dishwasher, refrigerator, and range. Quartz countertops in the kitchen and bathrooms. Ceiling fans, blinds, and a mailbox are included as well. Take advantage of this opportunity!!! Upgrades available. The colors and finishes of the home's interior and exterior can differ. 2/10 Warranty included.
Save
Ask
Tour
Hide
Listing Snapshot
Price
$324,899
Days On Site
89 Days
Bedrooms
4
Inside Area (SqFt)
2,000 sqft
Total Baths
3
Full Baths
3
Partial Baths
N/A
Lot Size
0.32 Acres
Year Built
2026
MLS® Number
856453
Status
Pending
Property Tax
$308.85
HOA/Condo/Coop Fees
N/A
Sq Ft Source
Builder
Friends & Family
Recent Activity
| a month ago | Status changed to Pending | |
| a month ago | Listing updated with changes from the MLS® | |
| 3 months ago | Listing first seen on site |
General Features
Acres
0.32
Attached Garage
Yes
Disclosures
OwnerIsListingAgent
Foundation
BlockSlab
Garage
Yes
Garage Spaces
2
Levels
One
Parking
ConcreteAttachedDrivewayGarage
Parking Spaces
2
Property Condition
Under ConstructionNew Construction
Property Sub Type
Single Family Residence
Sewer
Septic Tank
SqFt Total
2559
Style
OneStory
Water Source
Public
Zoning
RUR
Interior Features
Appliances
DishwasherDisposalMicrowaveRefrigeratorRange Hood
Cooling
Central Air
Flooring
Tile
Heating
CentralElectric
Interior
Eat-in KitchenOpen FloorplanStone CountersWalk-In Closet(s)
Window Features
BlindsWindow TreatmentsWindow Coverings
Bedroom
Level - MainFeatures - Cathedral Ceiling(s)
Dining Room
Level - Main
Kitchen
Level - Main
Living Room
Level - MainFeatures - Ceiling Fan(s)
Master Bedroom
Level - MainFeatures - Ceiling Fan(s), Walk-In Closet(s)
Save
Ask
Tour
Hide
Exterior Features
Construction Details
Stucco
Lot Features
ClearedCorner Lot
Pool Features
None
Road Frontage
City Street
Roof
AsphaltShingle
Windows/Doors
BlindsWindow TreatmentsWindow Coverings
Community Features
MLS Area
13
Financing Terms Available
CashConventionalFHAUSDA LoanVA Loan
Roads
Paved
Schools
School District
Unknown
Elementary School
Citrus Springs Elementary
Middle School
Crystal River Middle
High School
Crystal River High
Listing courtesy of Soraya Resende of S2J Realty

Listing information is provided by Participants of the REALTORS Association of Citrus County MLS. IDX information is provided exclusively for personal, non-commercial use, and may not be used for any purpose other than to identify prospective properties consumers may be interested in purchasing. Information is deemed reliable but not guaranteed. Copyright 2026, REALTORS Association of Citrus County MLS.
Last checked: 2026-10-15 08:11 AM UTC
Listing information is provided by Participants of the REALTORS Association of Citrus County MLS. IDX information is provided exclusively for personal, non-commercial use, and may not be used for any purpose other than to identify prospective properties consumers may be interested in purchasing. Information is deemed reliable but not guaranteed. Copyright 2026, REALTORS Association of Citrus County MLS.
Last checked: 2026-10-15 08:11 AM UTC
Neighborhood & Commute
Source: Walkscore
Save
Ask
Tour
Hide