

4888 W Maverick CourtBeverly Hills, FL 34465
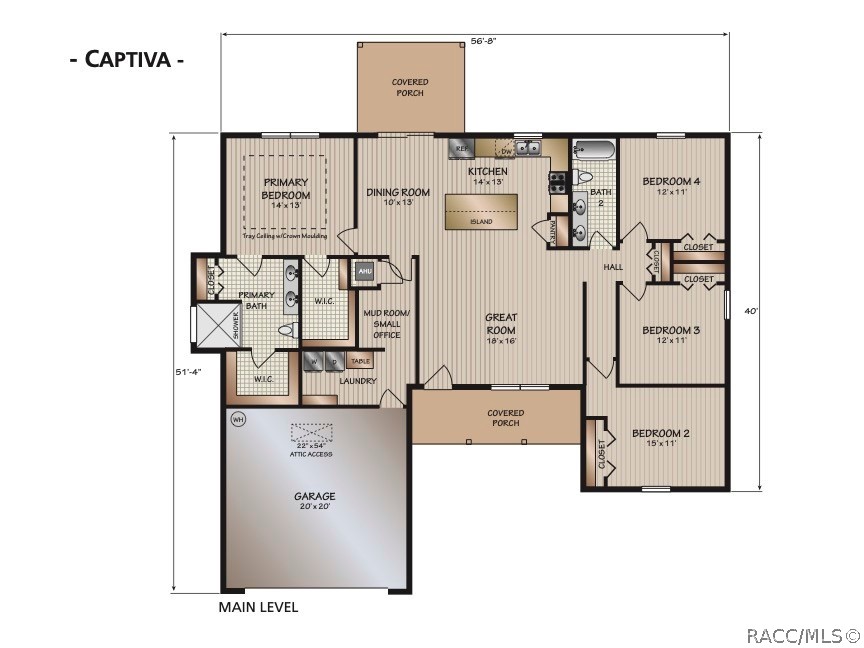
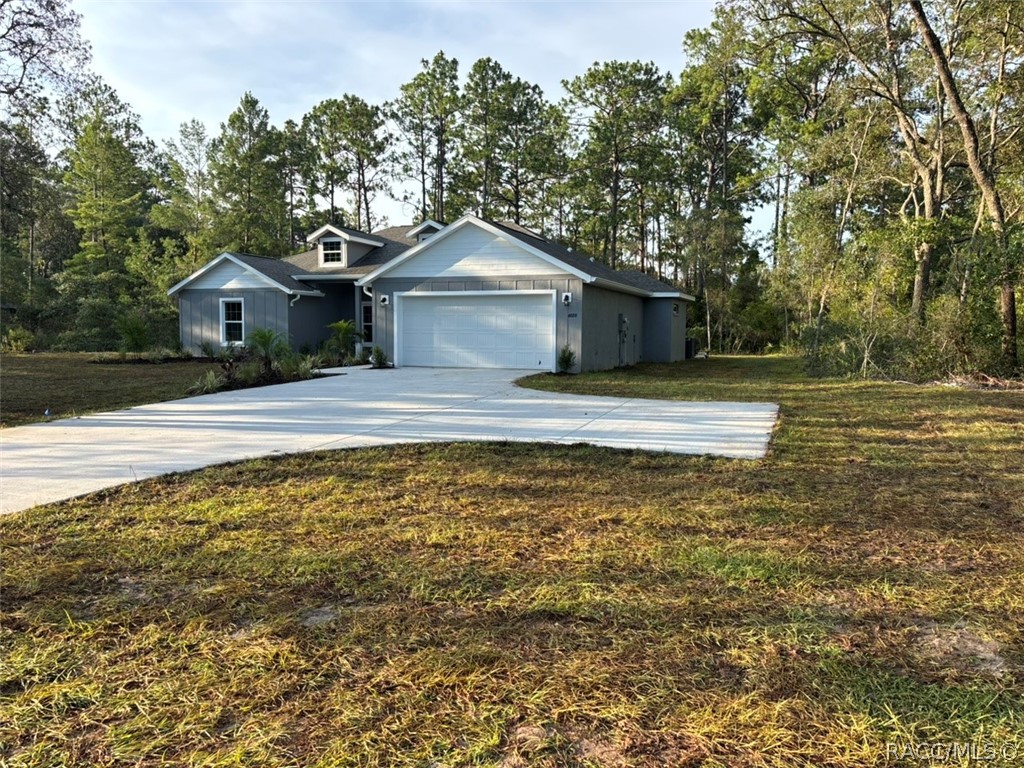
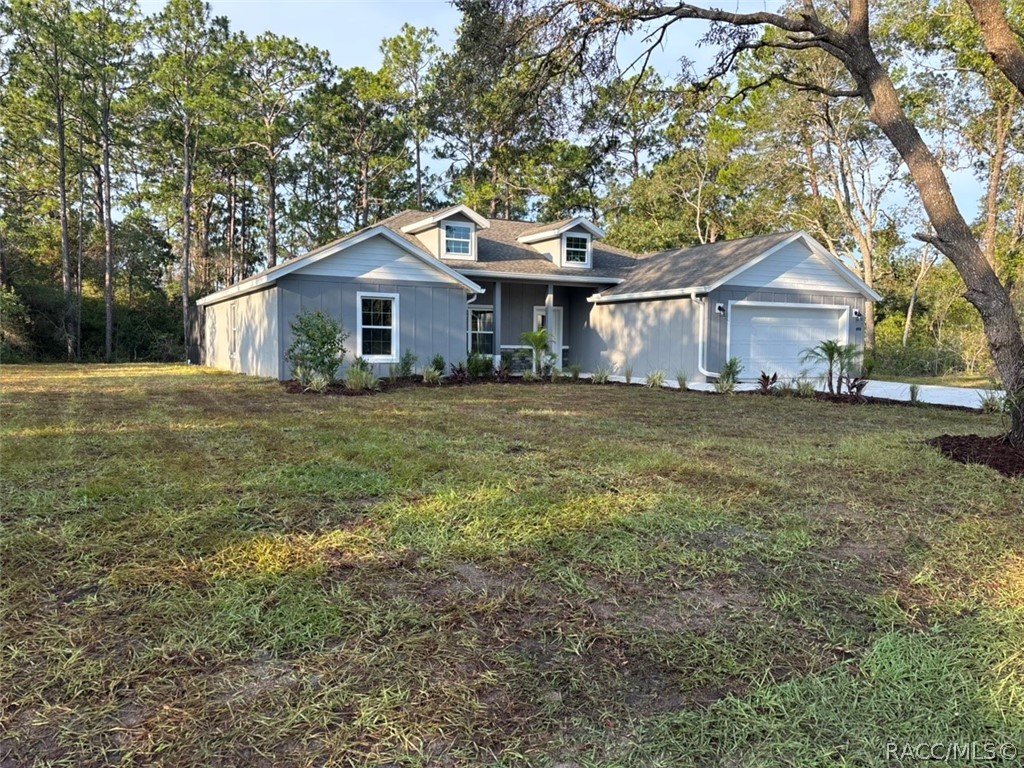
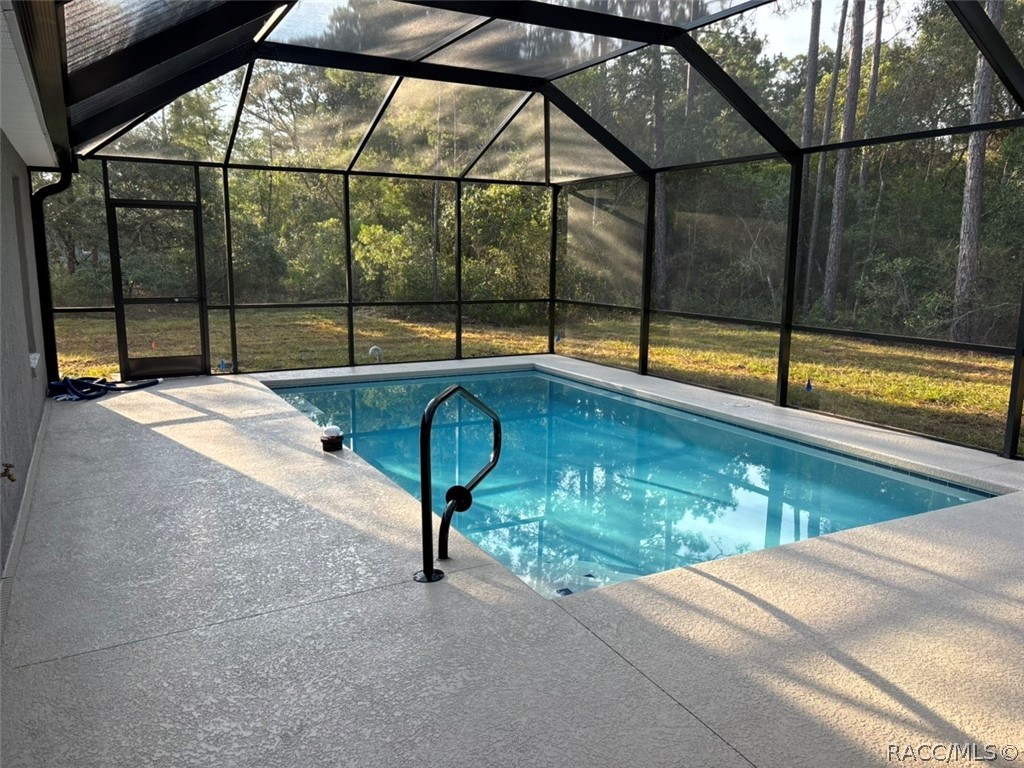
NEW CONSTRUCTION. Builder-paid incentives available! This move-in-ready 2026 Captiva model is a 4-bedroom, 2-bath saltwater pool home offering 1,895 square feet on a full one-acre homesite in Pine Ridge. Built with concrete block and stucco construction, the home also features 30-year architectural shingles, energy-efficient double-pane windows, and a 10-year structural warranty. The open, split-bedroom floor plan centers around a spacious great room and kitchen with granite countertops, an oversized island with abundant storage, subway tile backsplash, closet pantry, and included appliances. Luxury vinyl and tile flooring extend throughout the home. The private primary suite includes a tray ceiling with crown molding and recessed lighting, two walk-in closets, dual vanities, and an oversized walk-in shower with dual shower heads. The guest bathroom also features a double vanity and marble-look tile. Additional highlights include generous closet space, a dedicated laundry room with cabinets and a granite folding counter, and a large mudroom that can also serve as an office or drop zone. Sliding doors open to the screened outdoor living area and 12-by-21-foot in-ground saltwater pool with LED lighting. The pool includes basic cleaning equipment and a three-year equipment warranty. The property also offers a covered front porch, covered rear porch, rain gutters, irrigation system, attached two-car garage, expanded driveway, guest parking, and parking pad. Located in Flood Zone X, the property is considered high and dry, with no flood insurance required. Pine Ridge amenities include a community center, dog park, playground, tennis and pickleball courts, equestrian facilities, and miles of riding and walking trails. Low annual HOA fee and no CDD.
| 6 days ago | Status changed to Pending | |
| 6 days ago | Listing updated with changes from the MLS® | |
| 2 weeks ago | Price changed to $479,900 | |
| a month ago | Listing first seen on site |

Listing information is provided by Participants of the REALTORS Association of Citrus County MLS. IDX information is provided exclusively for personal, non-commercial use, and may not be used for any purpose other than to identify prospective properties consumers may be interested in purchasing. Information is deemed reliable but not guaranteed. Copyright 2026, REALTORS Association of Citrus County MLS.
Last checked: 2026-08-24 02:56 AM UTC