Save
Ask
Tour
Hide
Share
$575,000
19 Days On Site

6610 S Merleing Loop
Floral City, FL 34436

Single Family Residence|Pending
3
Beds
3
Total Baths
2
Full Baths
1
Partial Bath
1,558
SqFt
$369
/SqFt
2001
Built
Subdivision:
Keetings Devil Neck
County:
Citrus
6610 S Merleing Loop6610 S Merleing Loop6610 S Merleing Loop6610 S Merleing Loop
Save
Ask
Tour
Hide
Share

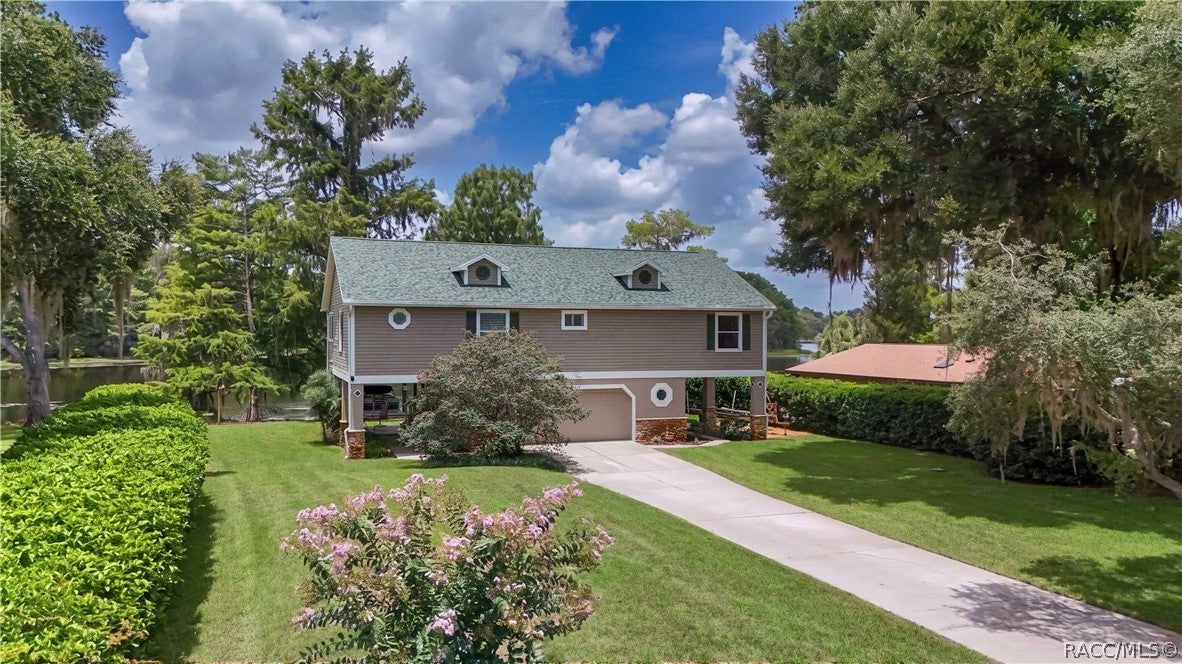
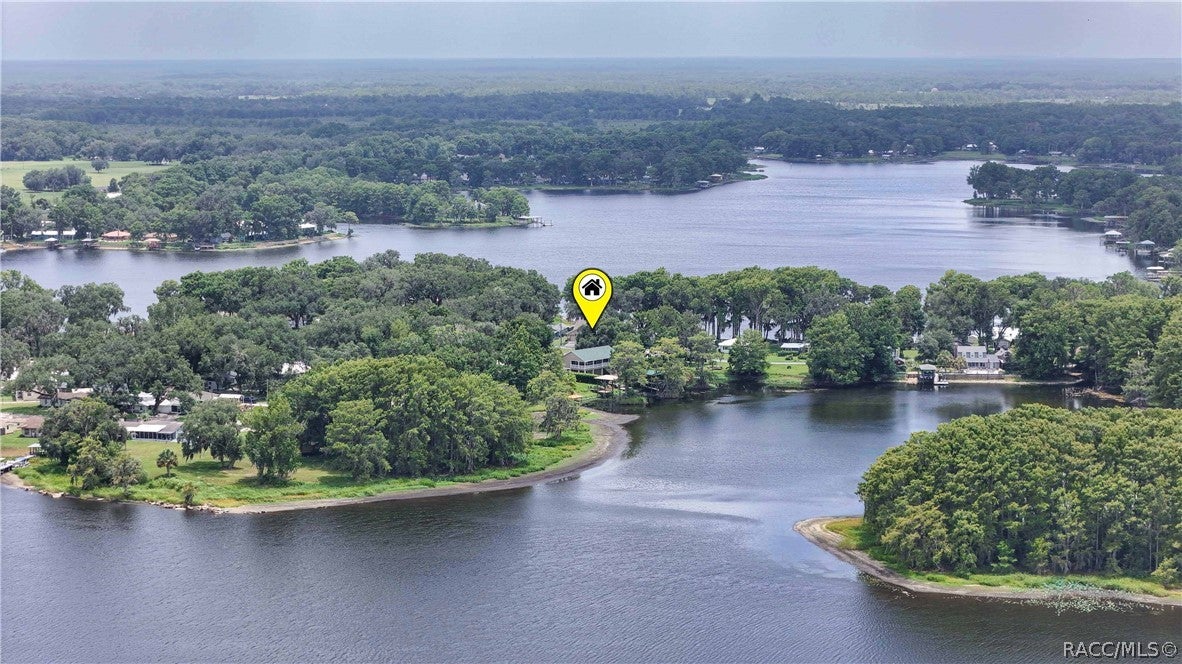
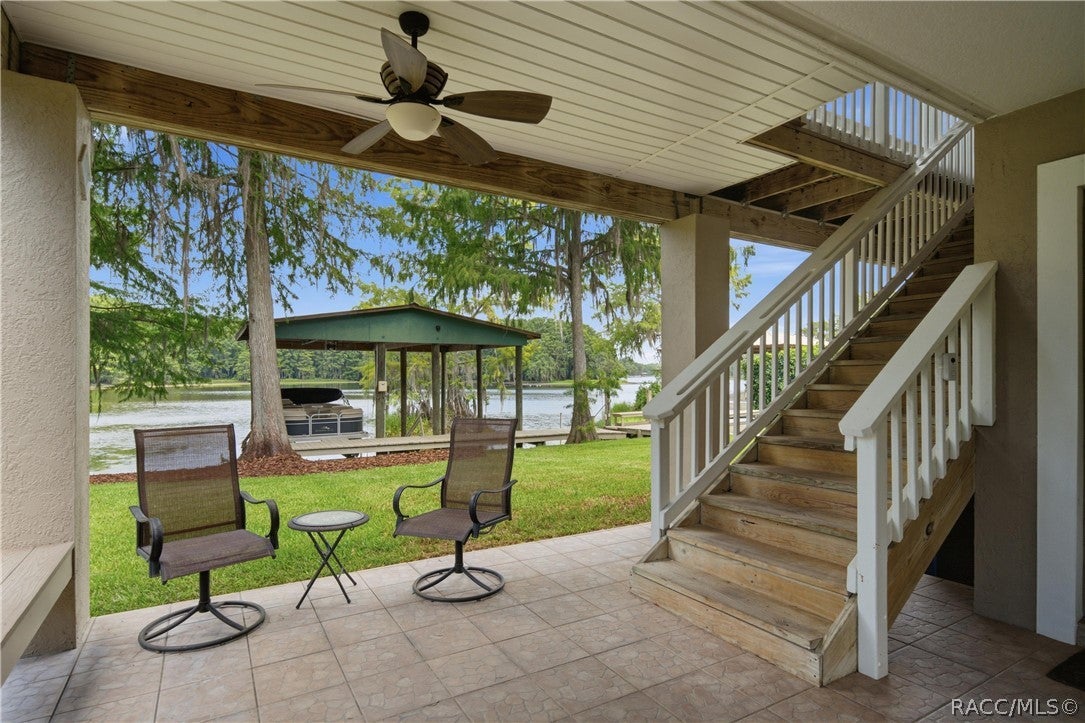
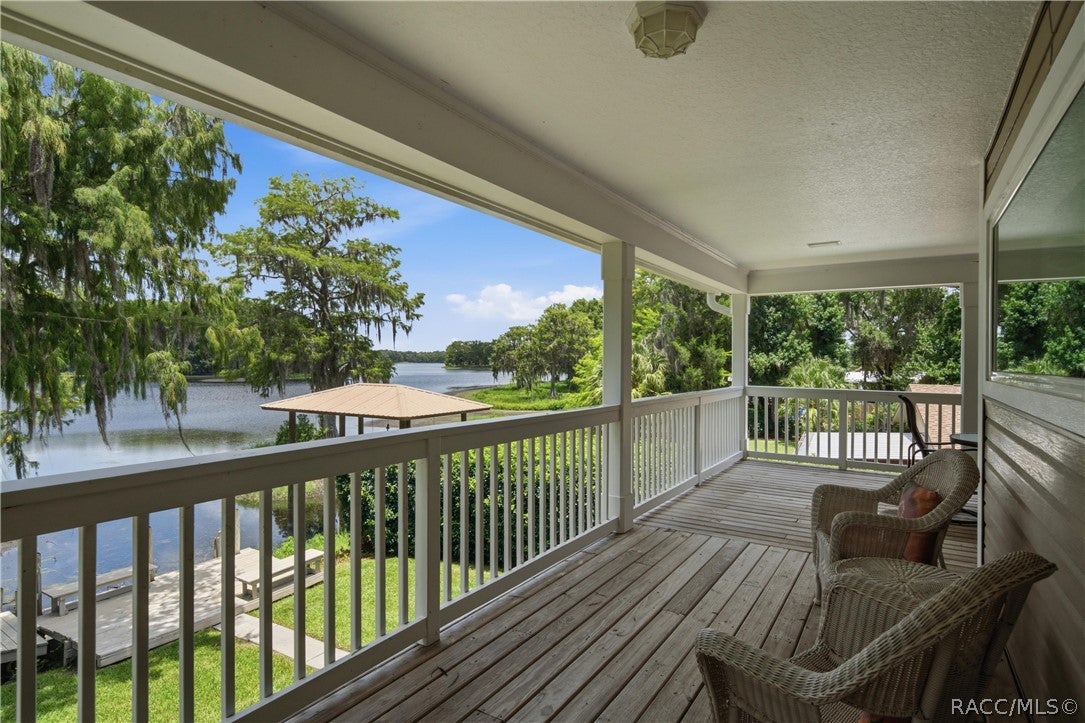
This unique waterfront home with a million-dollar view is going to WOW you and your clients. The magic is on the second floor. The lakefront view is so beautiful that even the main entry door is located on the lakeside of the home. This custom built meticulously maintained home offers so much that I have attached a features list. Upgrades are everywhere including custom built California Closet cabinets and shelving in the master bedroom; electric shades on many of the windows; cathedral ceiling lighting in the living room and master bedroom, and under cabinet lights throughout the kitchen. The home was constructed with both electrical and gas lines. Currently, all of the appliances are electric except for the living room fireplace and the downstairs BBQ grill. However, the option of converting the appliances to gas is available. The top of the tiled living room fireplace doubles as a food and beverage service counter and is great for entertaining. In addition to the spacious dining area with plenty of room for a large table and six chairs, the high-top kitchen countertop is also perfect for casual dining. Outside, the large second floor covered deck facing the lake provides plenty of room for outside dining and entertainment. Talking about the view, the home office just off the master bedroom features a large picture window facing the lake--offering the best office view you have ever had. The office also includes a custom built-in “partners desk” with multiple drawers for files. Downstairs there is approximately 2000 sf of covered space including a ground level seating area, and an oversize two car garage which includes a half bath. And not to be overlooked is the boathouse! It provides two covered boats slips, with a motorized lift on one side for a pontoon boat. An evening cruise on this lake is the perfect way to complete your day.

Save
Ask
Tour
Hide
Share
Listing Snapshot
Price 
$575,000
Days On Site 
19 Days
Bedrooms 
3
Inside Area (SqFt) 
1,558 sqft
Total Baths 
3
Full Baths 
2
Partial Baths 
1
Lot Size 
0.37 Acres
Year Built 
2001
MLS® Number 
856441
Status 
Pending
Property Tax 
$2,098.56
HOA/Condo/Coop Fees 
N/A
Sq Ft Source 
Public Records
Friends & Family
Recent Activity
a week agoStatus changed to Pending
a week agoListing updated with changes from the MLS®
3 weeks agoListing first seen on site
General Features
Acres 
0.37
Attached Garage 
Yes
Foundation 
Pillar/Post/PierSlab
Garage 
Yes
Garage Spaces 
2
Parking 
ConcreteAttached CarportAttachedBoatDrivewayGarageParking LotPrivateRV Access/ParkingGarage Door Opener
Parking Spaces 
3
Property Sub Type 
Single Family Residence
Security 
Security SystemCarbon Monoxide Detector(s)Smoke Detector(s)
Sewer 
Septic Tank
Special Circumstances 
Standard
SqFt Total 
3990
Style 
MultiLevel
Water Source 
Public
Zoning 
CLR
Interior Features
Appliances 
DryerWasher/Dryer StackedDishwasherElectric OvenElectric RangeDisposalMicrowaveRefrigeratorWater Softener OwnedWater HeaterWasher
Cooling 
Central AirElectric
Fireplace 
Yes
Fireplace Features 
Gas
Flooring 
Tile
Heating 
CentralElectric
Interior 
Breakfast BarBookcasesCathedral Ceiling(s)Open FloorplanPantryWalk-In Closet(s)High Speed Internet
Window Features 
BlindsDouble Pane WindowsWindow TreatmentsWindow Coverings
Bedroom 
Dimensions - 12.00 x 11.00Level - Second
Dining Room 
Dimensions - 15.00 x 11.00Level - Second
Garage 
Dimensions - 30.00 x 27.00Level - Main
Kitchen 
Dimensions - 10.00 x 9.00Level - SecondFeatures - Breakfast Bar, Pantry
Laundry 
Dimensions - 9.00 x 4.00Level - Second
Living Room 
Dimensions - 16.00 x 14.00Level - SecondFeatures - Ceiling Fan(s), Vaulted Ceiling(s)
Master Bedroom 
Dimensions - 15.00 x 14.00Level - SecondFeatures - Ceiling Fan(s), Walk-In Closet(s)
Office 
Dimensions - 12.00 x 7.00Level - Second
Save
Ask
Tour
Hide
Share
Exterior Features
Construction Details 
FrameVinyl Siding
Exterior 
BalconyLightingRain GuttersDock
Frontage 
LakefrontWaterfront
Lot Features 
LandscapedWaterfront
Other Structures 
Boat House
Patio And Porch 
Deck
Pool Features 
None
Road Frontage 
County Road
Roof 
AsphaltShingle
View 
LakeWater
Waterfront 
Yes
Waterfront Features 
Lake FrontLake PrivilegesWaterfrontWaterfront Access
Waterview 
LakeWater
Windows/Doors 
BlindsDouble Pane WindowsWindow TreatmentsWindow Coverings
Community Features
Community Features 
Park
Financing Terms Available 
CashConventional
MLS Area 
04
Roads 
Paved
Schools
School District
Unknown
Elementary School
Floral City Elementary
Middle School
Inverness Middle
High School
Citrus High
Listing courtesy of Darlene Gottus of Gottus Realty Inc.


Listing information is provided by Participants of the REALTORS Association of Citrus County MLS. IDX information is provided exclusively for personal, non-commercial use, and may not be used for any purpose other than to identify prospective properties consumers may be interested in purchasing. Information is deemed reliable but not guaranteed. Copyright 2026, REALTORS Association of Citrus County MLS.
Last checked: 2026-08-12 05:11 AM UTC

Neighborhood & Commute
Source: Walkscore
Save
Ask
Tour
Hide
Share