

2299 N Bayou PointInverness, FL 34453
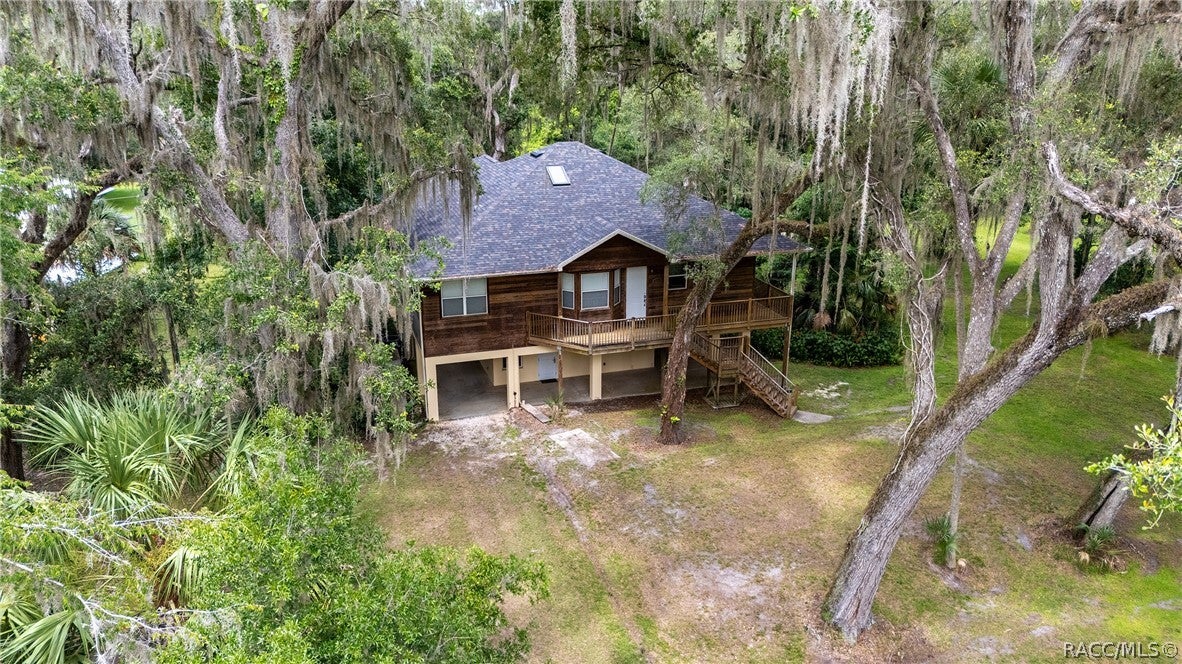
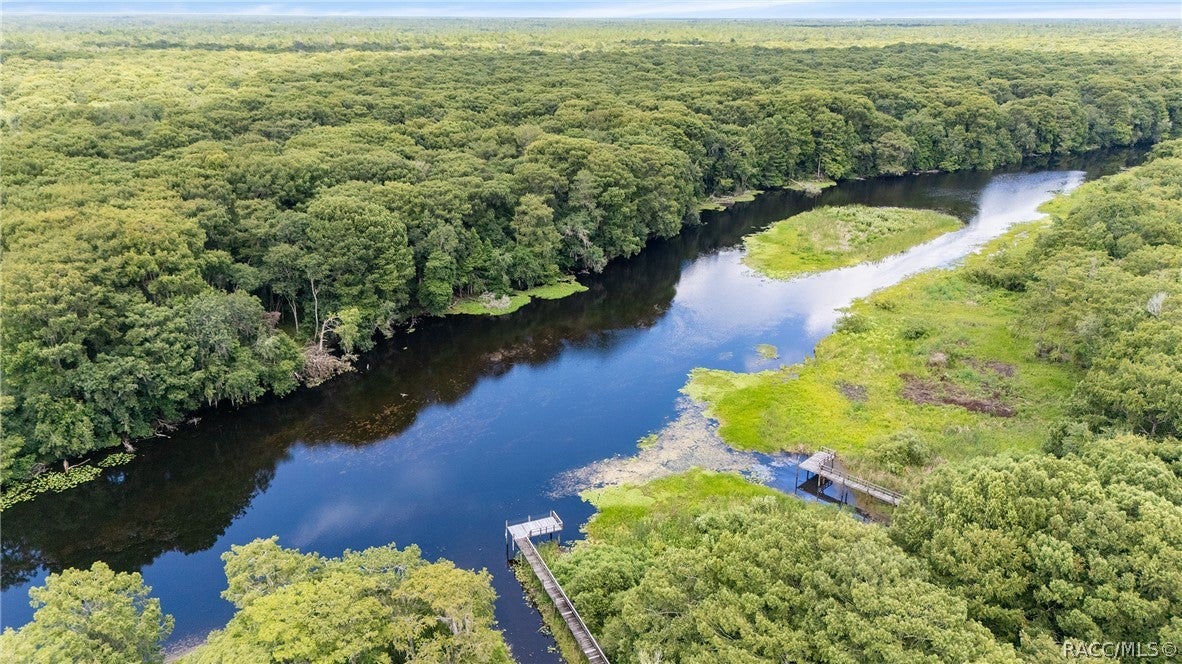
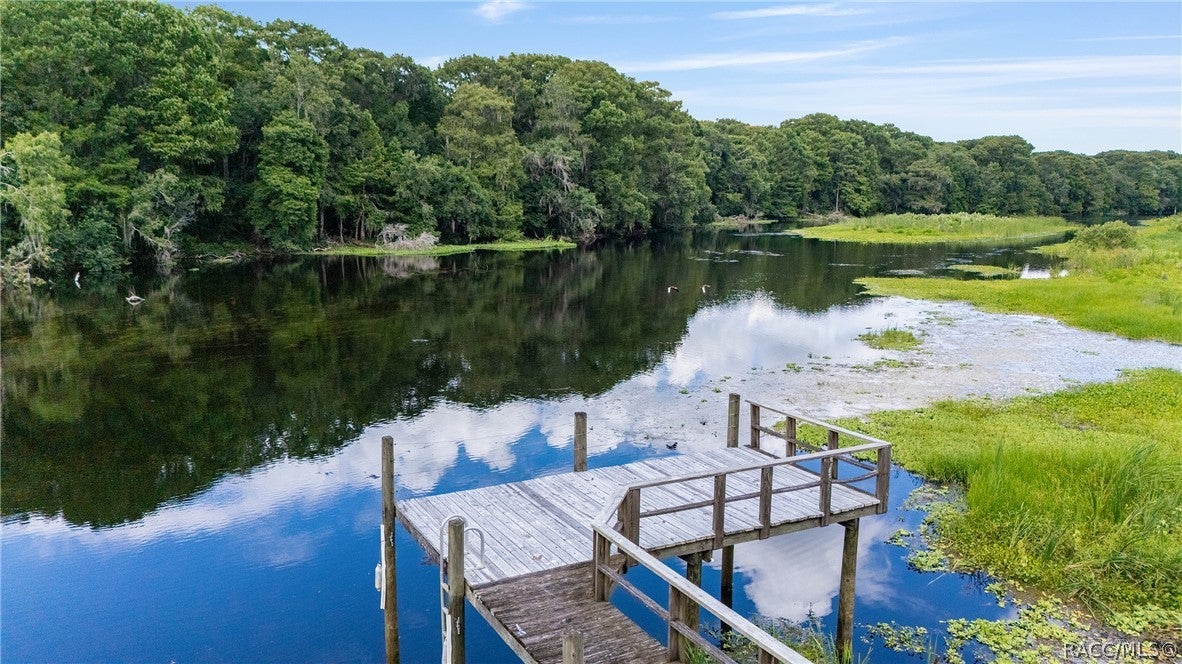
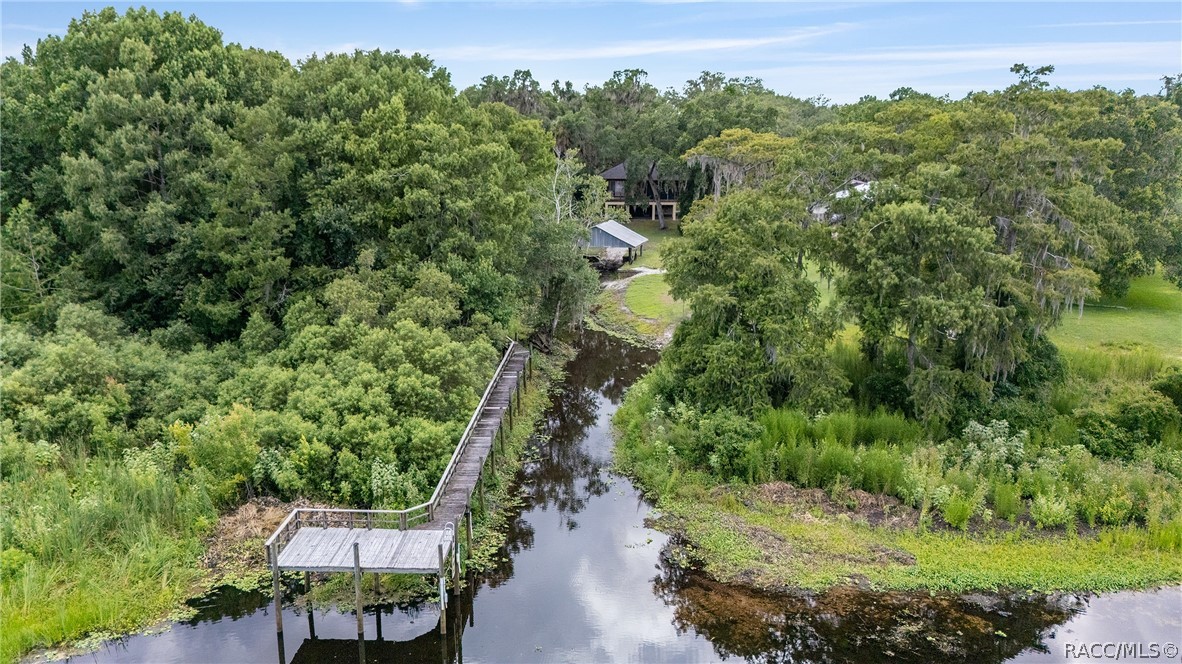
Tucked away at the end of a quiet street along the Withlacoochee River, this waterfront residence is situated on 1.53 acres shaded by mature oak trees with 366 feet of river frontage. The property includes a private dock, a covered boathouse with a boat ramp and direct access for boating, fishing, kayaking and exploring Florida's natural waterways. Designed for comfort and functionality, the residence offers over 2,300 square feet of living space with 10-foot ceilings, skylights and expansive sliding glass doors that frame river views while filling the home with natural light. A gas fireplace serves both the living room and kitchen, creating a welcoming focal point for everyday living and entertaining. The dining area is positioned to take advantage of the waterfront setting, seamlessly connecting the main living spaces. The kitchen features wood cabinetry, generous preparation and storage space and stainless steel appliances, including a five-burner gas cooktop, double built-in ovens with convection and a JennAir side-by-side refrigerator. The spacious primary suite includes an office or library behind glass French doors, along with an updated en-suite bath featuring dual vanities and a separate shower. A guest bedroom offers direct access to the deck and generous closet space, while the third bedroom includes a Murphy bed, making it ideal as a guest room, office or hobby space. The updated guest bath features a walk-in shower with decorative tile and a glass vessel sink. The lower level provides flexible living space, including a reinforced safe room suitable for a fitness area, media room or additional gathering space and includes a custom-built wood sauna. The lower-level screened patio is designed to accommodate a hot tub and is pre-wired. Access between floors is available by a glass-enclosed staircase or a custom elevator. Outdoor living is enhanced by multiple decks overlooking the river, a recently updated dock, 25 feet of outdoor closet storage and professionally maintained grounds that attract native wildlife. Four covered carport spaces provide ample parking for vehicles, boats and recreational equipment. Recent improvements include a new roof in 2025, three-zone heating and air conditioning installed in 2018, a 25-kilowatt automatic generator with an auto-transfer switch and an in-ground propane tank for backup power. Whether you're looking for a year-round residence or a private waterfront retreat, this property offers direct river access, exceptional privacy and a setting that embraces Florida's outdoor lifestyle. Furnishings are available separately.
| 2 weeks ago | Listing first seen on site | |
| 2 weeks ago | Listing updated with changes from the MLS® |

Listing information is provided by Participants of the REALTORS Association of Citrus County MLS. IDX information is provided exclusively for personal, non-commercial use, and may not be used for any purpose other than to identify prospective properties consumers may be interested in purchasing. Information is deemed reliable but not guaranteed. Copyright 2026, REALTORS Association of Citrus County MLS.
Last checked: 2026-07-28 06:21 PM UTC