

3016 W Pine Ridge BoulevardBeverly Hills, FL 34465
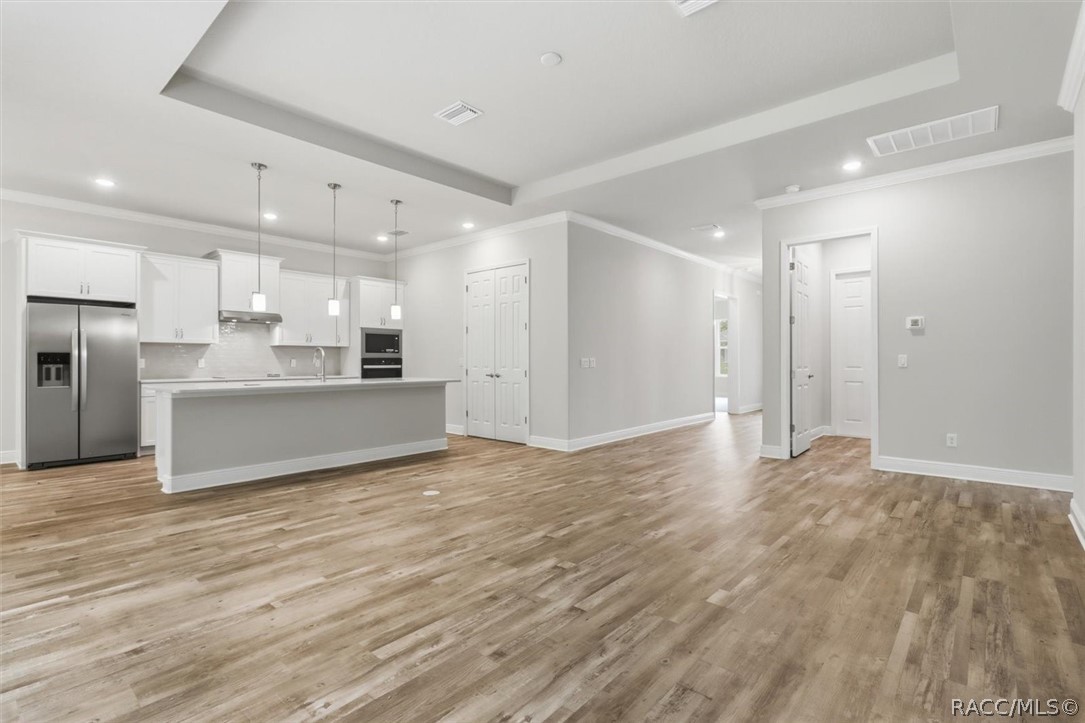
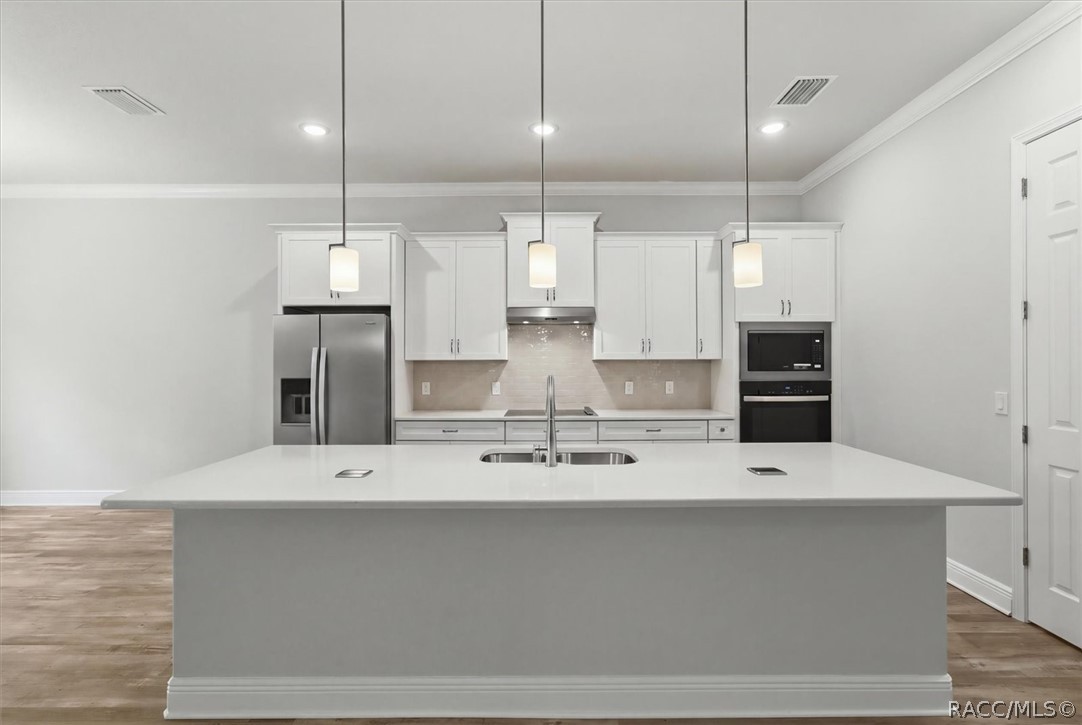
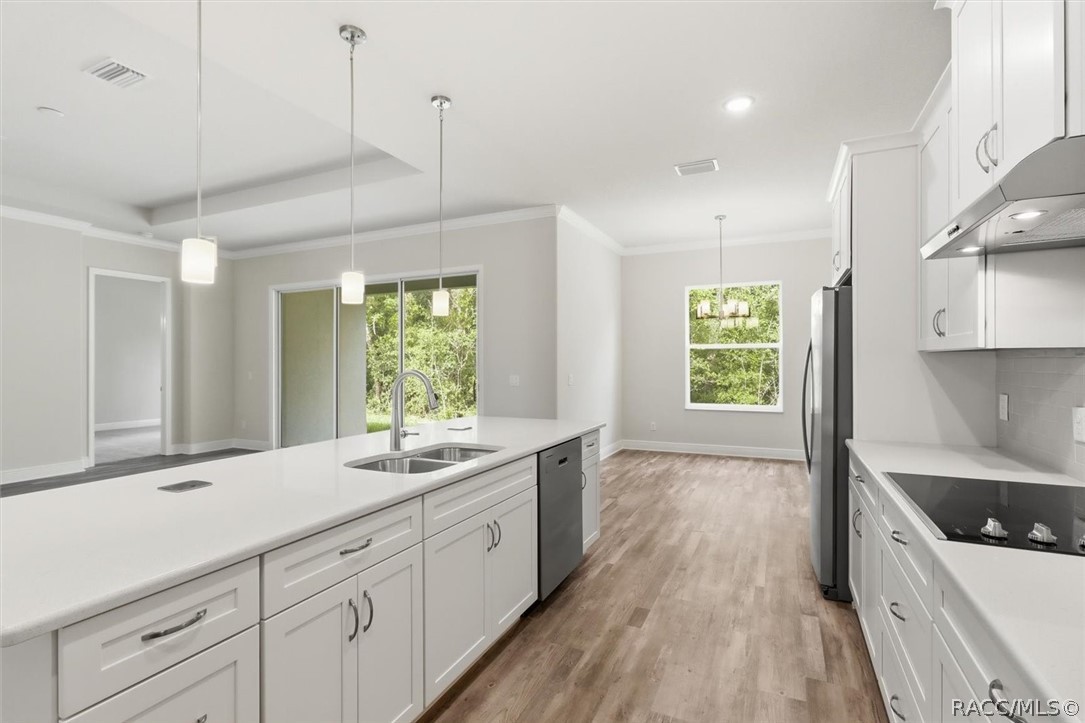
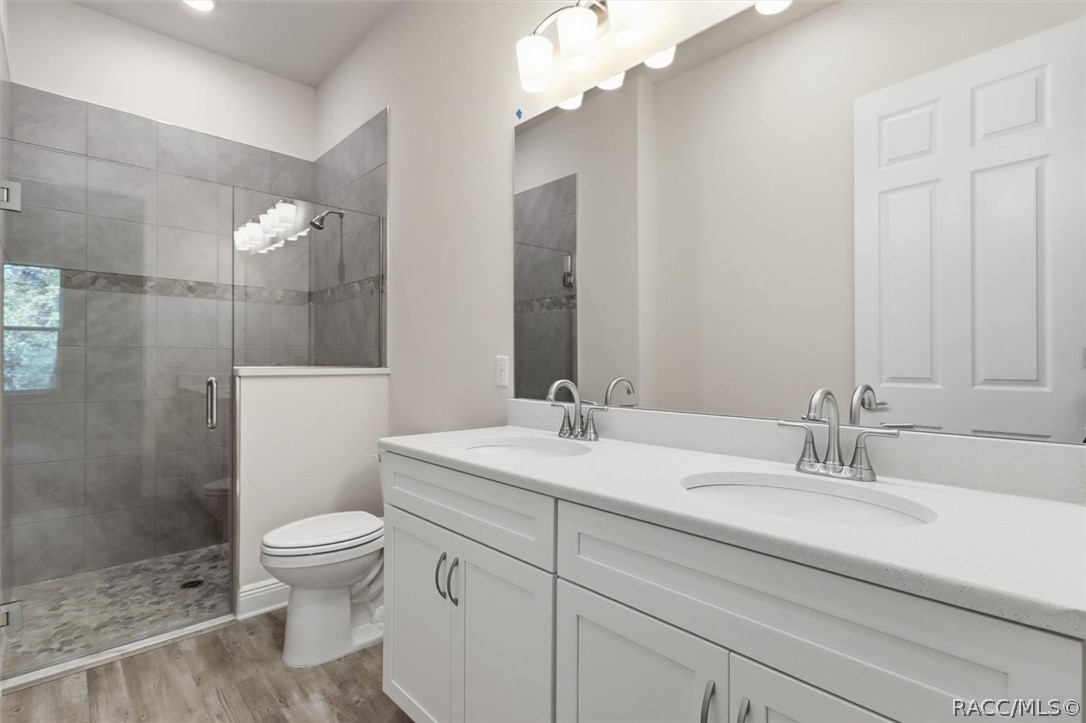
NEW CONSTRUCTION | 1.22 ACRES | 4 BEDROOMS | 3 BATHROOMS | 3-CAR GARAGE Brand-new construction home in the desirable Pine Ridge Estates! Situated on 1.22 acres, this thoughtfully designed home offers 4 bedrooms, 3 bathrooms, a 3-car garage, and 2,013 square feet of living space. The open-concept floor plan features luxury vinyl plank flooring, crown molding, a tray ceiling in the living room, and abundant natural light. The kitchen is beautifully appointed with white shaker cabinetry featuring soft-close drawers, quartz countertops, stainless steel appliances, a large pantry, and an oversized island overlooking the living and dining areas. The spacious primary suite includes a walk-in closet and an en-suite bathroom with dual vanities and a tiled walk-in shower. Three additional bedrooms provide flexibility for guests, family, or a home office. Enjoy the covered lanai overlooking your backyard with plenty of room to add a pool or create your ideal outdoor living space. Built with concrete block construction and energy-efficient double-pane windows, this home also includes a 10-year structural warranty and 1-year builder warranty. Pine Ridge Estates is known for its spacious homesites, equestrian-friendly lifestyle, and approximately 27 miles of riding trails, while offering convenient access to shopping, dining, medical facilities, golf, Crystal River, and Florida's Nature Coast. Closing cost assistance available. SCHEDULE YOUR SHOWING TODAY!
| a week ago | Listing first seen on site | |
| a week ago | Listing updated with changes from the MLS® |

Listing information is provided by Participants of the REALTORS Association of Citrus County MLS. IDX information is provided exclusively for personal, non-commercial use, and may not be used for any purpose other than to identify prospective properties consumers may be interested in purchasing. Information is deemed reliable but not guaranteed. Copyright 2026, REALTORS Association of Citrus County MLS.
Last checked: 2026-07-24 12:59 AM UTC
Did you know? You can invite friends and family to your search. They can join your search, rate and discuss listings with you.