

3329 W Danny CourtBeverly Hills, FL 34465
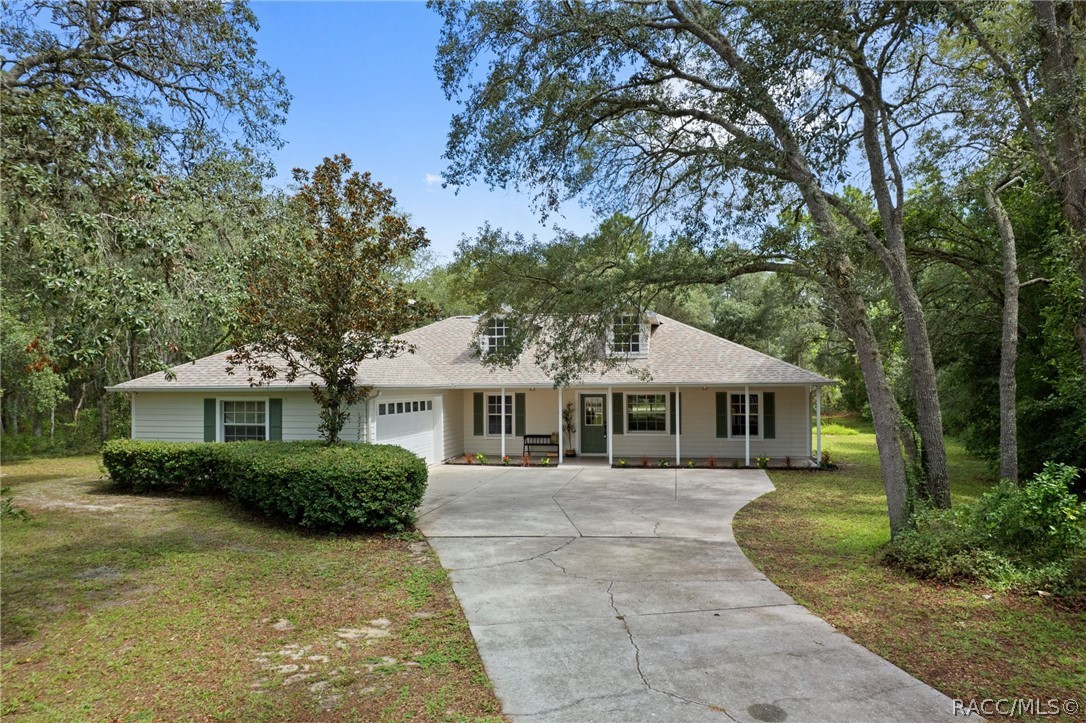
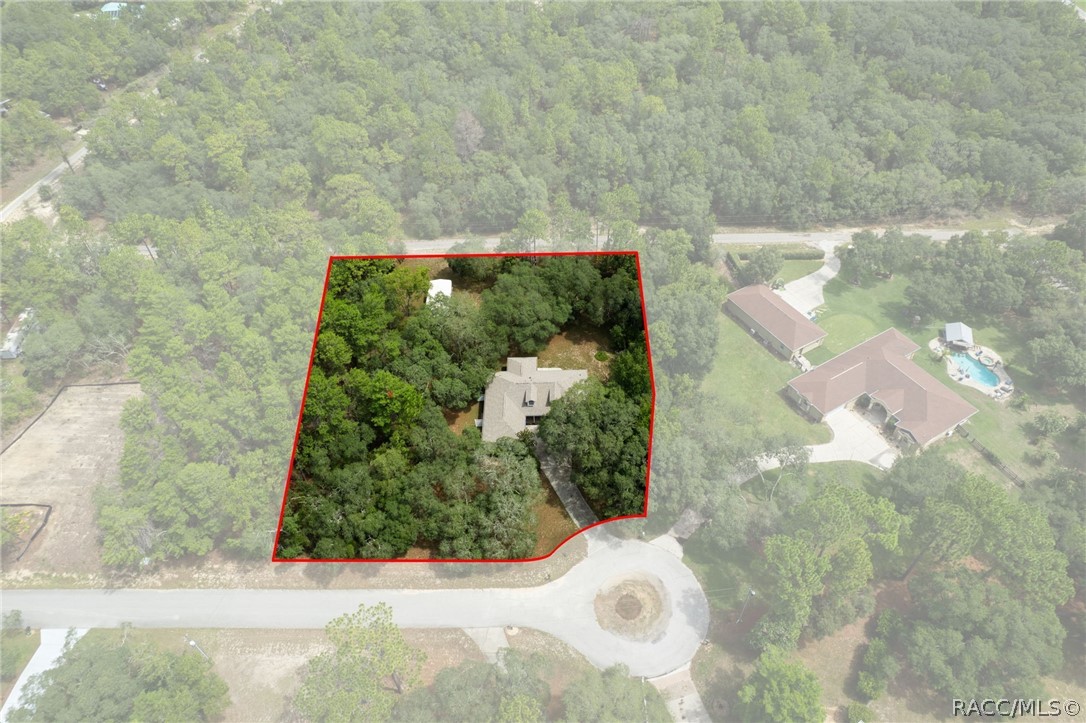
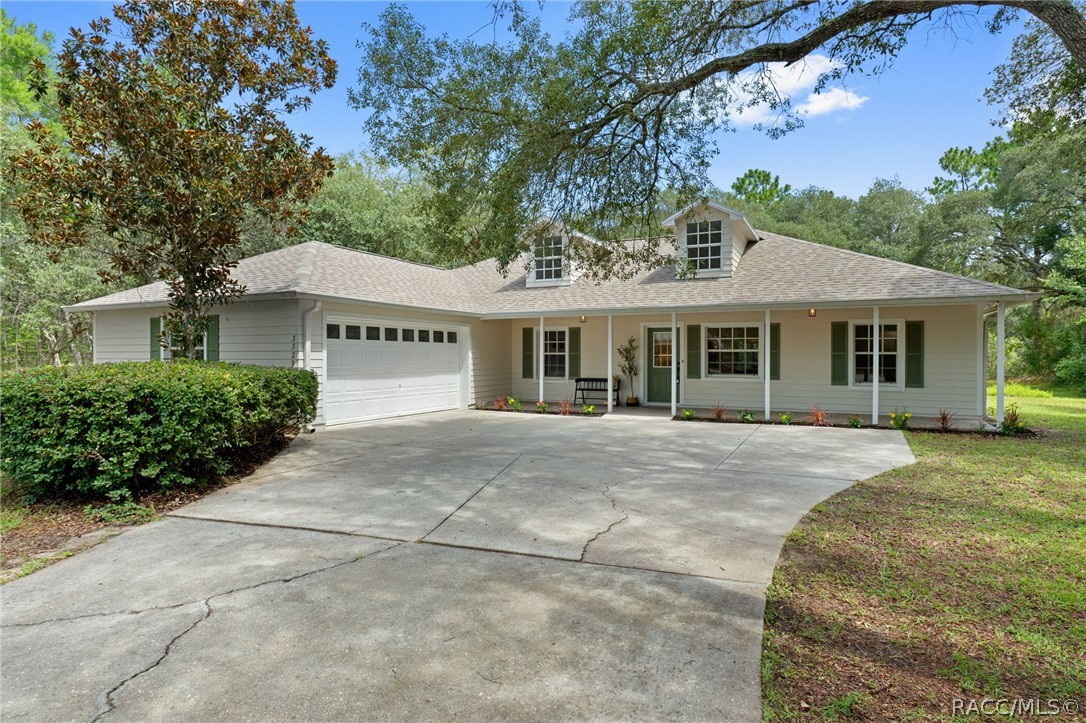
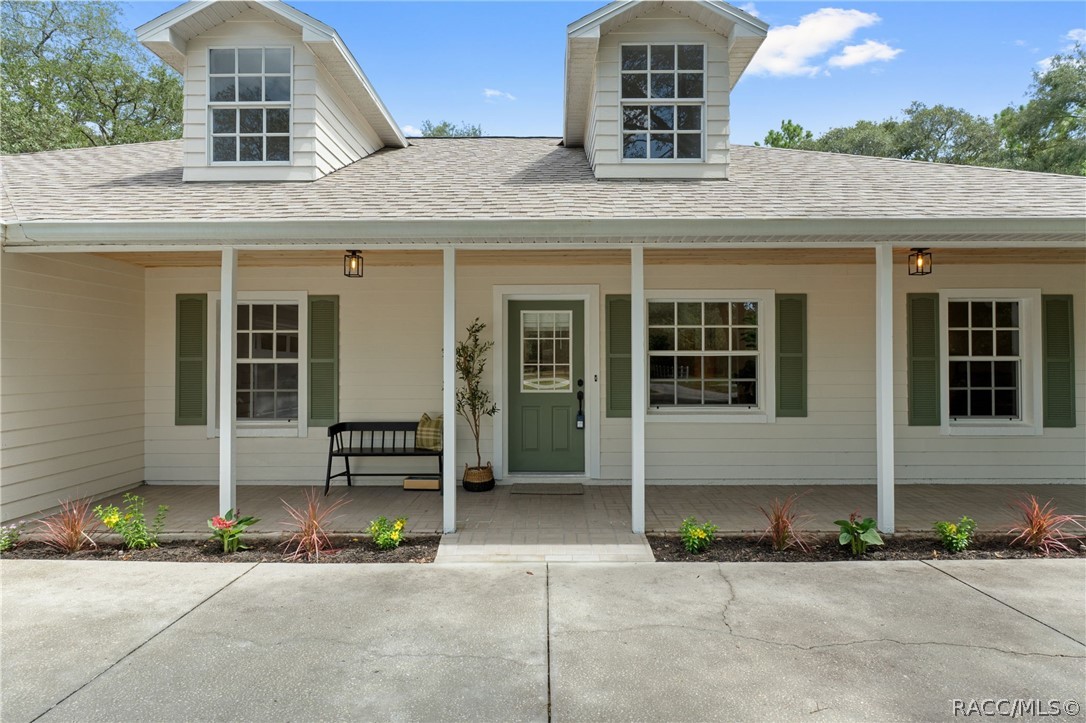
Tucked away at the end of a quiet cul-de-sac in the sought-after community of Pine Ridge Estates, this charming home offers the perfect balance of peaceful country living with thoughtful everyday convenience. A stately row of columns welcomes you onto the paved front porch, where the tongue-and-groove cedar ceiling hints at the warmth waiting inside. Step through the front door and your eyes are immediately drawn upward to the soaring cedar-beamed vaulted ceiling, while brand-new luxury vinyl plank flooring and abundant natural light create a bright, inviting atmosphere. Skylights and abundant windows allow sunshine to pour into every corner, and the dining room's picture window frames beautiful views of mature oak trees, the expansive yard, and the outdoor spaces you'll enjoy through every season. The kitchen shines as quartz countertops sparkle beneath under-cabinet lighting and recessed LED lighting, creating a space that's equally suited for morning coffee or hosting family and friends. With three bedrooms and two beautifully remodeled bathrooms, comfort comes naturally. Both bathrooms have been thoughtfully updated from top to bottom and feature modern fog-free mirrors with adjustable mood lighting, adding a touch of everyday luxury. Designed with country living in mind, the oversized laundry room includes the washer and dryer. Adjacent to laundry you’ll find a spacious utility hall and mudroom with its own exterior entrance, making it easy to come in after gardening, working in the yard, or spending the day outdoors. This could also be a separate entrance for in-law or guest convenience as it opens to the guest wing of the home. The side-entry two-car garage offers additional storage space, while the layout keeps everyday living practical and organized. Step outside to discover what truly makes this property special. Relax on the screened lanai, fire up the grill on the adjoining patio, and enjoy peaceful evenings overlooking a beautifully shaded 1.06-acre homesite dotted with majestic oak trees. Adding to the property's rare functionality is a private asphalt road behind the home that provides exceptional rear access to the impressive 16x30 covered carport. Whether you own a large truck, RV, camper, boat, trailer, or other recreational toys, you'll appreciate how easy it is to park, store, and protect them from the elements without sacrificing curb appeal. With fresh interior paint, brand new appliances, major updates already completed, a storage shed for your outdoor equipment, and one of Pine Ridge Estates' most practical settings, this home offers a lifestyle that's increasingly difficult to duplicate. Here, peaceful mornings, wide-open spaces, and the freedom to enjoy your hobbies all come together in one beautiful place to call home. Let’s sign the contract and lock this one down for you TODAY!
| a month ago | Status changed to Pending | |
| a month ago | Listing updated with changes from the MLS® | |
| a month ago | Listing first seen on site |

Listing information is provided by Participants of the REALTORS Association of Citrus County MLS. IDX information is provided exclusively for personal, non-commercial use, and may not be used for any purpose other than to identify prospective properties consumers may be interested in purchasing. Information is deemed reliable but not guaranteed. Copyright 2026, REALTORS Association of Citrus County MLS.
Last checked: 2026-08-24 02:56 AM UTC
Did you know? You can invite friends and family to your search. They can join your search, rate and discuss listings with you.