

6046 E Loring LaneInverness, FL 34452
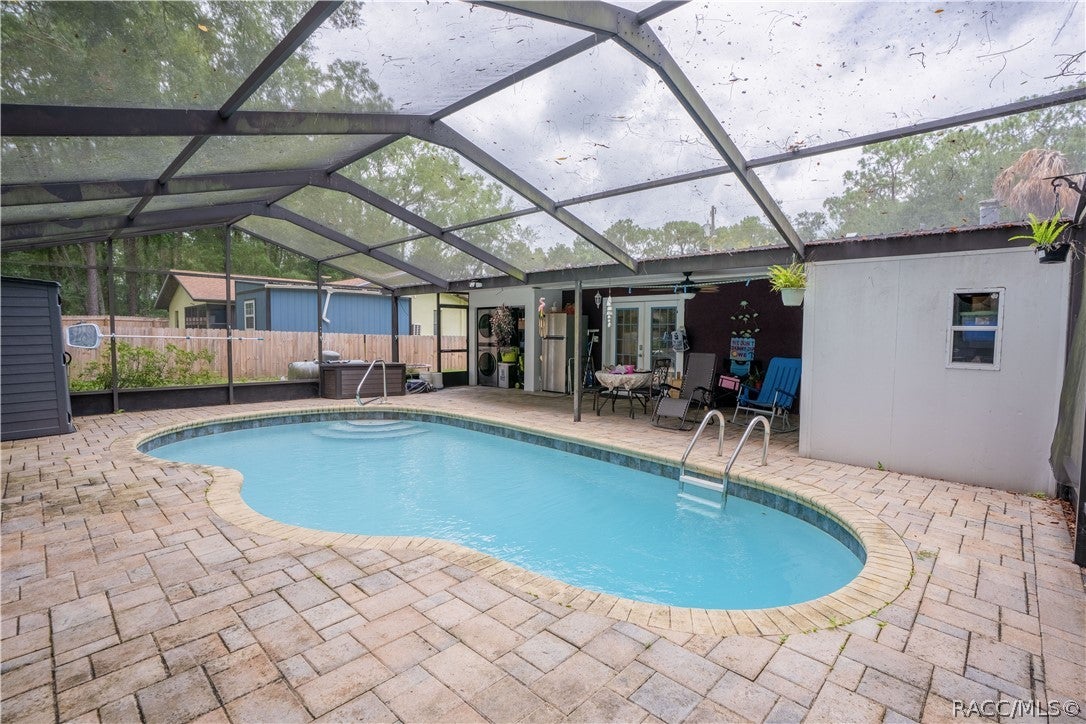
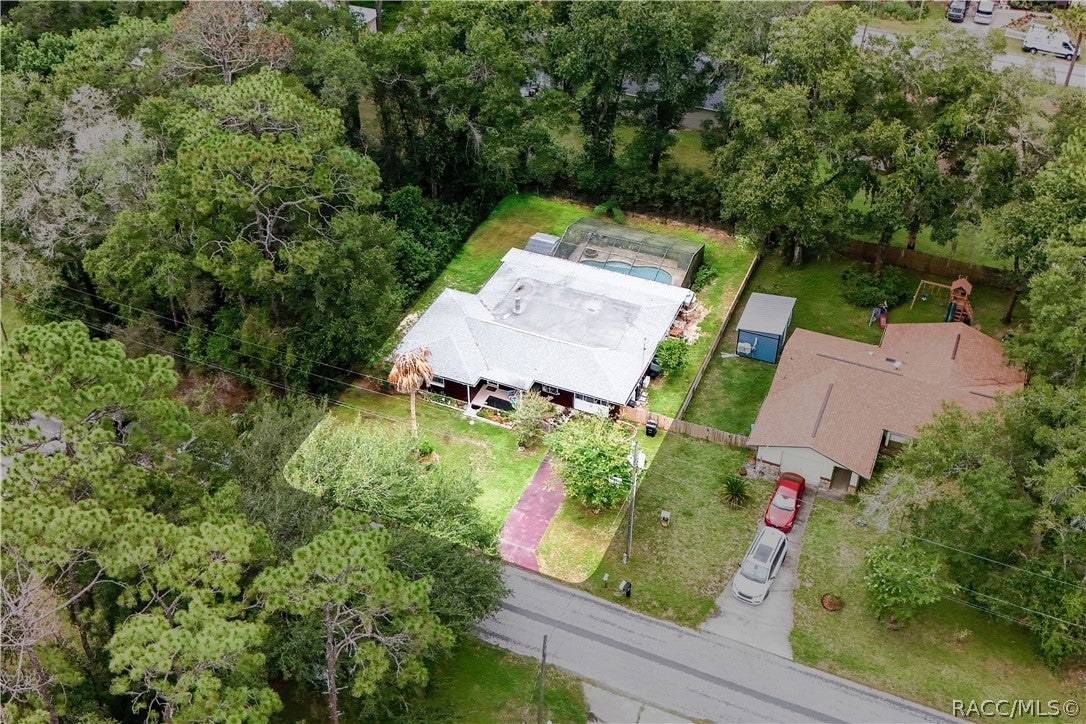
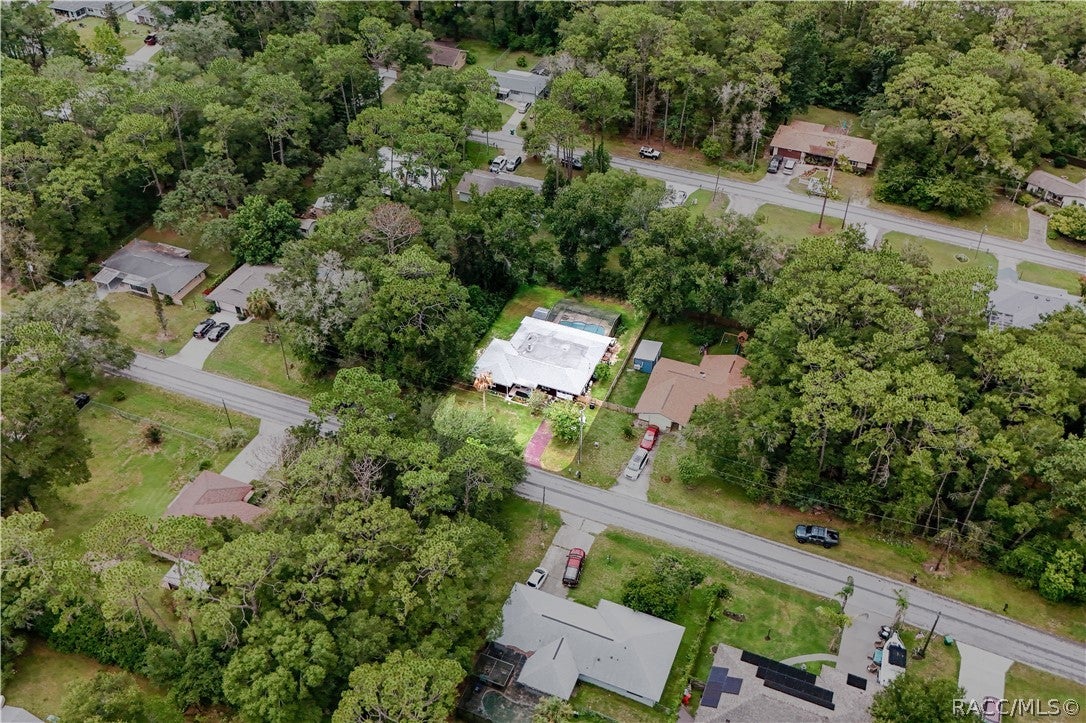
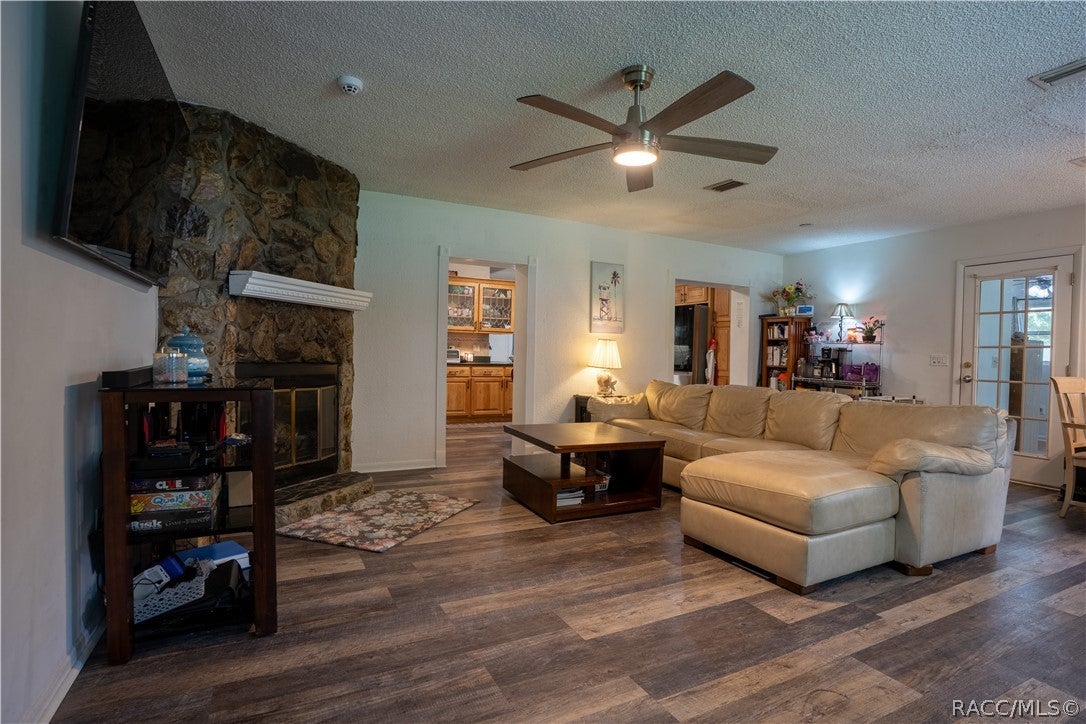
Beautifully maintained 4-bedroom, 2-bath pool home in the southern highlands of Inverness! Offering over 2,000 square feet of comfortable living space, this home features a desirable split floor plan with plenty of room for family, guests, or a dedicated home office. Step outside and enjoy the Florida lifestyle with your screened-in Gunite pool, creating the perfect space for relaxing, entertaining, and making memories year-round. Recent updates include a new roof installed in 2020, adding that piece of mind for the next owner. Granite counter-tops throughout the kitchen with updated shelves for more storage in the pantry. Updated Handi-cap modifications in the primary suit bathroom with all appliances kept up to date and serviced. Fully fenced backyard with dual gates for easy access, including Left-side gate that leads directly to the 1 car garage. The spacious layout offers flexibility for today's lifestyle, while the convenient location puts you near shopping, dining, schools, medical facilities, lakes, and the scenic Withlacoochee state trail for biking, walking, and outdoor recreation. Whether you're looking for a full-time residence or a Florida retreat, this pool home blends space, comfort, and the location you've been searching for. Schedule your showing today and experience all this home has to offer in a growing and beautiful community! all offers submited are subject to lender approval.
| 6 days ago | Price changed to $280,000 | |
| 6 days ago | Listing updated with changes from the MLS® | |
| 3 months ago | Listing first seen on site |

Listing information is provided by Participants of the REALTORS Association of Citrus County MLS. IDX information is provided exclusively for personal, non-commercial use, and may not be used for any purpose other than to identify prospective properties consumers may be interested in purchasing. Information is deemed reliable but not guaranteed. Copyright 2026, REALTORS Association of Citrus County MLS.
Last checked: 2026-10-15 08:32 AM UTC