

9 Chinkapin CircleHomosassa, FL 34446

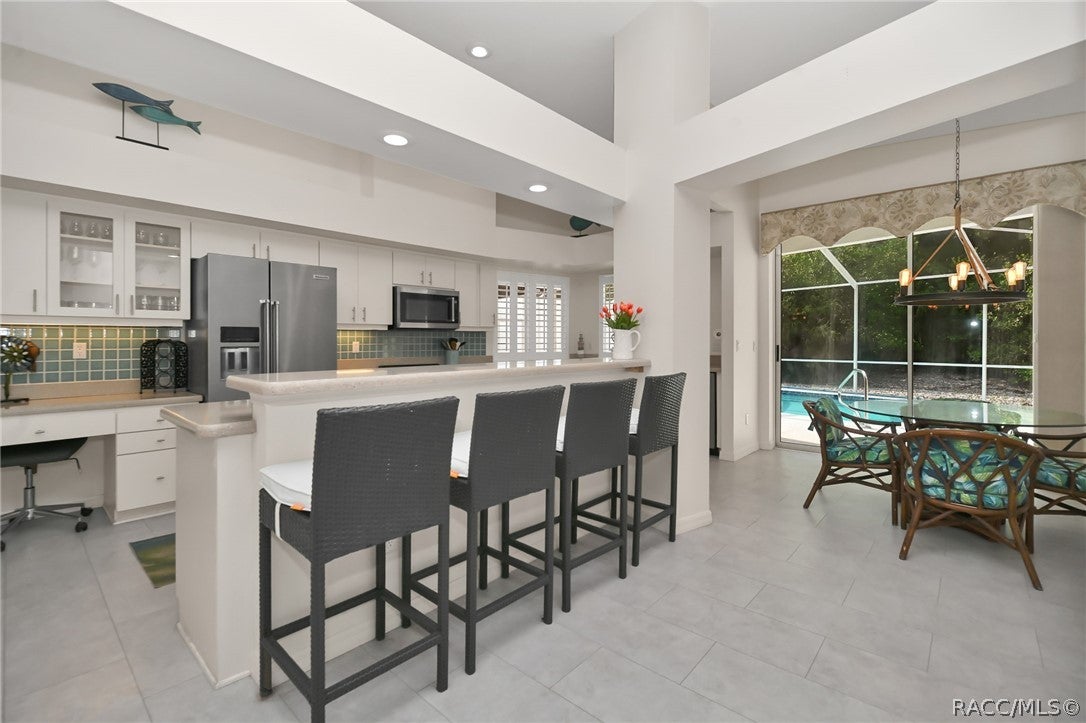
Welcome to this well-maintained 3 Bedroom, 2.5 Bath pool home offering a spacious split-bedroom floor plan and an outstanding indoor-outdoor lifestyle on a quiet street in sought-after Sugarmill Woods. AC- 2019. ROOF- 2013. The heart of the home is the kitchen/family room featuring granite countertops, stainless steel appliances, a high-end porcelain sink, a large 4-chair breakfast bar, abundant cabinet and counter space, a pantry, built-in desk area, and an eat-in dining space overlooking the sparkling pool. The kitchen flows seamlessly into the family room, creating the ideal space for everyday living and entertaining. The spacious family room is highlighted by a wood-burning fireplace and an abundance of windows that fill the home with natural light. For more formal gatherings, the living and dining rooms feature a grand double-door entry and a three-panel sliding glass door opening directly to the lanai and pool. The private owner's suite is a true retreat with a two-panel sliding door to the lanai, room for oversized furniture, a large walk-in closet, and an en-suite bath featuring dual vanities, a garden tub, walk-in shower, private water closet, and oversized linen closet. A dedicated den/office is conveniently located off both the living room and primary suite, complete with built-in desk and shelving, pocket doors, and plenty of natural light—ideal for working from home or a quiet reading room. The guest wing is privately separated by a pocket door. One guest bedroom features its own sliding glass door to the lanai and a large closet, while the second guest bedroom offers generous space, natural light, and a large closet. The adjacent full bath includes a tub/shower combination and also serves as the pool bath with direct access from the lanai. The oversized indoor laundry room provides exceptional functionality with a utility sink, extensive cabinetry, generous counter space, an in-wall ironing board, and an additional commode, making it convenient for guests coming in from the garage and effectively serving as a third bathroom. Step outside to enjoy the expansive screened lanai featuring ceiling fans, an outdoor serving counter with a kitchen pass-through window, a sparkling rectangular pool, privacy screens, and an outdoor shower. Additional features include a spacious two-car garage with a bump-out storage area, pull-down attic stairs, screened garage doors, paver driveway and walkway, The landscaped homesite is designed for easy maintenance, with approximately 90% rock landscaping and a private backyard bordering the Sugarmill Woods greenbelt, providing a peaceful natural setting. Luxury Vinyl Plank flooring throughout offers durability and easy maintenance. Ring doorbell, Ring security cameras, and a programmable Wi-Fi thermostat. Plantation shutters throughout add timeless style and privacy. This meticulously maintained home combines quality, comfort, privacy, and convenience in one exceptional package.
| a month ago | Price changed to $449,900 | |
| a month ago | Listing updated with changes from the MLS® | |
| 3 months ago | Listing first seen on site |

Listing information is provided by Participants of the REALTORS Association of Citrus County MLS. IDX information is provided exclusively for personal, non-commercial use, and may not be used for any purpose other than to identify prospective properties consumers may be interested in purchasing. Information is deemed reliable but not guaranteed. Copyright 2026, REALTORS Association of Citrus County MLS.
Last checked: 2026-10-13 03:53 AM UTC