Save
Ask
Tour
Hide
Share
$550,000
27 Days On Site

5 Zinnias Court
Homosassa, FL 34446

For Sale|Single Family Residence|Active
3
Beds
3
Total Baths
3
Full Baths
2,627
SqFt
$209
/SqFt
2006
Built
Subdivision:
Sugarmill Woods - Oak Village
County:
Citrus
5 Zinnias Court5 Zinnias Court5 Zinnias Court5 Zinnias Court
Save
Ask
Tour
Hide
Share

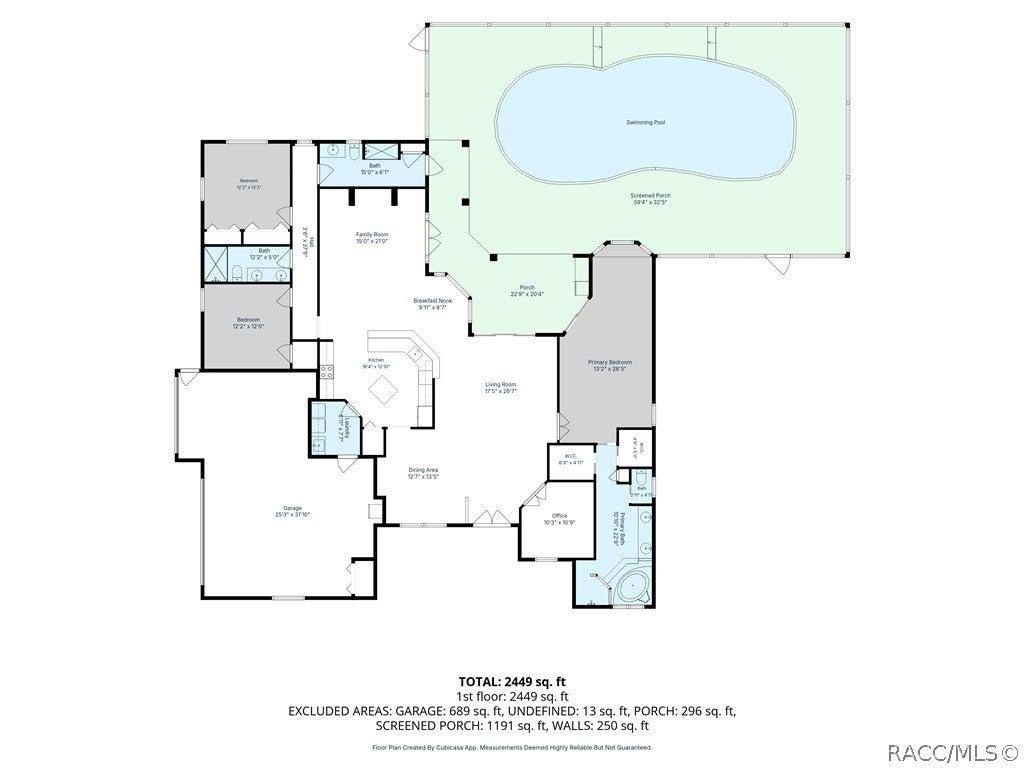
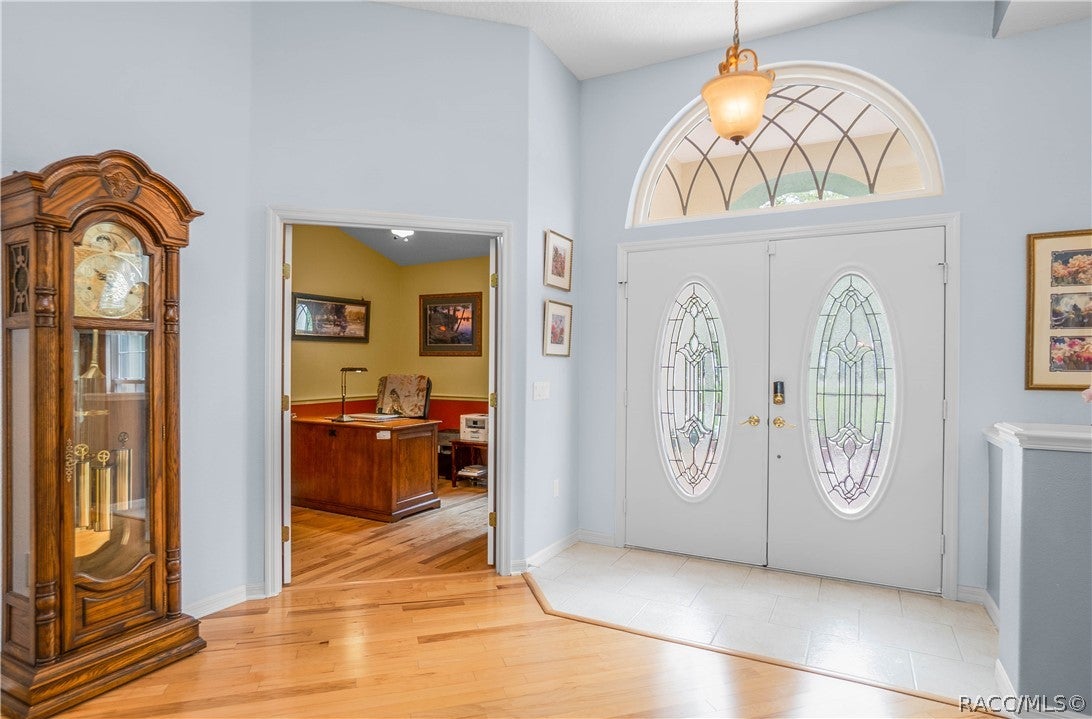
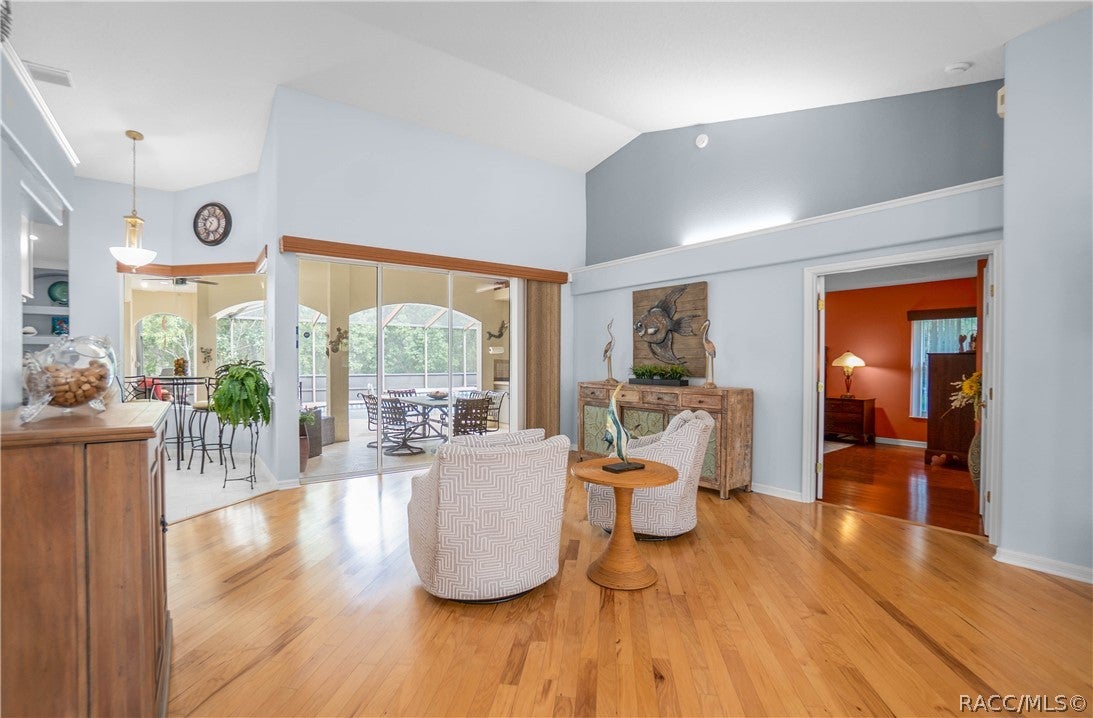
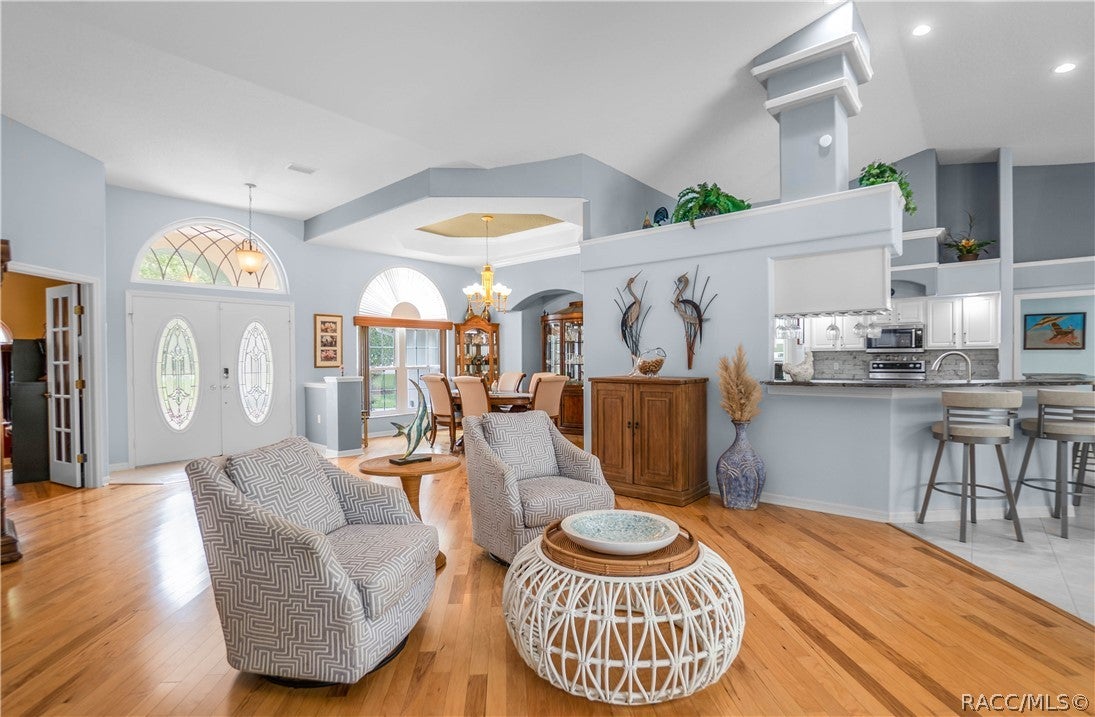
Welcome to this exceptional 2006 3-bedroom, 3-bathroom residence offering 2627 square feet of well-designed living space, perfectly nestled on a quiet cul-de-sac overlooking a serene greenbelt in the desirable Oak Village of Sugarmill Woods. Located within a deed-restricted community, this meticulously maintained home blends timeless elegance with modern updates and energy-efficient features. Step through the impressive, covered double-door entry into an open & split-bedroom floor plan highlighted by rounded corners, built-in shelving, abundant natural light, and an inviting layout ideal for both everyday living and entertaining. A dedicated office provides the perfect space for working from home, while the formal dining room and sunny breakfast nook offer flexible dining options. The gourmet kitchen is designed to impress, featuring rich wood cabinetry, granite countertops, stainless steel appliances, a center island, breakfast bar, and ample prep space for the home chef. The exterior presents a secluded outdoor oasis where a heated, saltwater screened pool is complemented by a covered lanai, summer kitchen, and convenient outdoor pool shower—creating the perfect setting to relax or entertain year-round. Designed with comfort and efficiency in mind, this home includes a paid-for whole-house solar system (2016), three independent HVAC zones with separate thermostats, a 2019 air conditioning system, new windows (2018), a roof replaced in 2015, a dedicated irrigation well (2020), central vacuum system, all-new LED lighting, and an interior laundry room complete with washer and dryer. Additional highlights include a spacious side-entry screened 3-car garage with ample storage and exceptional curb appeal. Conveniently located near golf courses, shopping, dining, medical facilities, and the Nature Coast's renowned outdoor recreation, this remarkable home offers the perfect combination of luxury, efficiency, and Florida lifestyle.

Save
Ask
Tour
Hide
Share
Listing Snapshot
Price 
$550,000
Days On Site 
27 Days
Bedrooms 
3
Inside Area (SqFt) 
2,627 sqft
Total Baths 
3
Full Baths 
3
Partial Baths 
N/A
Lot Size 
0.35 Acres
Year Built 
2006
MLS® Number 
856229
Status 
Active
Property Tax 
$3,361.7
HOA/Condo/Coop Fees 
$12.92 monthly
Sq Ft Source 
Public Records
Friends & Family
Recent Activity
4 weeks agoListing first seen on site
4 weeks agoListing updated with changes from the MLS®
General Features
Acres 
0.35
Attached Garage 
Yes
Direction Faces 
Southwest
Energy Features 
Solar
Foundation 
BlockSlab
Garage 
Yes
Garage Spaces 
3
Levels 
One
Parking 
ConcreteAttachedDrivewayGarage
Parking Spaces 
3
Property Sub Type 
Single Family Residence
Sewer 
Public Sewer
Special Circumstances 
Standard
SqFt Total 
3778
Style 
ContemporaryOneStory
Water Source 
PrivatePublicWell
Zoning 
PDR
Interior Features
Appliances 
DryerDishwasherMicrowaveOvenRangeRefrigeratorWater Softener OwnedWater HeaterWasher
Cooling 
Central Air
Flooring 
Tile
Heating 
CentralElectricHeat Pump
Interior 
Breakfast BarTray Ceiling(s)Eat-in KitchenHigh CeilingsOpen FloorplanPantryVaulted Ceiling(s)Walk-In Closet(s)Central VacuumHigh Speed Internet
Window Features 
BlindsWindow TreatmentsWindow Coverings
Bedroom 
Dimensions - 12.20 x 12.20Level - Main
BreakfastRoomNook 
Dimensions - 9.11 x 8.70Level - Main
Family Room 
Dimensions - 21.00 x 15.00Level - Main
Kitchen 
Dimensions - 16.40 x 12.10Level - Main
Laundry 
Dimensions - 7.70 x 6.11Level - Main
Living Room 
Dimensions - 26.70 x 17.50Level - Main
Master Bedroom 
Dimensions - 28.30 x 13.20Level - Main
Office 
Dimensions - 10.90 x 10.30Level - Main
Save
Ask
Tour
Hide
Share
Exterior Features
Construction Details 
Stucco
Exterior 
LightingRain Gutters
Lot Features 
Cul-De-SacGreenbeltIrregular LotLandscapedWooded
Pool Features 
Electric HeatHeatedIn GroundScreen EnclosureSalt WaterCommunity
Road Frontage 
County Road
Roof 
AsphaltShingle
Windows/Doors 
BlindsWindow TreatmentsWindow Coverings
Community Features
Accessibility Features 
Therapeutic Whirlpool
Association Dues 
155
Community Features 
PoolClubhouseGolfPlaygroundRestaurantTennis Court(s)Fitness Center
Financing Terms Available 
CashConventionalFHAVA Loan
HOA Fee Frequency 
Annually
MLS Area 
22
Roads 
Paved
Schools
School District
Unknown
Elementary School
Lecanto Primary
Middle School
Lecanto Middle
High School
Lecanto High
Listing courtesy of Tomika Spires-Hanssen of Keller Williams Realty - Elite Partners II


Listing information is provided by Participants of the REALTORS Association of Citrus County MLS. IDX information is provided exclusively for personal, non-commercial use, and may not be used for any purpose other than to identify prospective properties consumers may be interested in purchasing. Information is deemed reliable but not guaranteed. Copyright 2026, REALTORS Association of Citrus County MLS.
Last checked: 2026-08-12 01:43 PM UTC

Neighborhood & Commute
Source: Walkscore
Save
Ask
Tour
Hide
Share