

Save
Ask
Tour
Hide
$499,999
47 Days On Site
244 W Massachusetts StreetHernando, FL 34442
For Sale|Single Family Residence|Active
3
Beds
3
Total Baths
2
Full Baths
1
Partial Bath
2,488
SqFt
$201
/SqFt
1992
Built
Subdivision:
Citrus Hills
County:
Citrus
Save
Ask
Tour
Hide
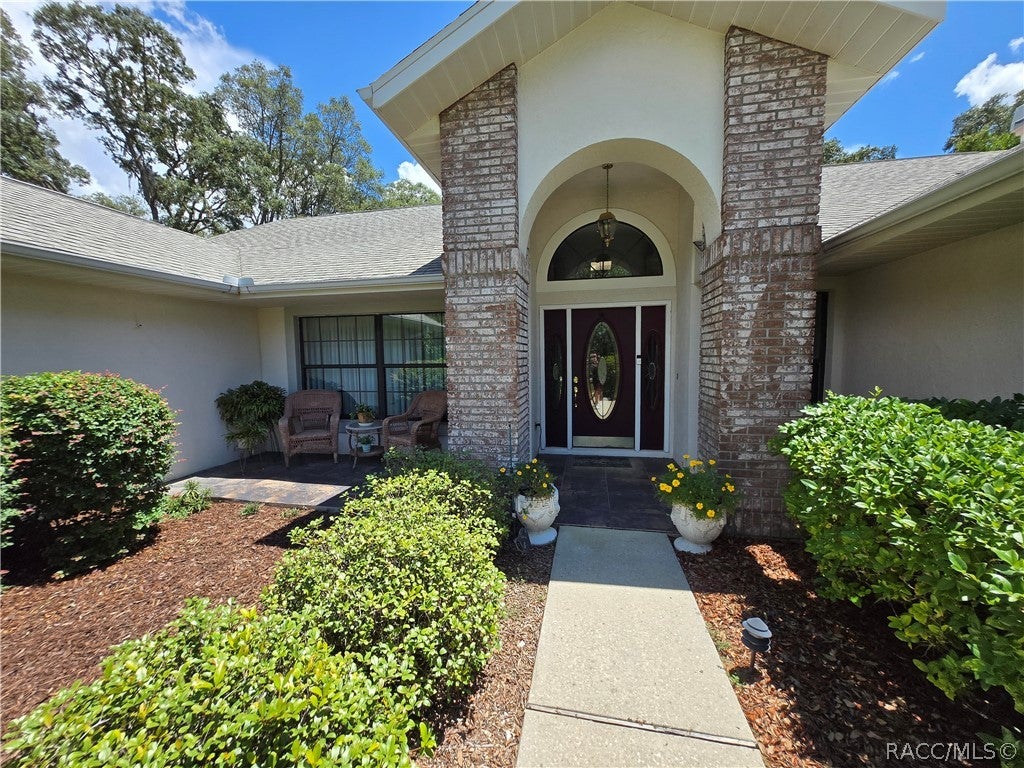
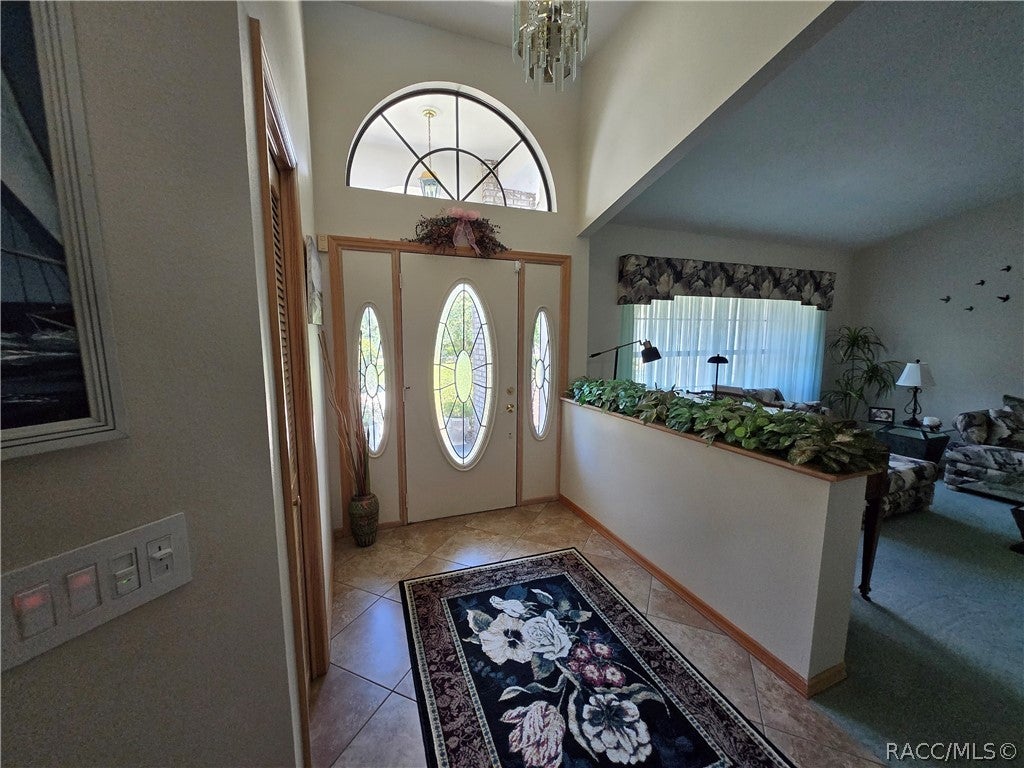
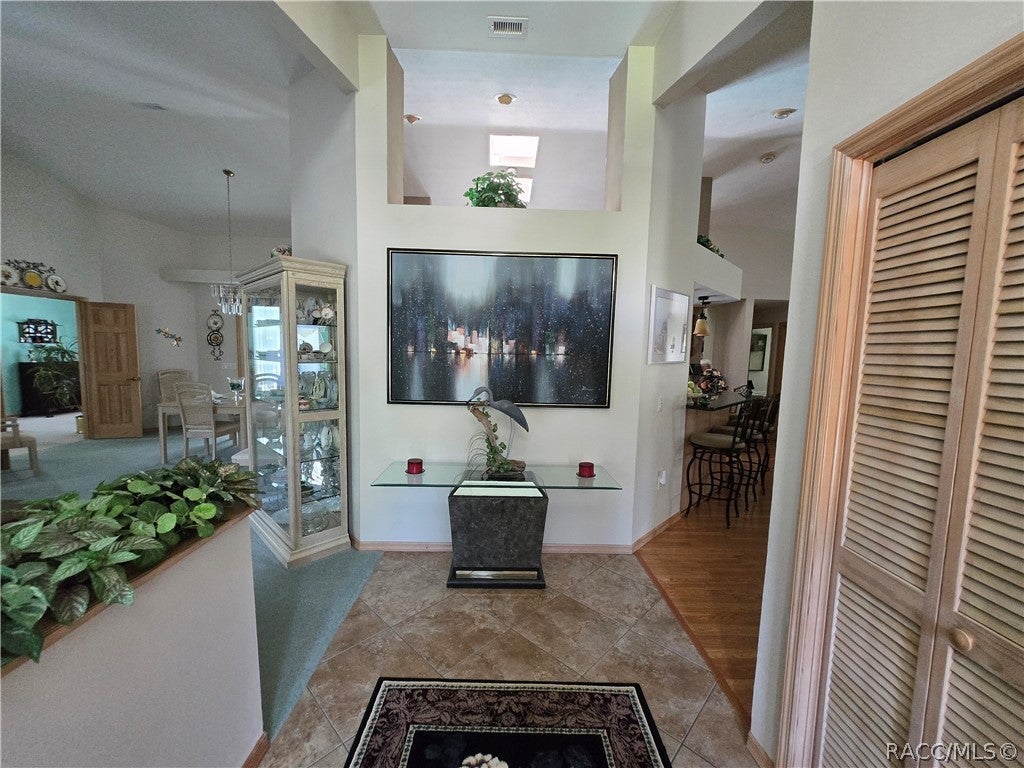
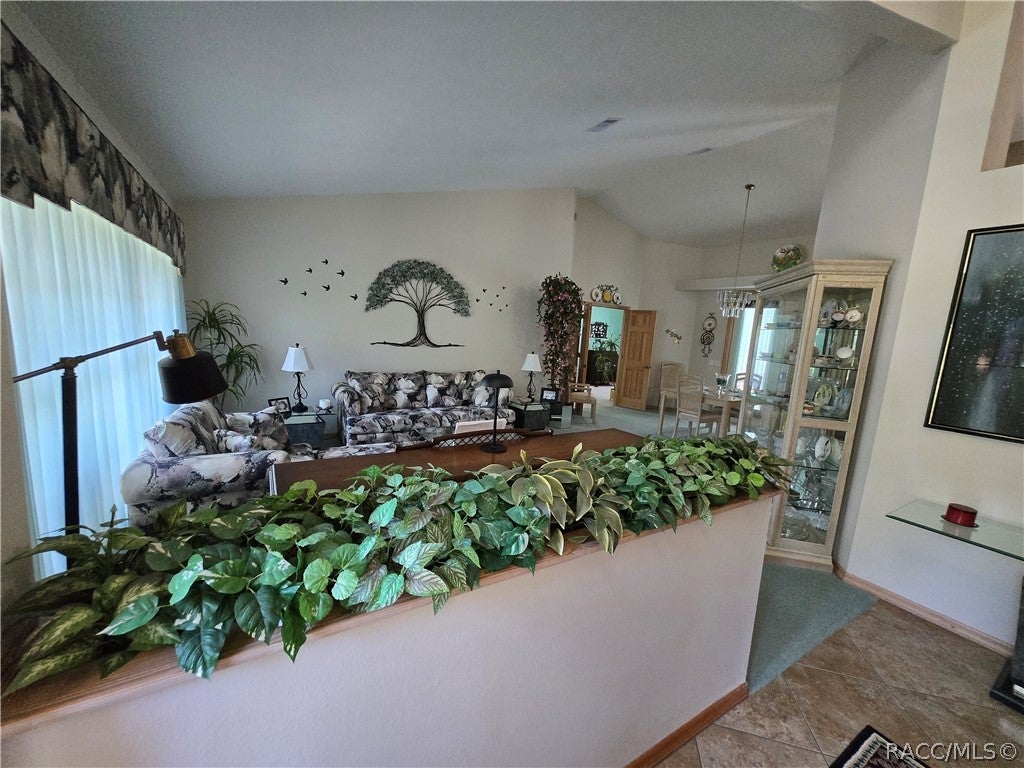
Rusaw built Waterford III model with lovely pool area for relaxing. All new screening around pool Wood cabinets add warmth to the great kitchen area. A pantry for all the extras and great storage. The family room has a gas fireplace. Several built ins in the Family room and the owners suite Both bedrooms have adjacent baths, one is a 1/2 bath. Roomy closets and storage in the large kitchen with granite countertops. Kitchen has a center island for additional workspace and storage. Very flat lot with lovely landscaping. Make this your new home.
Save
Ask
Tour
Hide
Listing Snapshot
Price
$499,999
Days On Site
47 Days
Bedrooms
3
Inside Area (SqFt)
2,488 sqft
Total Baths
3
Full Baths
2
Partial Baths
1
Lot Size
1 Acre
Year Built
1992
MLS® Number
856161
Status
Active
Property Tax
$2,439
HOA/Condo/Coop Fees
$14.58 monthly
Sq Ft Source
Public Records
Friends & Family
Recent Activity
| 2 months ago | Listing first seen on site | |
| 2 months ago | Listing updated with changes from the MLS® |
General Features
Acres
1
Attached Garage
Yes
Foundation
BlockSlab
Garage
Yes
Garage Spaces
2
Levels
One
Parking
ConcreteAttachedDrivewayGarageGarage Door Opener
Parking Spaces
2
Property Sub Type
Single Family Residence
Security
Security SystemSmoke Detector(s)
Sewer
Septic Tank
Special Circumstances
Standard
SqFt Total
3516
Style
RanchOneStory
Water Source
PrivateWell
Zoning
CRR
Interior Features
Appliances
DishwasherElectric OvenElectric RangeDisposalMicrowaveRefrigeratorWater Heater
Cooling
Central AirElectricAttic Fan
Fireplace
Yes
Fireplace Features
Gas
Flooring
CarpetTile
Heating
CentralElectric
Interior
Wet BarBreakfast BarCathedral Ceiling(s)Eat-in KitchenPantryWalk-In Closet(s)High Speed Internet
Window Features
BlindsDouble Pane WindowsWindow TreatmentsWindow Coverings
Bedroom
Dimensions - 14.00 x 11.00Level - MainDescription - adjacent to full bath
Dining Room
Dimensions - 13.00 x 12.00Level - Main
Family Room
Dimensions - 21.00 x 14.00Level - Main
Garage
Dimensions - 20.00 x 21.00Level - Main
Living Room
Dimensions - 16.00 x 14.00Level - Main
Master Bedroom
Dimensions - 48.00 x 12.00Level - MainDescription - Owner suite with sitting room
Save
Ask
Tour
Hide
Exterior Features
Construction Details
Stucco
Lot Features
Rolling SlopeLevelWooded
Other Structures
Shed(s)
Pool Features
In GroundScreen Enclosure
Road Frontage
County Road
Roof
AsphaltShingle
Windows/Doors
BlindsDouble Pane WindowsWindow TreatmentsWindow Coverings
Community Features
Accessibility Features
Therapeutic Whirlpool
Association Dues
175
Financing Terms Available
CashConventionalFHA
HOA Fee Frequency
Annually
MLS Area
08
Roads
Paved
Schools
School District
Unknown
Elementary School
Lecanto Primary
Middle School
Lecanto Middle
High School
Lecanto High
Listing courtesy of Linda Cridland of Cridland Real Estate

Listing information is provided by Participants of the REALTORS Association of Citrus County MLS. IDX information is provided exclusively for personal, non-commercial use, and may not be used for any purpose other than to identify prospective properties consumers may be interested in purchasing. Information is deemed reliable but not guaranteed. Copyright 2026, REALTORS Association of Citrus County MLS.
Last checked: 2026-08-25 07:02 PM UTC
Listing information is provided by Participants of the REALTORS Association of Citrus County MLS. IDX information is provided exclusively for personal, non-commercial use, and may not be used for any purpose other than to identify prospective properties consumers may be interested in purchasing. Information is deemed reliable but not guaranteed. Copyright 2026, REALTORS Association of Citrus County MLS.
Last checked: 2026-08-25 07:02 PM UTC
Neighborhood & Commute
Source: Walkscore
Save
Ask
Tour
Hide
Did you know? You can invite friends and family to your search. They can join your search, rate and discuss listings with you.