Save
Ask
Tour
Hide
Share
$319,900
New Listing

10322 N Sherman Drive
Citrus Springs, FL 34434

For Sale|Single Family Residence|Active
3
Beds
2
Total Baths
2
Full Baths
1,558
SqFt
$205
/SqFt
2023
Built
Subdivision:
Citrus Springs
County:
Citrus
10322 N Sherman Drive10322 N Sherman Drive10322 N Sherman Drive10322 N Sherman Drive
Save
Ask
Tour
Hide
Share

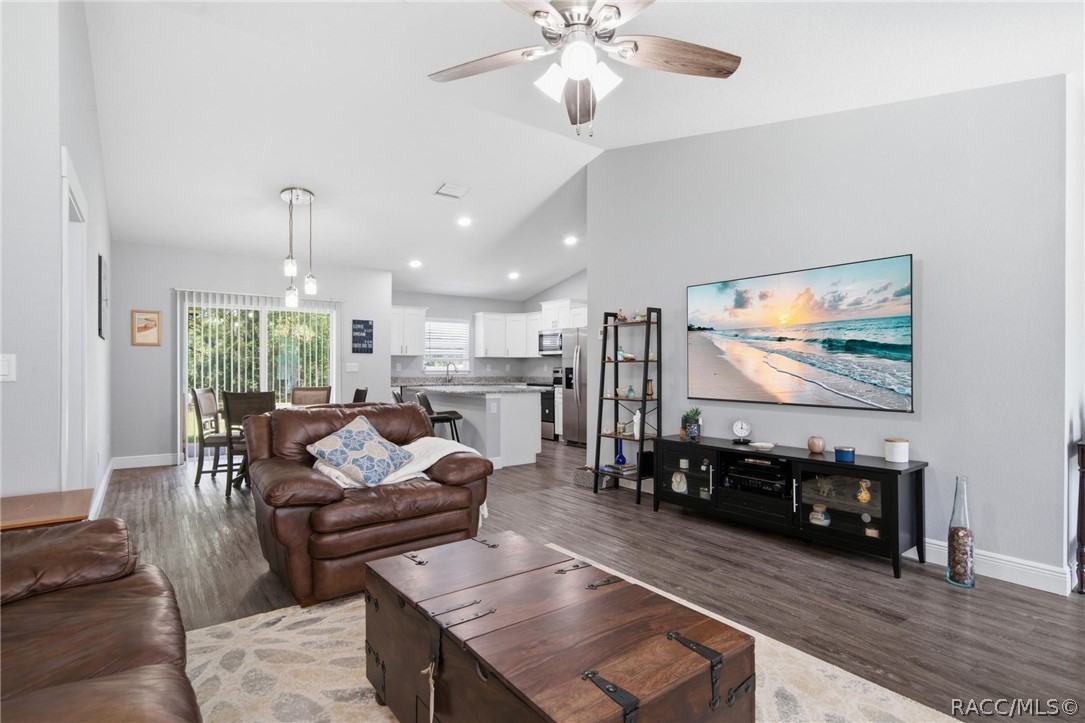
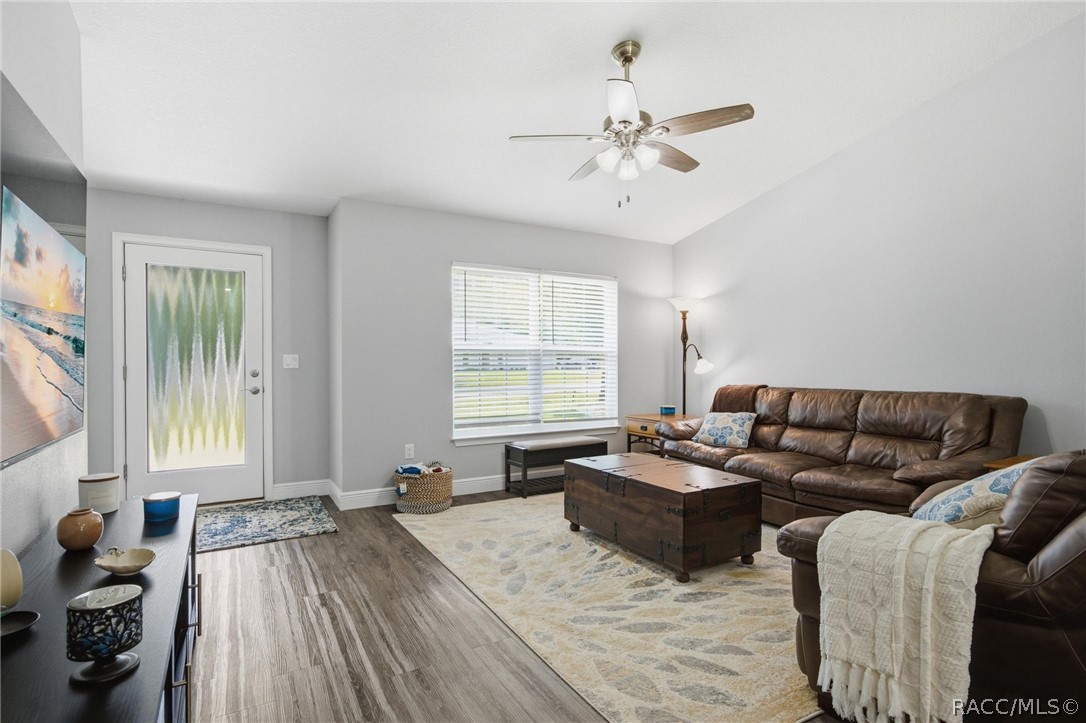
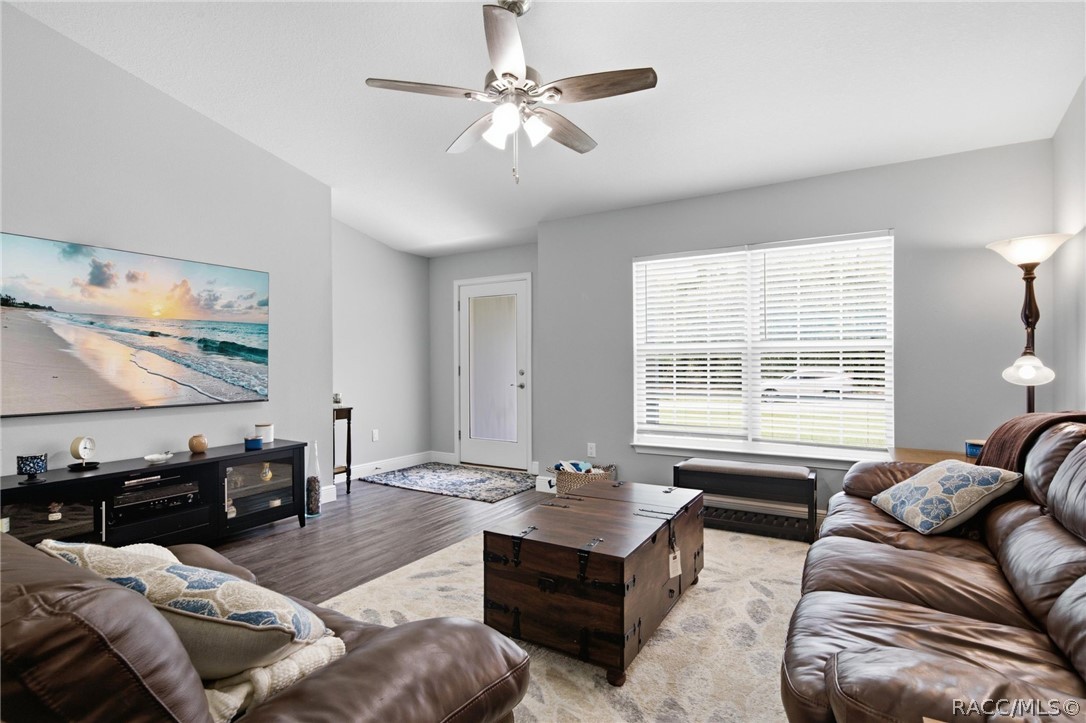
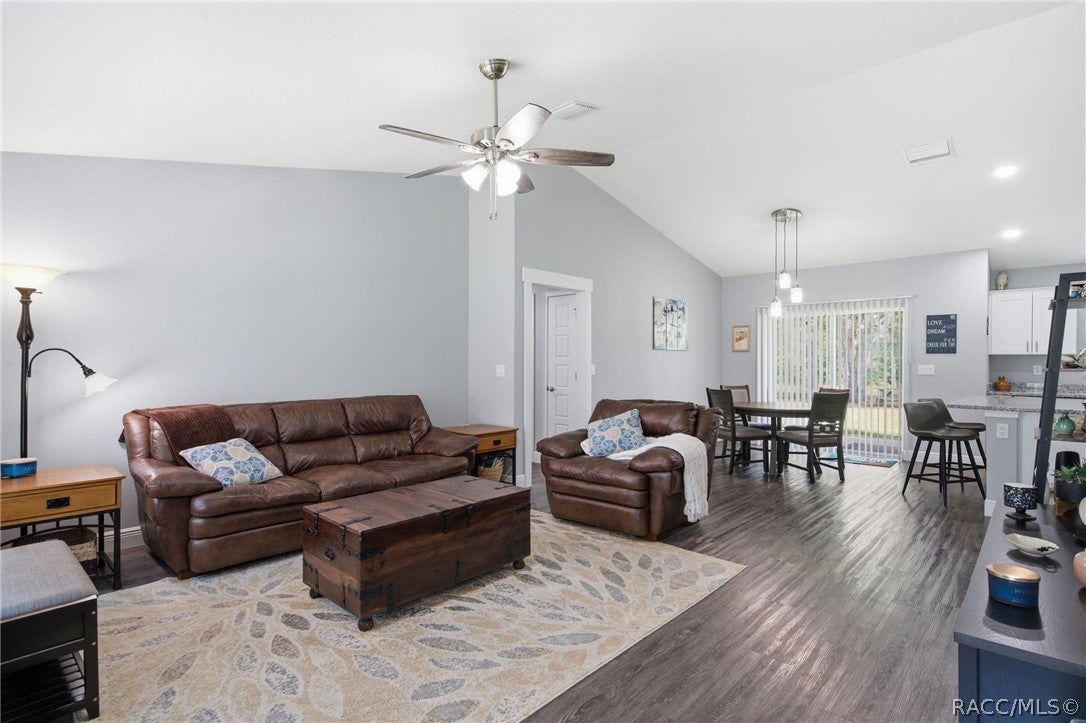
Welcome to this beautifully maintained 2023-built home on a spacious .46-acre lot with a park-like, wooded setting. This 3-bedroom, 2-bath home offers 1,558 sq ft of living space and combines modern finishes with everyday functionality. Step inside to an open-concept kitchen featuring white shaker cabinets, granite countertops, a full stainless steel appliance package, and a large center island. The kitchen flows into the dining area and living room, all under vaulted ceilings that make the space feel bright and airy. Luxury vinyl plank flooring runs throughout the main living areas, offering durability with style. The primary suite includes a granite-topped dual vanity and walk in shower. The guest bath has matching granite and a bath. A dedicated laundry room for added extra convenience. Outside, enjoy an 8x16 covered back porch overlooking the nature backdrop of the lot, plus a side-entry 2-car garage with an 8-ft door and 9'4" ceiling, extra storage or larger vehicles. The extended driveway offers parking for up to 6 vehicles. Additional highlights include a traditional gravity-fed septic system, stone accents on the front garage elevation, and a homesite situated high and dry. Located in Citrus Springs with easy access to Citrus County's growing amenities, this move-in-ready home is a rare find at this price point. Equal Housing Opportunity.

Save
Ask
Tour
Hide
Share
Listing Snapshot
Price 
$319,900
Days On Site 
0 Days
Bedrooms 
3
Inside Area (SqFt) 
1,558 sqft
Total Baths 
2
Full Baths 
2
Partial Baths 
N/A
Lot Size 
0.46 Acres
Year Built 
2023
MLS® Number 
856149
Status 
Active
Property Tax 
$2,730.72
HOA/Condo/Coop Fees 
N/A
Sq Ft Source 
Owner
Friends & Family
Recent Activity
24 hours agoListing first seen on site
yesterdayListing updated with changes from the MLS®
General Features
Acres 
0.46
Attached Garage 
Yes
Direction Faces 
East
Foundation 
BlockSlab
Garage 
Yes
Garage Spaces 
2
Levels 
One
Parking 
ConcreteAttachedBoatDrivewayGarageGarage Door Opener
Parking Spaces 
2
Property Sub Type 
Single Family Residence
Security 
Smoke Detector(s)
Sewer 
Septic Tank
Special Circumstances 
Standard
SqFt Total 
2221
Style 
OneStory
Zoning 
RUR
Interior Features
Appliances 
DishwasherElectric OvenElectric RangeMicrowaveRefrigerator
Cooling 
Central Air
Heating 
Heat Pump
Interior 
PantryWalk-In Closet(s)
Window Features 
BlindsWindow TreatmentsWindow Coverings
Kitchen 
Dimensions - 9.00 x 14.00Level - Main
Living Room 
Dimensions - 15.00 x 14.00Level - MainFeatures - Ceiling Fan(s)
Master Bathroom 
Dimensions - 7.00 x 9.00Level - Main
Master Bedroom 
Dimensions - 14.00 x 14.00Level - MainFeatures - Ceiling Fan(s)
Save
Ask
Tour
Hide
Share
Exterior Features
Construction Details 
Stucco
Lot Features 
Cleared
Pool Features 
NoneOutdoor Pool
Road Frontage 
County Road
Roof 
AsphaltShingle
Windows/Doors 
BlindsWindow TreatmentsWindow Coverings
Community Features
Financing Terms Available 
CashConventionalFHAVA Loan
MLS Area 
13
Roads 
Paved
Schools
School District
Unknown
Elementary School
Central Ridge Elementary
Middle School
Citrus Springs Middle
High School
Citrus High
Listing courtesy of Naya Austin of Berkshire Hathaway Homeservice


Listing information is provided by Participants of the REALTORS Association of Citrus County MLS. IDX information is provided exclusively for personal, non-commercial use, and may not be used for any purpose other than to identify prospective properties consumers may be interested in purchasing. Information is deemed reliable but not guaranteed. Copyright 2026, REALTORS Association of Citrus County MLS.
Last checked: 2026-07-07 08:01 PM UTC

Neighborhood & Commute
Source: Walkscore
Save
Ask
Tour
Hide
Share