

631 E Liberty StreetHernando, FL 34442
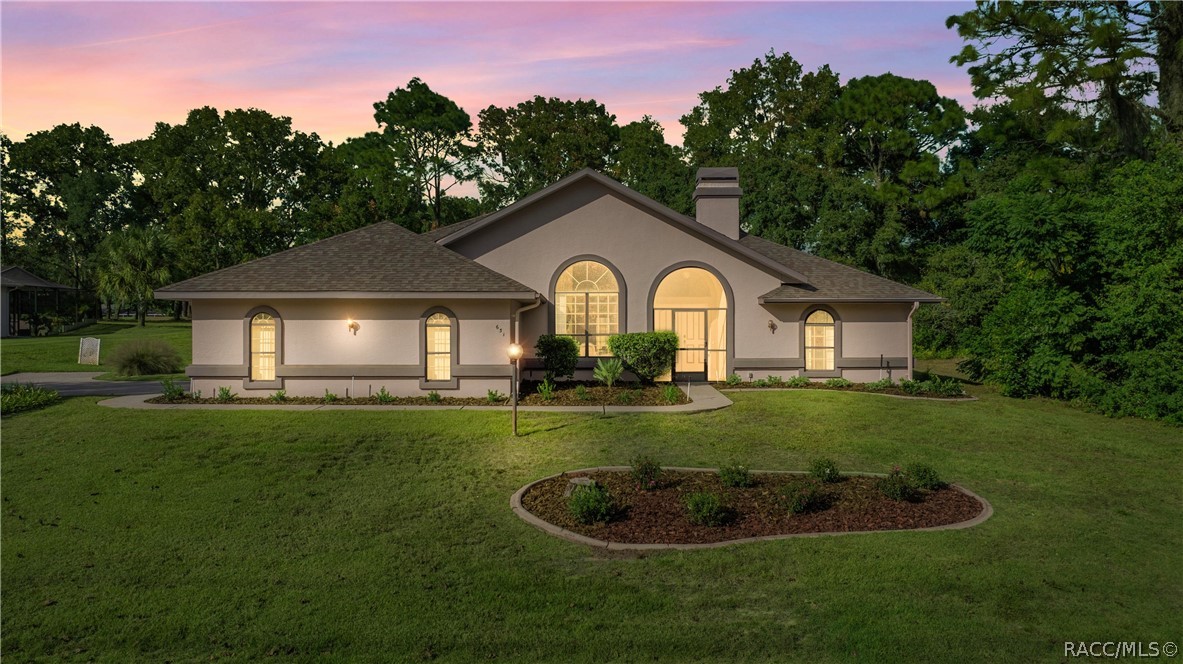
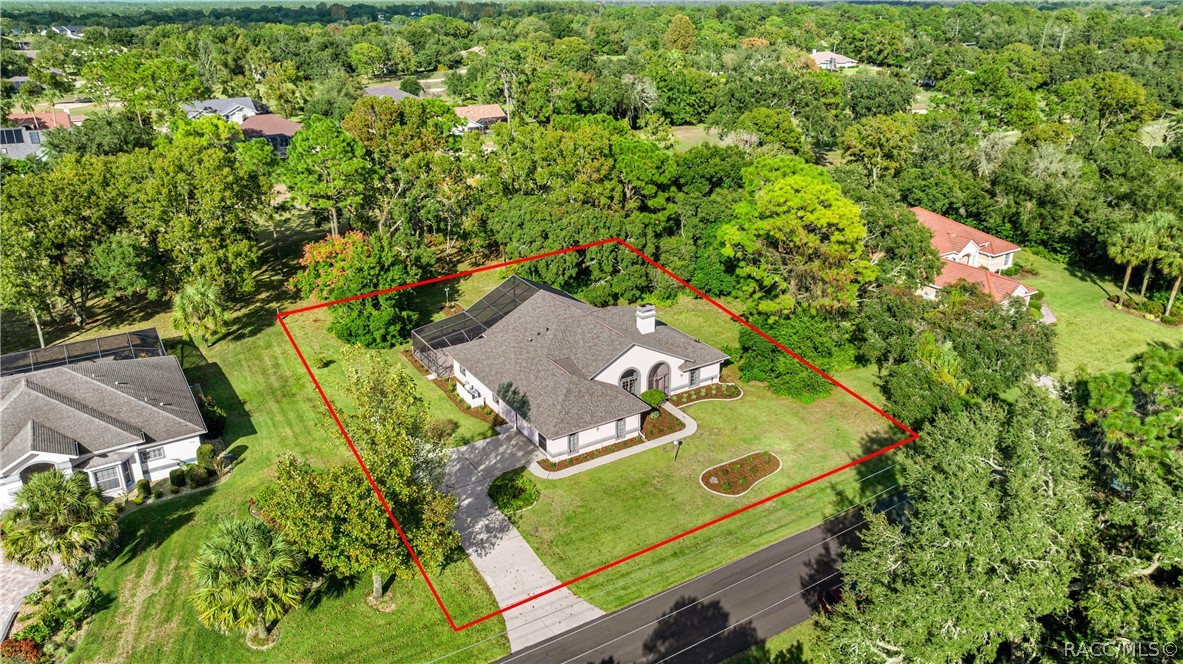
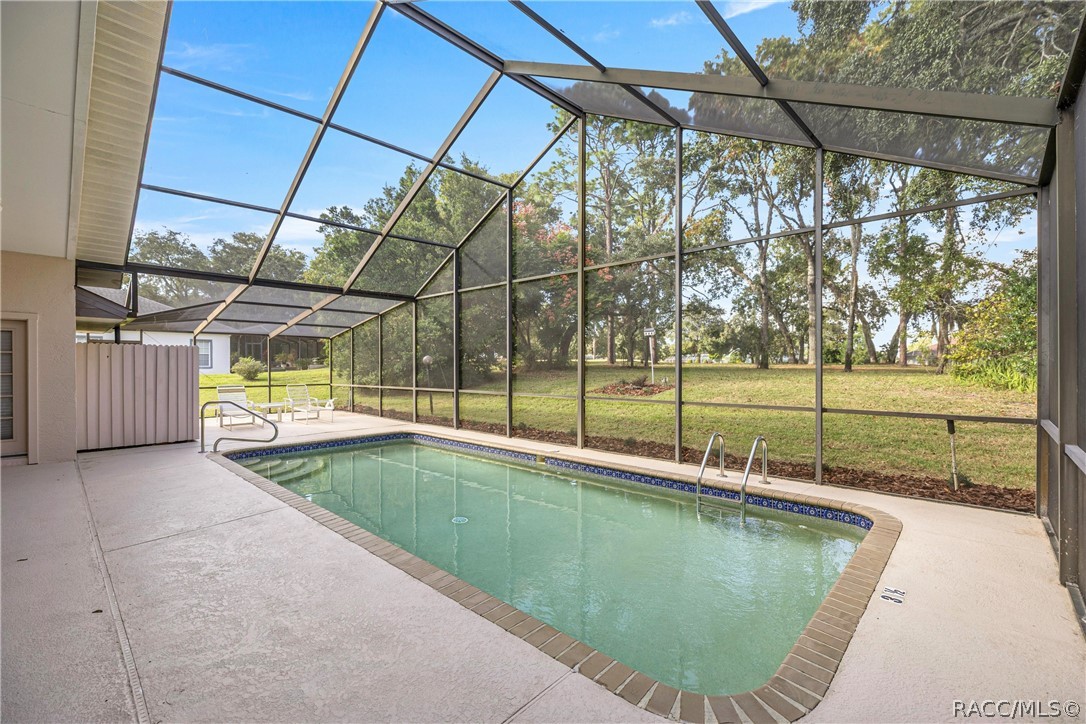
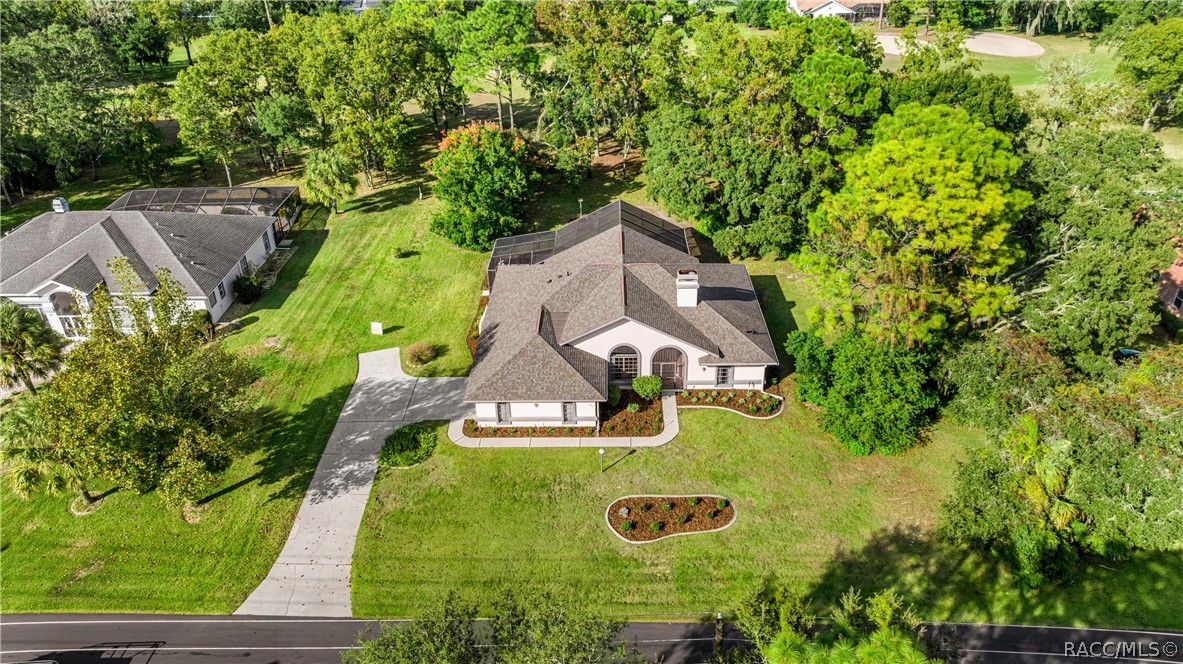
One or more photo(s) has been virtually staged. Exceptional Value in Citrus Hills – Pool Home on the Golf Course at a 130 ft above sea level! Priced to sell, this beautiful Pool home offers an outstanding opportunity to enjoy the sought-after Citrus Hills lifestyle at an exceptional value with an extensive Lanai and Pool surrounded by Trees for a private view! Perfectly situated along the golf course and surrounded by mature trees, this bright and spacious 3-bedroom, 2-bath home combines comfort, scenic views, and quality updates. Mature Landscaping enhances the curb appeal, creating a warm welcome from the moment you arrive. Step through elegant double entry doors with arched windows into a light-filled great room featuring a cozy wood-burning fireplace—an inviting space for both everyday living and entertaining. French doors open to a large, screened lanai, where you'll enjoy outdoor dining, relaxing by the sparkling pool, and peaceful golf course views. The spacious primary suite offers large closets, a luxurious jetted soaking tub, and a separate shower, while two additional bedrooms provide plenty of space for family or guests. The flexible living area easily accommodates a media center or can be arranged to fit your lifestyle. Major updates provide added value and peace of mind, including a new roof (2020) and HVAC system (2018). Additional features include an oversized two-car garage and a conveniently located laundry area near the guest bedrooms. Located in the highly desirable Citrus Hills community, the required social membership opens the door to an exceptional resort-style lifestyle. Enjoy championship golf, tennis, pickleball, bocce, a full-service fitness center and spa, multiple pools, three restaurants, dog parks, and a vibrant calendar of clubs and social events. Exciting new amenities—including the Rockwood Park Center and a resort-style pool—are currently being added, making this an even greater investment in your future. If you've been searching for a golf course pool home that offers space, updates, beautiful surroundings, and an unmatched amenity package at an attractive price, this home deserves a place at the top of your list. Come experience the best of Florida living in Citrus Hills!
| 2 months ago | Listing first seen on site | |
| 2 months ago | Listing updated with changes from the MLS® |

Listing information is provided by Participants of the REALTORS Association of Citrus County MLS. IDX information is provided exclusively for personal, non-commercial use, and may not be used for any purpose other than to identify prospective properties consumers may be interested in purchasing. Information is deemed reliable but not guaranteed. Copyright 2026, REALTORS Association of Citrus County MLS.
Last checked: 2026-09-03 09:06 AM UTC
Did you know? You can invite friends and family to your search. They can join your search, rate and discuss listings with you.