Save
Ask
Tour
Hide
Share
$429,900
17 Days On Site

4611 N Rushmore Loop
Beverly Hills, FL 34465

For Sale|Single Family Residence|Active
3
Beds
2
Total Baths
2
Full Baths
2,031
SqFt
$212
/SqFt
1993
Built
Subdivision:
Pine Ridge
County:
Citrus
4611 N Rushmore Loop4611 N Rushmore Loop4611 N Rushmore Loop4611 N Rushmore Loop
Save
Ask
Tour
Hide
Share

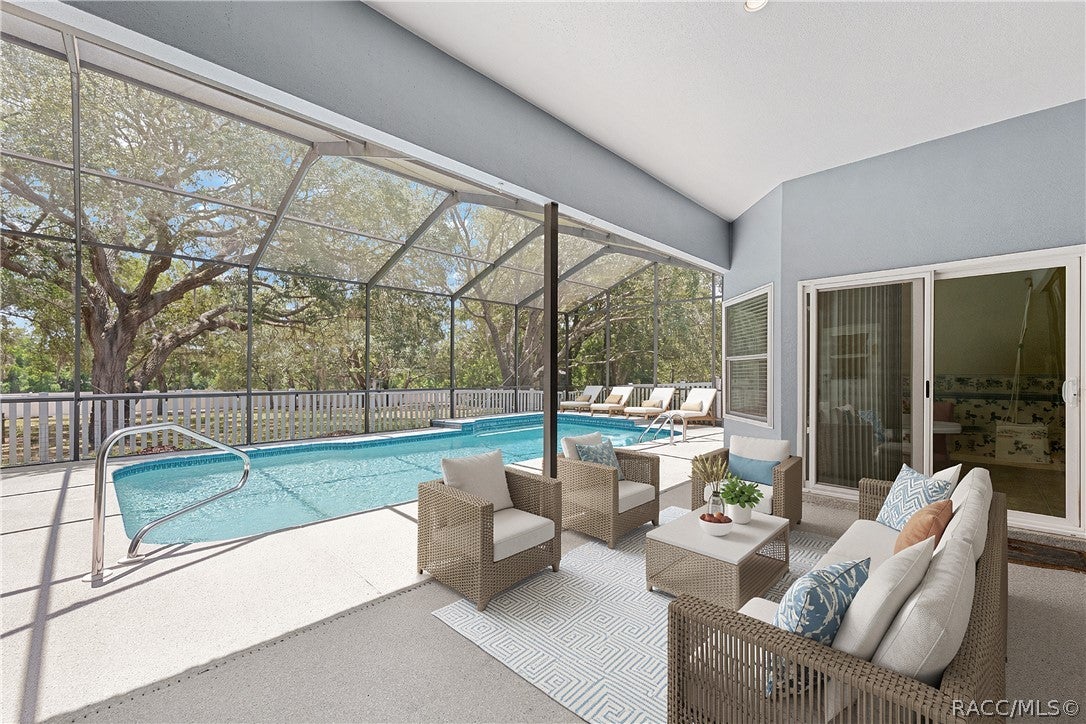
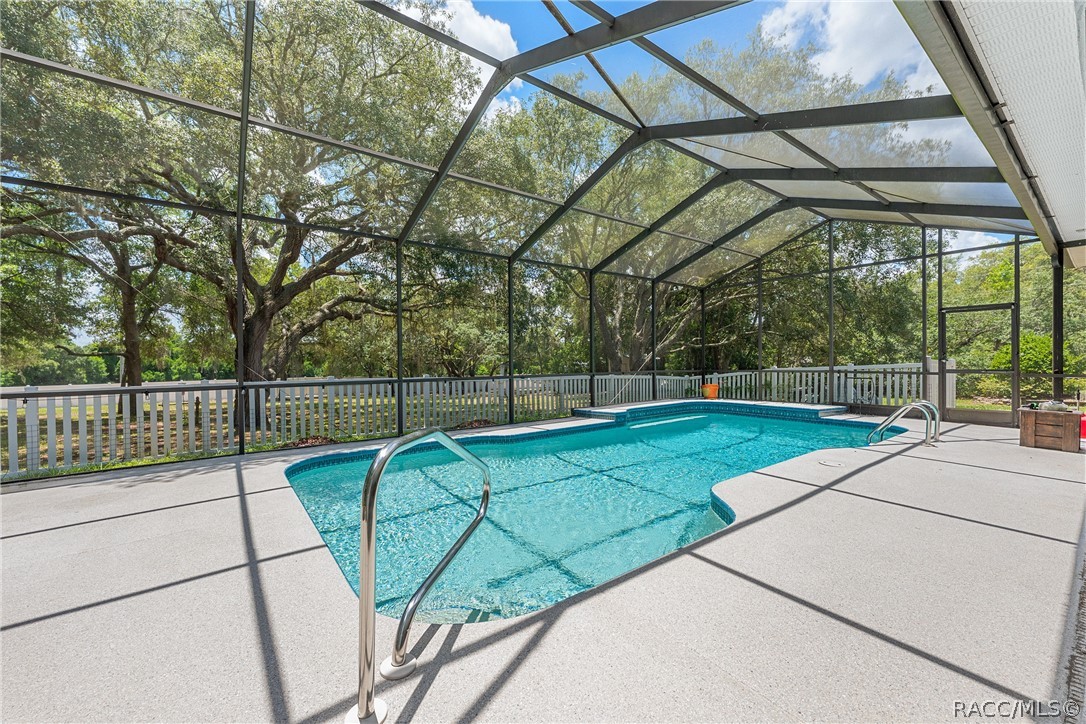
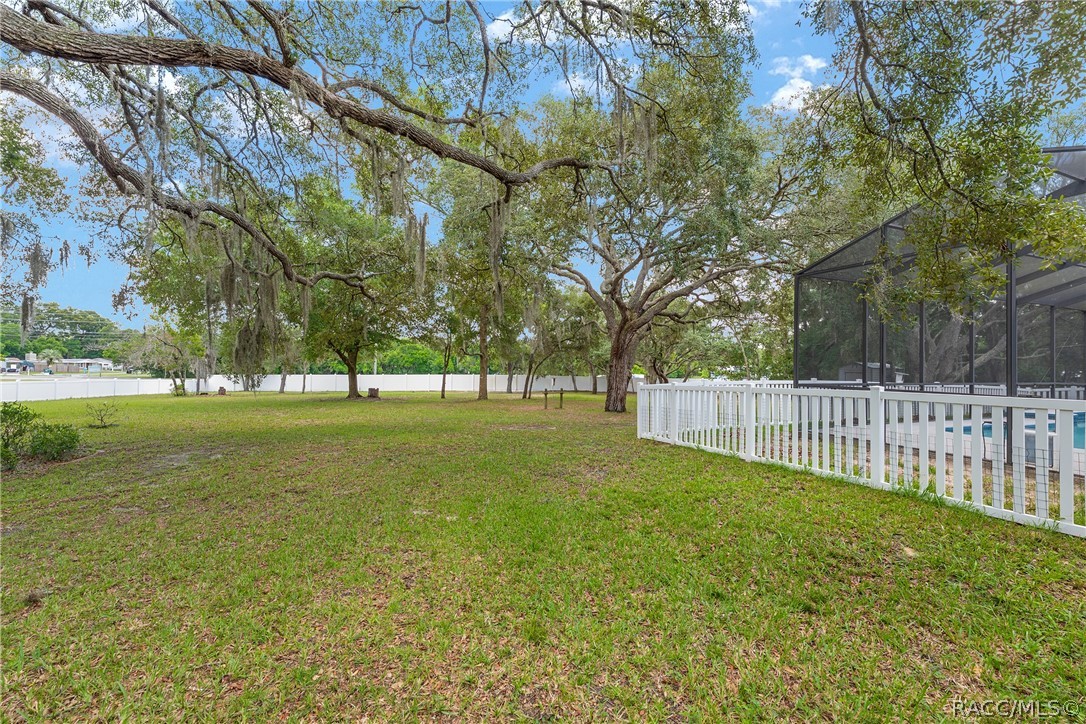
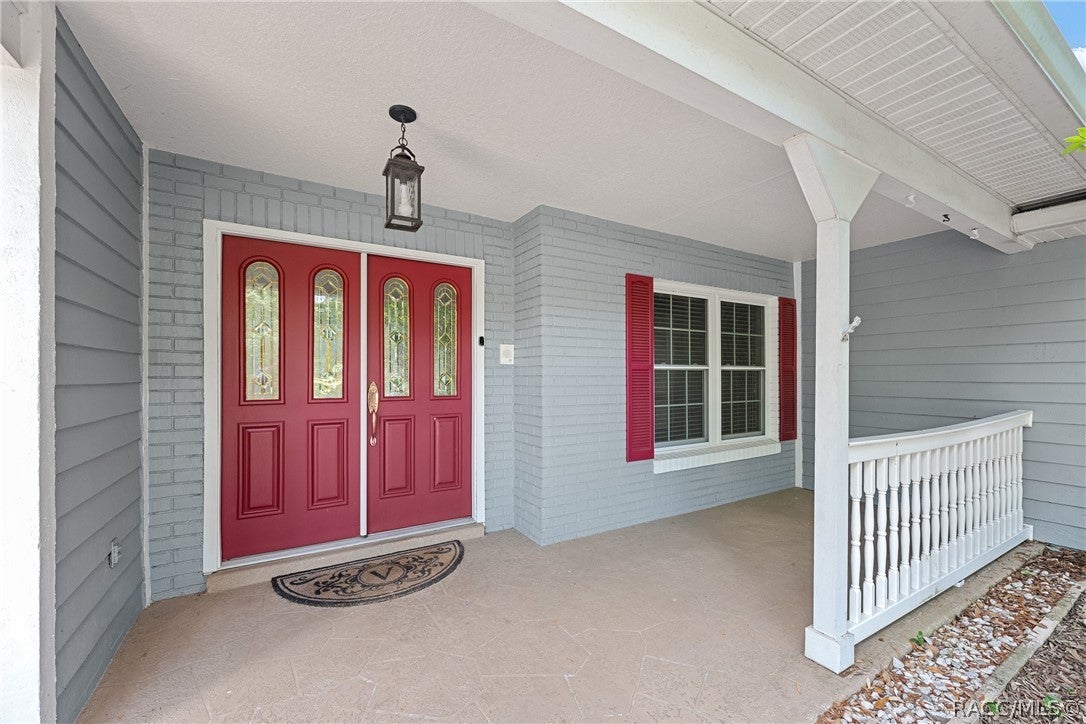
Welcome home to this beautifully maintained split-bedroom pool home in the highly sought-after Pine Ridge Estates! Designed for comfortable living and effortless entertaining, the spacious great room features a cozy wood-burning fireplace and triple pocket sliding glass doors that open to the covered lanai and sparkling pool, seamlessly blending indoor and outdoor living. The private owner's suite is a relaxing retreat with a sitting area, direct access to the lanai and pool, and a luxurious en-suite bath. The eat-in kitchen offers the perfect space for casual meals, while the split-bedroom floor plan provides privacy for family and guests. Enjoy the welcoming front porch overlooking a mature shade tree that enhances the home's curb appeal. The backyard is fully fenced with white vinyl privacy fencing and features scattered shade trees along with a storage shed, creating a private setting for outdoor enjoyment. Pine Ridge Estates offers an exceptional lifestyle with amenities including a clubhouse and community center, tennis and pickleball courts, shuffleboard, RC flying field, playground, dog park, pavilions, equestrian complex, and approximately 28 miles of scenic riding and walking trails. Conveniently located in the heart of Citrus County, you'll enjoy easy access to shopping, dining, medical facilities, and the Suncoast Parkway for an easy commute to Tampa and beyond. More than just a home, this is a lifestyle. Schedule your private showing today!

Save
Ask
Tour
Hide
Share
Listing Snapshot
Price 
$429,900
Days On Site 
17 Days
Bedrooms 
3
Inside Area (SqFt) 
2,031 sqft
Total Baths 
2
Full Baths 
2
Partial Baths 
N/A
Lot Size 
1.14 Acres
Year Built 
1993
MLS® Number 
856111
Status 
Active
Property Tax 
$4,119.4
HOA/Condo/Coop Fees 
$9.33 monthly
Sq Ft Source 
Public Records
Friends & Family
Recent Activity
3 weeks agoListing first seen on site
3 weeks agoListing updated with changes from the MLS®
General Features
Acres 
1.14
Attached Garage 
Yes
Direction Faces 
Southeast
Foundation 
BlockSlab
Garage 
Yes
Garage Spaces 
2
Parking 
ConcreteAttachedDrivewayGarageGarage Door Opener
Parking Spaces 
2
Property Sub Type 
Single Family Residence
Security 
Smoke Detector(s)
Sewer 
Septic Tank
Special Circumstances 
Standard
SqFt Total 
2871
Style 
Ranch
Water Source 
Public
Zoning 
RUR
Interior Features
Appliances 
DishwasherElectric OvenElectric RangeDisposalMicrowaveRefrigeratorWater Heater
Cooling 
Central Air
Fireplace 
Yes
Fireplace Features 
Wood Burning
Flooring 
CarpetLaminateTile
Heating 
CentralElectricHeat Pump
Interior 
Breakfast BarHigh CeilingsOpen FloorplanPantryVaulted Ceiling(s)Walk-In Closet(s)High Speed Internet
Window Features 
BlindsWindow TreatmentsWindow Coverings
Bedroom 
Dimensions - 13.00 x 11.00
BreakfastRoomNook 
Dimensions - 10.00 x 10.00
Dining Room 
Dimensions - 14.00 x 8.00
Great Room 
Dimensions - 16.00 x 16.00
Kitchen 
Dimensions - 11.00 x 10.00
Laundry 
Dimensions - 8.00 x 6.00
Master Bedroom 
Dimensions - 15.00 x 12.00
Other 
Dimensions - 12.00 x 10.00
Save
Ask
Tour
Hide
Share
Exterior Features
Construction Details 
Stucco
Exterior 
LightingRain Gutters
Fencing 
PrivacyVinyl
Lot Features 
LandscapedLevelWooded
Other Structures 
Shed(s)
Pool Features 
In GroundScreen Enclosure
Road Frontage 
County Road
Roof 
AsphaltShingle
Windows/Doors 
BlindsWindow TreatmentsWindow Coverings
Community Features
Association Amenities 
Tennis Court(s)
Association Dues 
112
Community Features 
ClubhousePlaygroundTennis Court(s)
Financing Terms Available 
CashConventionalFHAVA Loan
HOA Fee Frequency 
Annually
Horse Property 
Riding Trail
MLS Area 
14
Roads 
Paved
Schools
School District
Unknown
Elementary School
Central Ridge Elementary
Middle School
Citrus Springs Middle
High School
Lecanto High
Listing courtesy of Debbie Rector of Top Performance Real Est. Cons


Listing information is provided by Participants of the REALTORS Association of Citrus County MLS. IDX information is provided exclusively for personal, non-commercial use, and may not be used for any purpose other than to identify prospective properties consumers may be interested in purchasing. Information is deemed reliable but not guaranteed. Copyright 2026, REALTORS Association of Citrus County MLS.
Last checked: 2026-07-21 05:57 PM UTC

Neighborhood & Commute
Source: Walkscore
Save
Ask
Tour
Hide
Share