Save
Ask
Tour
Hide
Share
$599,900
13 Days On Site

905 & 835 N McGowan Avenue
Crystal River, FL 34429

For Sale|Single Family Residence|Active
2
Beds
2
Total Baths
2
Full Baths
1,863
SqFt
$322
/SqFt
1983
Built
Subdivision:
Crystal Paradise Est.
County:
Citrus
905 & 835 N McGowan Avenue905 & 835 N McGowan Avenue905 & 835 N McGowan Avenue905 & 835 N McGowan Avenue
Save
Ask
Tour
Hide
Share

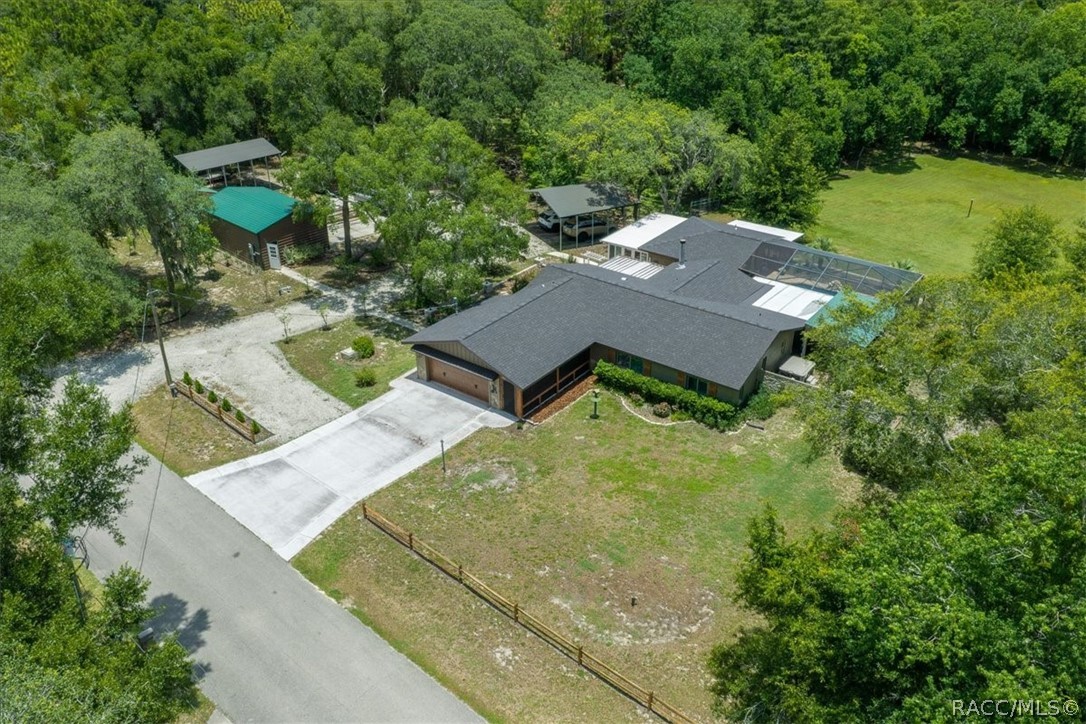
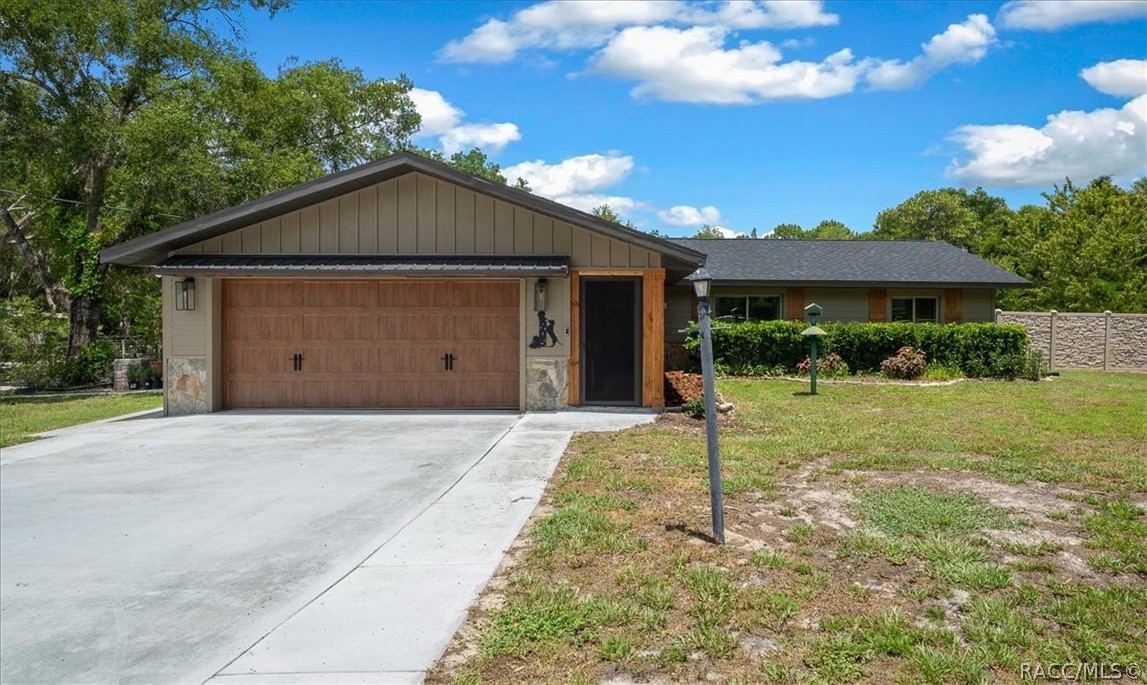
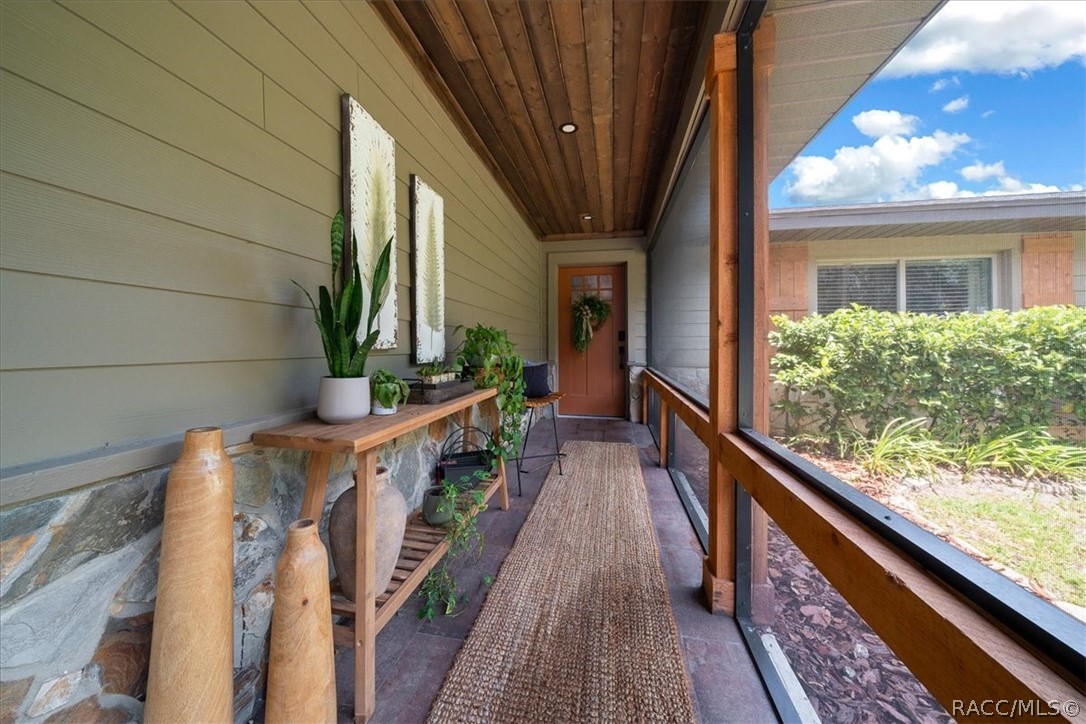
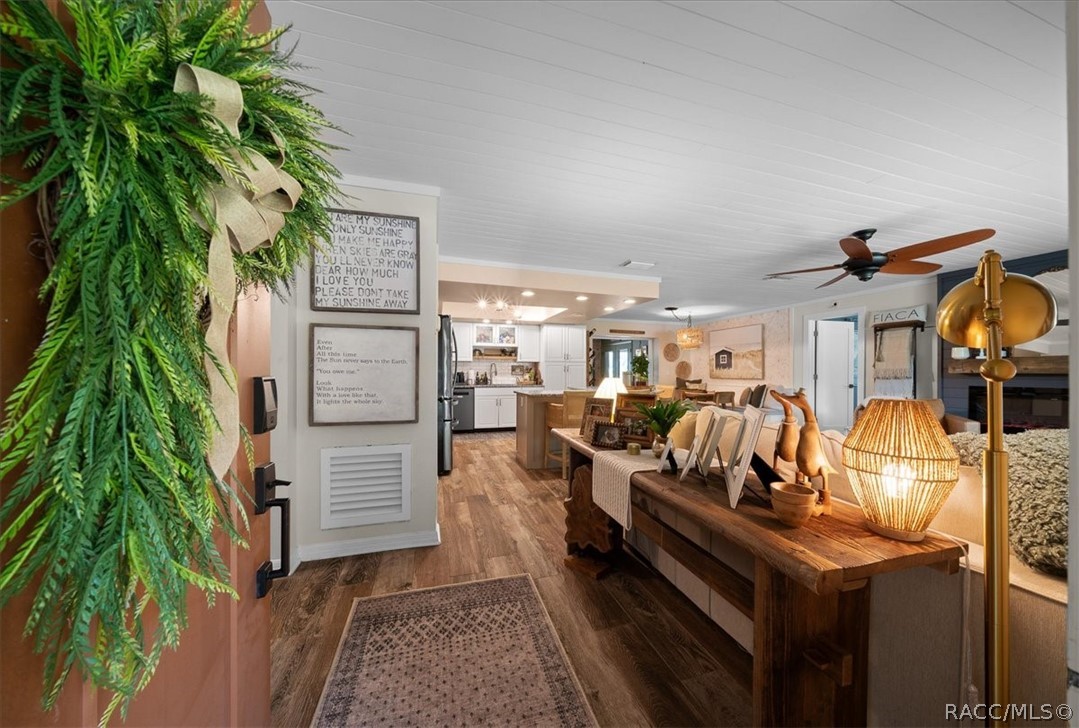
ENDLESS OPPORTUNITIES, UNLOCKED. This is a must-see property to truly appreciate everything it has to offer. Situated on just under 3 acres in Crystal River, this unique property offers close proximity to the water while still giving you the privacy and freedom of your own acreage retreat. The main house has been elegantly updated including all new windows & doors, new flooring, fresh paint, updated primary bathroom, newer roof and a new garage door with motor! The detached guest house has also seen some beautiful updates including a beautiful sun room & screened porch adding even more flexibility and comfort. Outside, you’ll find plenty to love—from the pool with a new electric heater for year-round enjoyment to a dedicated fire pit area great for relaxing evenings. A newly poured concrete slab just outside the screened lanai is ready for your future summer kitchen vision. Every detail has been thoughtfully considered in this home’s remodel—even down to the stunning tile in the kitchen pantry. Whether you're looking for multi-generational living, space for guests, or rental income potential, this property delivers with a detached guest house and RV hookups already in place.

Save
Ask
Tour
Hide
Share
Listing Snapshot
Price 
$599,900
Days On Site 
13 Days
Bedrooms 
2
Inside Area (SqFt) 
1,863 sqft
Total Baths 
2
Full Baths 
2
Partial Baths 
N/A
Lot Size 
2.68 Acres
Year Built 
1983
MLS® Number 
856094
Status 
Active
Property Tax 
$4,600
HOA/Condo/Coop Fees 
N/A
Sq Ft Source 
Public Records
Friends & Family
Recent Activity
2 weeks agoListing first seen on site
2 weeks agoListing updated with changes from the MLS®
General Features
Acres 
2.68
Attached Garage 
Yes
Foundation 
BlockSlab
Garage 
Yes
Garage Spaces 
2
Levels 
One
Parking 
PavedAttachedBoatDetached CarportDrivewayGarageRV Access/ParkingCarportGarage Door Opener
Parking Spaces 
6
Property Sub Type 
Single Family Residence
Security 
Smoke Detector(s)
Sewer 
Septic Tank
Special Circumstances 
Standard
SqFt Total 
2663
Style 
RanchOneStory
Water Source 
PrivateWell
Zoning 
LDR
Interior Features
Appliances 
Double OvenDishwasherElectric OvenElectric RangeMicrowaveRefrigeratorWater Heater
Cooling 
Central Air
Fireplace 
Yes
Fireplace Features 
Wood Burning
Heating 
Heat Pump
Interior 
Breakfast BarEat-in KitchenIn-Law FloorplanPantryStone CountersWalk-In Closet(s)
Window Features 
BlindsWindow TreatmentsWindow Coverings
Bedroom 
Dimensions - 13.00 x 12.00Level - MainFeatures - Built-in Features, Ceiling Fan(s), Walk-In Closet(s)
Family Room 
Dimensions - 12.00 x 17.00Level - MainFeatures - Ceiling Fan(s)
InLawSuite 
Dimensions - 23.00 x 19.00Level - Main
Kitchen 
Dimensions - 12.00 x 14.00Level - MainFeatures - Breakfast Bar, Eat-in Kitchen, Kitchen Island, Pantry
Laundry 
Dimensions - 6.00 x 12.00Level - Main
Living Room 
Dimensions - 13.00 x 20.00Level - MainFeatures - Ceiling Fan(s)
Master Bedroom 
Dimensions - 15.00 x 12.00Level - MainFeatures - Ceiling Fan(s), Walk-In Closet(s)
ScreenedPorch 
Dimensions - 19.00 x 14.00Level - MainFeatures - Ceiling Fan(s)
Save
Ask
Tour
Hide
Share
Exterior Features
Construction Details 
Stucco
Exterior 
Dog Run
Fencing 
Chain Link
Lot Features 
WoodedLandscaped
Other Structures 
Barn(s)Shed(s)StorageWorkshop
Pool Features 
Electric HeatHeatedIn GroundScreen EnclosureSalt Water
Road Frontage 
County Road
Roof 
AsphaltShingle
Windows/Doors 
BlindsWindow TreatmentsWindow Coverings
Community Features
Financing Terms Available 
CashConventionalUSDA LoanVA Loan
MLS Area 
23
Roads 
Paved
Schools
School District
Unknown
Elementary School
Rock Crusher Elementary
Middle School
Crystal River Middle
High School
Crystal River High
Listing courtesy of Alice Prahm of Epique Realty Inc.


Listing information is provided by Participants of the REALTORS Association of Citrus County MLS. IDX information is provided exclusively for personal, non-commercial use, and may not be used for any purpose other than to identify prospective properties consumers may be interested in purchasing. Information is deemed reliable but not guaranteed. Copyright 2026, REALTORS Association of Citrus County MLS.
Last checked: 2026-07-16 02:50 PM UTC

Neighborhood & Commute
Source: Walkscore
Save
Ask
Tour
Hide
Share